Tucked inside a gated neighborhood with no city taxes, this spacious 4-bedroom, 2-bath home is the perfect balance of convenience and quiet. Fresh interior paint gives the home a crisp, move-in-ready feel, while vaulted ceilings throughout create an open and airy atmosphere. One of the true highlights is the backyard patio with fireplace, beautifully positioned against a tree-lined backdrop for added privacy. It’s easy to imagine slow mornings with coffee and a book, cozy evenings by the fire, or simply enjoying the peaceful setting. Upstairs, the bonus room is a pleasant surprise and offers flexible space for a media room, playroom, office, or guest retreat. Close enough to the city for everyday convenience, yet far enough away to escape the hustle and bustle, this home offers comfort, privacy, and room to truly settle in.
For sale
$318,000
4835 Saddlehorn Cv, Memphis, TN 38125
4beds
2,115sqft
Single Family Residence
Built in 2012
6,098 Square Feet Lot
$315,500 Zestimate®
$150/sqft
$-- HOA
What's special
Fresh interior paintVaulted ceilings throughoutBackyard patio with fireplace
- 51 days
- 622
- 51
Zillow last checked:
Listing updated:
Listed by:
William Carter,
Myers Cobb Realtors, LLC 901-552-4036
Source: MAAR,MLS#: 10229647
Facts & features
Interior
Bedrooms & bathrooms
- Bedrooms: 4
- Bathrooms: 2
- Full bathrooms: 2
Primary bedroom
- Features: Hardwood Floor, Smooth Ceiling, Tile Floor, Vaulted/Coffered Ceiling, Walk-In Closet(s)
- Level: First
- Area: 240
- Dimensions: 15 x 16
Bedroom 2
- Features: Hardwood Floor, Shared Bath, Smooth Ceiling, Vaulted/Coffered Ceilings
- Level: First
Bedroom 3
- Features: Hardwood Floor, Shared Bath, Smooth Ceiling, Vaulted/Coffered Ceilings
- Level: First
Bedroom 4
- Features: Smooth Ceiling, Vaulted/Coffered Ceilings, Walk-In Closet(s)
- Level: Second
Primary bathroom
- Features: Full Bath
Dining room
- Area: 90
- Dimensions: 9 x 10
Kitchen
- Features: Eat-in Kitchen, Breakfast Bar, Pantry, Washer/Dryer Connections
Living room
- Area: 234
- Dimensions: 13 x 18
Den
- Dimensions: 0 x 0
Heating
- Central
Cooling
- Central Air
Features
- 1 or More BR Down, Smooth Ceiling, Vaulted/Coff/Tray Ceiling, Square Feet Source: AutoFill (MAARdata) or Public Records (Cnty Assessor Site)
- Flooring: Hardwood
- Number of fireplaces: 2
Interior area
- Total interior livable area: 2,115 sqft
Property
Parking
- Total spaces: 2
- Parking features: Garage Faces Front
- Has garage: Yes
- Covered spaces: 2
Features
- Stories: 2
- Patio & porch: Porch
- Pool features: None
Lot
- Size: 6,098 Square Feet
- Dimensions: 57.86 x 119.14 IRR
- Features: Level
Details
- Parcel number: D0256SB00021
Construction
Type & style
- Home type: SingleFamily
- Architectural style: Contemporary
- Property subtype: Single Family Residence
Materials
- Brick Veneer
Condition
- New construction: No
- Year built: 2012
Community & HOA
Community
- Subdivision: Hacks Crossing Pd 2nd Am
Location
- Region: Memphis
Financial & listing details
- Price per square foot: $150/sqft
- Tax assessed value: $293,000
- Annual tax amount: $1,685
- Price range: $318K - $318K
- Date on market: 9/5/2026
Estimated market value
$315,500
$300,000 - $331,000
$2,111/mo
Price history
| Date | Event | Price |
|---|---|---|
| 9/5/2026 | Listed for sale | $318,000+2.6%$150/sqft |
Source:  MAAR #10229647 Report a problem MAAR #10229647 Report a problem | ||
| 9/8/2023 | Sold | $310,000+17%$147/sqft |
Source: MAAR #10153834 Report a problem | ||
| 8/11/2023 | Pending sale | $265,000$125/sqft |
Source: MAAR #10153834 Report a problem | ||
| 8/7/2023 | Listed for sale | $265,000+51.8%$125/sqft |
Source: MAAR #10153834 Report a problem | ||
| 6/22/2012 | Sold | $174,550+642.8%$83/sqft |
Source: Public Record Report a problem | ||
| 3/9/2012 | Sold | $23,500$11/sqft |
Source: Public Record Report a problem | ||
Public tax history
| Year | Property taxes | Tax assessment |
|---|---|---|
| 2025 | $1,970 +17% | $73,250 +47.4% |
| 2024 | $1,685 | $49,700 |
| 2023 | $1,685 | $49,700 |
| 2022 | -- | $49,700 |
| 2021 | -- | $49,700 +26.4% |
| 2020 | $2,847 | $39,325 |
| 2019 | $2,847 +78.8% | $39,325 |
| 2018 | $1,593 -1.5% | $39,325 |
| 2017 | $1,616 -4.2% | $39,325 +1.8% |
| 2016 | $1,688 | $38,625 |
| 2014 | -- | $38,625 |
| 2013 | -- | $38,625 |
Find assessor info on the county website
Monthly payment
Est. payment
Payment breakdown
Explore the cost of this home by adjusting the details. Changes won't be saved.Climate risks
Neighborhood: 38125


Similar homes
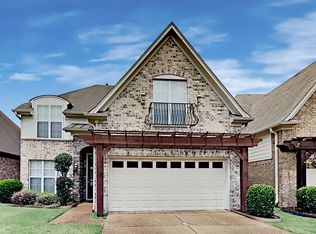
- $339,9004 bd3 ba2.6k sqft4465 Tipton Cv, Memphis, TN 38125For Sale
 MLS ID #3530922, Raychel Day. RealTracs MLS as distributed by MLS GRID
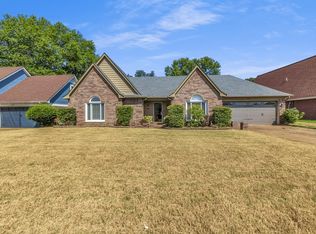
 - $375,0004 bd3 ba2.4k sqft4908 Whitfall Cv N, Memphis, TN 38125For Sale
 MLS ID #10230330, Maureen J Fraser, John Green & Co., REALTORS. MAAR
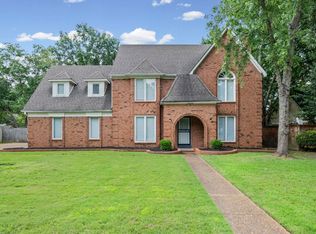
 - $294,9004 bd3 ba2.5k sqft3990 Clubview Dr, Memphis, TN 38125For Sale
 MLS ID #10224589, Blake B Clothier, REI Nation Real Estate Service. MAAR
 - $267,5003 bd2 ba1.8k sqft4879 Ridge Walk Ln, Memphis, TN 38125For Sale
 MLS ID #10225406, Beau C Elkington, River City Land Co., LLC. MAAR
 - $335,0004 bd3 ba2.2k sqft886 Winter Leaf Dr, Cordova, TN 38018For SaleMLS ID #3602091, Jennifer Carstensen. RealTracs MLS as distributed by MLS GRID
