2 story great room with balcony overlook from above! Natural light! Updated and Beautifully maintained 4-bedroom and huge playroom/bonus or 5th bedroom, 3-bath home in Bartlett between Germantown Parkway and Appling - great location near ymca, performing arts center and Appling middle! Spacious living, vaulted ceilings, updates. Brand NEW carpet just installed!! The primary bedroom and bath are down, AND the 2nd bedroom and 2nd full bath down. Upstairs, you’ll find generously sized additional 2 bedrooms, 3rd full bath and a huge bonus room that offers endless possibilities for a media room, playroom, 5th bedroom, or second living area. White painted cabinets in Kitchen with granite counters, new stove, pantry, sunny bay window overlooks pretty backyard! Newer roof! Gas fireplace! Jetted tub in luxury bath! Ample STORAGE including a double garage, pull-down attic +additional floored attic in the bonus room. Level, landscaped backyard with big oversized patio to enjoy the outdoors.
Pending
$335,000
7979 Jills Creek Dr, Bartlett, TN 38133
4beds
2,244sqft
Single Family Residence
Built in 2003
6,534 Square Feet Lot
$334,200 Zestimate®
$149/sqft
$-- HOA
What's special
Gas fireplaceLevel landscaped backyardNewer roofNatural lightVaulted ceilingsGranite countersSpacious living
- 10 days
- 344
- 35
Likely to sell faster than
Zillow last checked:
Listing updated:
Listed by:
Billy R Groome,
Groome & Co. 901-465-7172,
Jeanna W Groome,
Groome & Co.
Source: MAAR,MLS#: 10228760
Facts & features
Interior
Bedrooms & bathrooms
- Bedrooms: 4
- Bathrooms: 3
- Full bathrooms: 3
Rooms
- Room types: Attic, Bonus Room, Entry Hall
Primary bedroom
- Area: 208
- Dimensions: 13 x 16
Bedroom 2
- Area: 156
- Dimensions: 12 x 13
Bedroom 3
- Area: 156
- Dimensions: 12 x 13
Bedroom 4
- Area: 100
- Dimensions: 10 x 10
Dining room
- Features: Separate Dining Room
- Area: 100
- Dimensions: 10 x 10
Kitchen
- Features: Eat-in Kitchen, Pantry
- Area: 80
- Dimensions: 8 x 10
Living room
- Features: Great Room
- Dimensions: 0 x 0
Bonus room
- Area: 390
- Dimensions: 15 x 26
Den
- Area: 320
- Dimensions: 16 x 20
Heating
- Central
Cooling
- Central Air
Appliances
- Laundry: Laundry Closet
Features
- 1 or More BR Down, Primary Down, Luxury Primary Bath, Double Vanity Bath, Separate Tub & Shower, Vaulted/Coff/Tray Ceiling, 2 or More Baths, 2nd Bedroom, Den/Great Room, Dining Room, Kitchen, Primary Bedroom, 1 Bath, 3rd Bedroom, 4th or More Bedrooms, Bonus Room, Square Feet Source: AutoFill (MAARdata) or Public Records (Cnty Assessor Site)
- Flooring: Part Carpet, Part Hardwood, Tile
- Number of fireplaces: 1
- Fireplace features: In Den/Great Room
Interior area
- Total interior livable area: 2,244 sqft
Property
Parking
- Total spaces: 2
- Parking features: Garage Faces Front
- Has garage: Yes
- Covered spaces: 2
Features
- Stories: 2
- Patio & porch: Patio
- Pool features: None
- Fencing: Wood,Wood Fence
Lot
- Size: 6,534 Square Feet
- Dimensions: 6325 SF 55 x 115
- Features: Some Trees
Details
- Parcel number: B0158R G00011
Construction
Type & style
- Home type: SingleFamily
- Architectural style: Traditional
- Property subtype: Single Family Residence
Materials
- Brick Veneer
- Foundation: Slab
- Roof: Composition Shingles
Condition
- New construction: No
- Year built: 2003
Utilities & green energy
- Sewer: Public Sewer
- Water: Public
Community & HOA
Community
- Subdivision: Country Meadows North Phase 2
Location
- Region: Bartlett
Financial & listing details
- Price per square foot: $149/sqft
- Tax assessed value: $350,400
- Annual tax amount: $3,810
- Price range: $335K - $335K
- Date on market: 8/20/2026
- Cumulative days on market: 10 days
Estimated market value
$334,200
$317,000 - $351,000
$2,249/mo
Price history
| Date | Event | Price |
|---|---|---|
| 8/24/2026 | Pending sale | $335,000$149/sqft |
Source:  MAAR #10228760 Report a problem MAAR #10228760 Report a problem | ||
| 8/20/2026 | Listed for sale | $335,000+34%$149/sqft |
Source: MAAR #10228760 Report a problem | ||
| 4/18/2019 | Sold | $250,000-1.1%$111/sqft |
Source: MAAR #10046521 Report a problem | ||
| 3/25/2019 | Pending sale | $252,900$113/sqft |
Source: First National Realty, REALTOR #10046521 Report a problem | ||
| 2/21/2019 | Listed for sale | $252,900+60.2%$113/sqft |
Source: First National Realty, REALTOR #10046521 Report a problem | ||
| 8/5/2003 | Sold | $157,900$70/sqft |
Source: Public Record Report a problem | ||
Public tax history
| Year | Property taxes | Tax assessment |
|---|---|---|
| 2025 | $3,811 +14.7% | $87,600 +35% |
| 2024 | $3,323 | $64,900 |
| 2023 | $3,323 | $64,900 |
| 2022 | -- | $64,900 |
| 2021 | -- | $64,900 +54.7% |
| 2020 | $768 | $41,950 |
| 2019 | $768 -54.8% | $41,950 |
| 2018 | $1,699 -31.8% | $41,950 |
| 2017 | $2,492 +300.6% | $41,950 +9.2% |
| 2016 | $622 -0.5% | $38,400 |
| 2014 | $625 | $38,400 |
| 2013 | -- | $38,400 -8.5% |
| 2012 | -- | $41,975 |
| 2011 | -- | $41,975 |
| 2010 | -- | $41,975 |
| 2009 | -- | $41,975 +24.8% |
| 2008 | -- | $33,625 |
| 2007 | -- | $33,625 |
| 2006 | -- | $33,625 |
| 2005 | -- | $33,625 -12.8% |
| 2004 | -- | $38,575 |
Find assessor info on the county website
Monthly payment
Est. payment
Payment breakdown
Explore the cost of this home by adjusting the details. Changes won't be saved.Climate risks
Neighborhood: Country Meadows

Similar homes
- $334,9004 bd3 ba2.4k sqft7915 Country Lake Dr, Bartlett, TN 38133For Sale
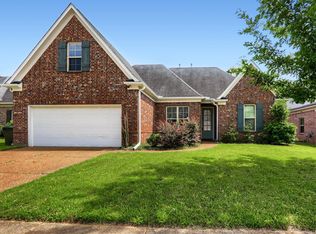 MLS ID #10225303, Robert E Salmons, Entera Realty. MAAR
 - $330,0005 bd3 ba2.2k sqft8067 Sara Jane Ln, Bartlett, TN 38133For Sale
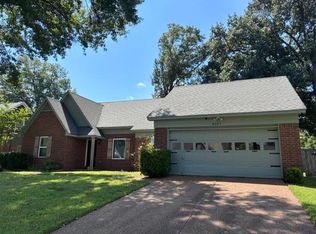 MLS ID #10226120, Angelita L Parham, KAIZEN Realty, LLC. MAAR
 - $339,9005 bd3 ba2.5k sqft7935 Country Lake Dr, Bartlett, TN 38133For Sale
 MLS ID #10224294, Robert E Salmons, Entera Realty. MAAR
 - $359,9004 bd3 ba2.6k sqft7931 Country Lake Dr, Bartlett, TN 38133For Sale
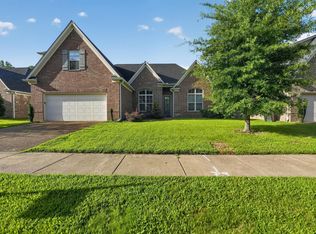 MLS ID #10226591, Robert E Salmons, Entera Realty. MAAR
 - $334,9004 bd2 ba2k sqft9161 Gainsborough Dr, Lakeland, TN 38002For Sale
 MLS ID #3527602, Pablo Pereyra. RealTracs MLS as distributed by MLS GRID
