This is a 5 bed/3 bath home that has large accommodating rooms, a separate formal dining room, eat-in kitchen, 3 bedrooms down and 2 up. The primary bath has his/hers vanities, a whirlpool tub, and separate shower. Upstairs is 2 bedrooms, full bath, and walk in attic space for storage. All appliances stay with the home including the washer/dryer and fridge. Out back is a covered patio, an inground pool, and a 2 story storage building! There is also a small fenced in area that features a small decorative pond. While it does need some updating, we've priced it to move! At just over 3000sf, there is plenty of room to spread out! Come see this beautiful home in its quiet neighborhood in Bartlett! Being in the limits of Bartlett, you also get the wonderful Bartlett School System! Plenty of Bartlett parks and communityu center nearby!
Pending
$334,900
3817 Aaron Cv, Memphis, TN 38135
5beds
3,043sqft
Single Family Residence
Built in 1992
0.39 Acres Lot
$329,100 Zestimate®
$110/sqft
$-- HOA
What's special
Inground poolCovered patioLarge accommodating roomsEat-in kitchenSeparate formal dining roomSeparate showerWhirlpool tub
- 42 days
- 224
- 9
Likely to sell faster than
Zillow last checked:
Listing updated:
Listed by:
Jon C Stoddard,
Dream Maker Realty, LLC 662-893-3232
Source: MAAR,MLS#: 10229375
Facts & features
Interior
Bedrooms & bathrooms
- Bedrooms: 5
- Bathrooms: 3
- Full bathrooms: 3
Primary bedroom
- Level: First
- Area: 196
- Dimensions: 14 x 14
Bedroom 2
- Level: First
- Area: 143
- Dimensions: 11 x 13
Bedroom 3
- Level: First
- Area: 110
- Dimensions: 11 x 10
Bedroom 4
- Level: Second
- Area: 216
- Dimensions: 12 x 18
Bedroom 5
- Level: Second
- Area: 289
- Dimensions: 17 x 17
Primary bathroom
- Features: Double Vanity, Whirlpool Tub, Separate Shower
Dining room
- Features: Separate Dining Room
- Area: 110
- Dimensions: 11 x 10
Kitchen
- Features: Eat-in Kitchen
- Area: 132
- Dimensions: 11 x 12
Living room
- Features: Separate Living Room
- Area: 380
- Dimensions: 19 x 20
Den
- Area: 380
- Dimensions: 19 x 20
Heating
- Central
Cooling
- Central Air
Appliances
- Laundry: Laundry Room
Features
- 1 or More BR Down, Primary Down, Separate Tub & Shower, Sky Light(s) in Bath, Full Bath Down, Sprayed Ceiling, Living Room, Dining Room, Kitchen, Primary Bedroom, 2nd Bedroom, 3rd Bedroom, 2 or More Baths, Laundry Room, Breakfast Room, 4th or More Bedrooms, 1 Bath, Square Feet Source: AutoFill (MAARdata) or Public Records (Cnty Assessor Site)
- Flooring: Wood Laminate Floors, Tile
- Windows: Aluminum Frames, Double Pane Windows
- Number of fireplaces: 1
Interior area
- Total interior livable area: 3,043 sqft
Property
Parking
- Total spaces: 2
- Parking features: Driveway/Pad, Garage Door Opener, Garage Faces Front
- Has garage: Yes
- Covered spaces: 2
- Has uncovered spaces: Yes
Features
- Stories: 1.5
- Patio & porch: Covered Patio
- Has private pool: Yes
- Pool features: Pool Cleaning Equipment, In Ground
- Has spa: Yes
- Spa features: Whirlpool(s), Bath
- Fencing: Wood
Lot
- Size: 0.39 Acres
- Dimensions: 48 x 138
- Features: Level
Details
- Additional structures: Storage
- Parcel number: B0149E C00020
Construction
Type & style
- Home type: SingleFamily
- Architectural style: Traditional
- Property subtype: Single Family Residence
Materials
- Brick Veneer
Condition
- New construction: No
- Year built: 1992
Community & HOA
Community
- Subdivision: Appling Woods Sec B-1
Location
- Region: Memphis
Financial & listing details
- Price per square foot: $110/sqft
- Tax assessed value: $358,200
- Annual tax amount: $3,896
- Price range: $334.9K - $334.9K
- Date on market: 8/29/2026
- Cumulative days on market: 43 days
Estimated market value
$329,100
$313,000 - $346,000
$2,811/mo
Price history
| Date | Event | Price |
|---|---|---|
| 9/17/2026 | Pending sale | $334,900$110/sqft |
Source:  MAAR #10229375 Report a problem MAAR #10229375 Report a problem | ||
| 8/29/2026 | Listed for sale | $334,900+144.6%$110/sqft |
Source: MAAR #10229375 Report a problem | ||
| 11/20/1992 | Sold | $136,900$45/sqft |
Source: Agent Provided Report a problem | ||
Public tax history
| Year | Property taxes | Tax assessment |
|---|---|---|
| 2025 | $3,895 +8.3% | $89,550 +27.5% |
| 2024 | $3,596 | $70,225 |
| 2023 | $3,596 | $70,225 |
| 2022 | -- | $70,225 |
| 2021 | -- | $70,225 +24.7% |
| 2020 | $1,030 | $56,300 |
| 2019 | $1,030 -54.8% | $56,300 |
| 2018 | $2,280 -31.8% | $56,300 |
| 2017 | $3,344 +300.8% | $56,300 +9.3% |
| 2016 | $834 -1.6% | $51,500 |
| 2014 | $847 | $51,500 |
| 2013 | -- | $51,500 -9.5% |
| 2012 | -- | $56,875 |
| 2011 | -- | $56,875 |
| 2010 | -- | $56,875 +2.2% |
| 2009 | -- | $55,675 -1.5% |
| 2008 | -- | $56,500 |
| 2007 | -- | $56,500 |
| 2006 | -- | $56,500 +3.9% |
| 2005 | -- | $54,400 +11% |
| 2004 | -- | $49,000 |
| 2003 | -- | $49,000 |
| 2002 | -- | $49,000 |
| 2001 | -- | $49,000 +18.1% |
| 2000 | -- | $41,475 |
Find assessor info on the county website
Monthly payment
Est. payment
Payment breakdown
Explore the cost of this home by adjusting the details. Changes won't be saved.Climate risks
Neighborhood: Ellendale

Similar homes
- $290,8503 bd3 ba1.8k sqft4124 Meadow Field Ln, Memphis, TN 38135For Sale
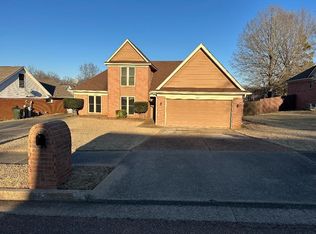 MLS ID #10231978, Douglas Bentley, Good Shepherds Realty & Invest. MAAR
 - $335,9004 bd3 ba2.4k sqft4630 Tulip Creek Dr, Bartlett, TN 38135For Sale
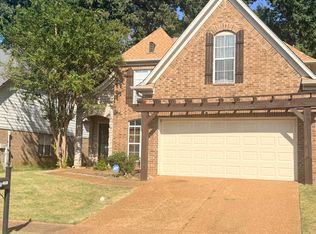 MLS ID #10230618, Earleane J Aldridge, BEST Real Estate Company. MAAR
 - $330,0004 bd2 ba1.9k sqft6623 Mount Palomar Dr, Bartlett, TN 38134For Sale
 MLS ID #10228377, Amber Nichols, Crye-Leike, Inc., REALTORS. MAAR
 - $374,9004 bd3 ba2.5k sqft3038 Yates St, Memphis, TN 38134For Sale
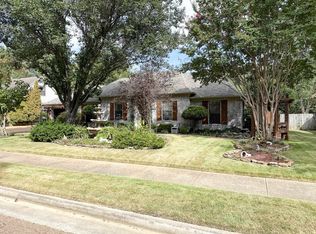 MLS ID #10231374, Queen Keskessa, Herenton Homes, LLC. MAAR
