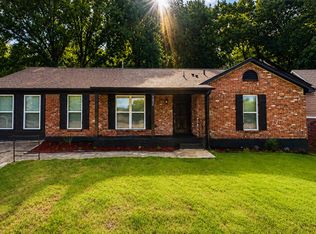
Welcome to this beautiful and spacious home offering the perfect blend of comfort and functionality. The main level features a formal living room, elegant dining room, and a warm inviting family room complete with a fireplace-ideal for relaxing or entertaining guest. The thoughtfully designed floor plan includes 3 generously sized bedrooms and 2 full bathrooms on the main level. Upstairs, a private 4th bedroom, large bonus room, or home office and a full bathroom. Recent updates includes new flooring, stunning light fixtures that add modern style and charm. Nestled on a picturesque lot on a cove. This property offers both curb appeal and ample space for everyday living with the back yard to the lake. Don't miss the opportunity to make this exceptional home yours!
For sale
Price cut: $15K (8/11)
$315,000
4664 Clear Water Dr, Memphis, TN 38128
4beds
3,184sqft
Single Family Residence
Built in 1968
0.71 Acres Lot
$312,400 Zestimate®
$99/sqft
$-- HOA
What's special
Home officeCurb appealLarge bonus roomNew flooringWarm inviting family roomStunning light fixturesElegant dining room
- 105 days
- 231
- 14
Zillow last checked:
Listing updated:
Listed by:
Wonda Y McGowan,
McGowan Homes & R/E Services 901-502-4402
Source: MAAR,MLS#: 10222376
Facts & features
Interior
Bedrooms & bathrooms
- Bedrooms: 4
- Bathrooms: 3
- Full bathrooms: 3
Rooms
- Room types: Bonus Room, Sun Room
Primary bedroom
- Level: First
- Dimensions: 0 x 0
Dining room
- Features: Separate Dining Room
- Dimensions: 0 x 0
Kitchen
- Features: Eat-in Kitchen
Living room
- Features: Separate Den, Separate Living Room
- Dimensions: 0 x 0
Office
- Level: Second
Den
- Dimensions: 0 x 0
Heating
- Central
Cooling
- Central Air
Appliances
- Laundry: Laundry Room
Features
- 1 or More BR Down, Primary Down, Square Feet Source: AutoFill (MAARdata) or Public Records (Cnty Assessor Site)
- Number of fireplaces: 1
- Fireplace features: In Den/Great Room, Masonry
Interior area
- Total interior livable area: 3,184 sqft
Property
Parking
- Total spaces: 2
- Parking features: Garage Door Opener, Garage Faces Side, Storage, Workshop in Garage
- Has garage: Yes
- Covered spaces: 2
Features
- Stories: 1.5
- Patio & porch: Covered Patio
- Pool features: None
- Waterfront features: Lake/Pond on Property
Lot
- Size: 0.71 Acres
- Dimensions: 57 x 284
- Features: Corner Lot, Some Trees
Details
- Additional structures: Storage
- Parcel number: 086040 00052
Construction
Type & style
- Home type: SingleFamily
- Architectural style: Traditional
- Property subtype: Single Family Residence
Materials
- Brick Veneer
Condition
- New construction: No
- Year built: 1968
Details
- Warranty included: Yes
Community & HOA
Community
- Features: Lake
- Security: Wrought Iron Security Drs
- Subdivision: Jemison & Ottes Lakemont Gardens Blk A
Location
- Region: Memphis
Financial & listing details
- Price per square foot: $99/sqft
- Tax assessed value: $307,500
- Annual tax amount: $4,052
- Price range: $315K - $315K
- Date on market: 5/26/2026
- Cumulative days on market: 92 days
Estimated market value
$312,400
$297,000 - $328,000
$2,829/mo
Price history
| Date | Event | Price |
|---|---|---|
| 8/11/2026 | Price change | $315,000-4.5%$99/sqft |
Source:  MAAR #10222376 Report a problem MAAR #10222376 Report a problem | ||
| 7/7/2026 | Listed for sale | $330,000$104/sqft |
Source: MAAR #10222376 Report a problem | ||
| 6/25/2026 | Pending sale | $330,000$104/sqft |
Source: MAAR #10222376 Report a problem | ||
| 5/26/2026 | Listed for sale | $330,000+112.9%$104/sqft |
Source: MAAR #10222376 Report a problem | ||
| 5/20/1999 | Sold | $155,000+3.3%$49/sqft |
Source: Public Record Report a problem | ||
| 3/12/1998 | Sold | $150,000-16.7%$47/sqft |
Source: Public Record Report a problem | ||
| 8/17/1995 | Sold | $180,000$57/sqft |
Source: Public Record Report a problem | ||
Public tax history
| Year | Property taxes | Tax assessment |
|---|---|---|
| 2025 | $4,052 +4.7% | $76,875 +30.9% |
| 2024 | $3,869 +8.1% | $58,750 |
| 2023 | $3,579 | $58,750 |
| 2022 | -- | $58,750 |
| 2021 | -- | $58,750 +51.5% |
| 2020 | $1,239 | $38,775 |
| 2019 | $1,239 -21.1% | $38,775 |
| 2018 | $1,570 -45.1% | $38,775 |
| 2017 | $2,862 +111.8% | $38,775 -2.5% |
| 2016 | $1,352 -10.9% | $39,750 |
| 2014 | $1,517 | $39,750 |
| 2013 | -- | $39,750 -16.4% |
| 2012 | -- | $47,575 |
| 2011 | -- | $47,575 |
| 2010 | -- | $47,575 |
| 2009 | -- | $47,575 -1.7% |
| 2008 | -- | $48,375 |
| 2007 | -- | $48,375 |
| 2006 | -- | $48,375 |
| 2005 | -- | $48,375 +6% |
| 2004 | -- | $45,625 |
| 2003 | -- | $45,625 |
| 2002 | -- | $45,625 +10.3% |
| 2001 | -- | $41,350 +8.6% |
| 2000 | -- | $38,075 |
Find assessor info on the county website
Monthly payment
Est. payment
Payment breakdown
Explore the cost of this home by adjusting the details. Changes won't be saved.Climate risks
Neighborhood: Raleigh
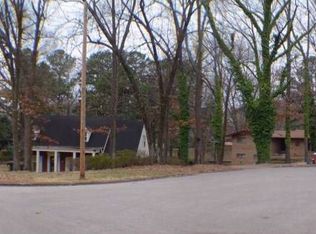
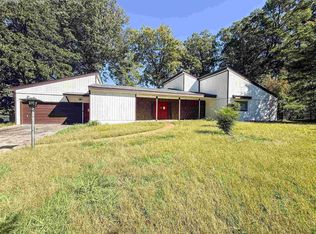
Similar homes
- $320,0005 bd3 ba3.3k sqft3953 Otter Dr, Memphis, TN 38128For Sale
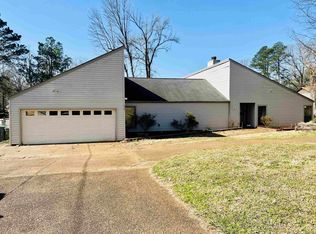 MLS ID #10220703, Tara A Woodley, Zach Taylor Real Estate. MAAR
 - $315,0006 bd3 ba3.4k sqft3327 Homewood Dr, Memphis, TN 38128For Sale
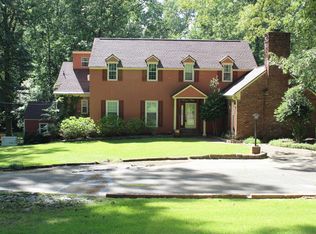 MLS ID #10221722, Ashley Tinker, Reid, REALTORS. MAAR
 - $295,0003 bd3 ba2.4k sqft3877 N Lakewood Dr, Memphis, TN 38128For Sale
 MLS ID #10226229, Georgia D Torrance, Torrance Real Estate. MAAR
 - $349,0004 bd2 ba1.7k sqft3630 Lehi Dr, Memphis, TN 38128For Sale
 MLS ID #10227798, Justin Smith, REMAX Experts. MAAR
