Charming 5BR/2.5BA home nestled among mature trees in an established neighborhood with a picturesque community lake. Offering plenty of space and storage, this home features multiple walk-in closets, extensive attic storage, a 2-car attached garage, and a detached workshop with electricity. Gorgeous peg hardwood floors add warmth and character to the Living Room, Dining Room, Office, and Primary Bedroom. The spacious layout is complemented by new flooring in the upstairs bedrooms and thoughtful updates throughout. Major improvements include most windows replaced approximately 5 years ago, upstairs HVAC replaced approximately 4 years ago, new dishwasher, new water heater, and a roof approximately 10 years old. Enjoy relaxing outdoors in the lushly landscaped yard with mature trees and a front-yard sprinkler system. A rare combination of charm, storage, workspace, and updates in a beautiful setting.
Pending
$295,000
4653 Clear Water Dr, Memphis, TN 38128
5beds
2,984sqft
:
Get pre-qualified$1,953/mo
Single Family Residence
Built in 1970
0.48 Acres Lot
$287,600 Zestimate®
$99/sqft
$-- HOA
What's special
Lushly landscaped yardMature treesFront-yard sprinkler systemDetached workshop with electricityExtensive attic storageGorgeous peg hardwood floorsPicturesque community lake
- 41 days |
- 791 |
- 73 |
Likely to sell faster than
Zillow last checked:
Listing updated:
Listed by:
Michelle Creamer,
Groome & Co. 901-465-7172
Source: MAAR,MLS#: 10224404
Facts & features
Interior
Bedrooms & bathrooms
- Bedrooms: 5
- Bathrooms: 3
- Full bathrooms: 2
- 1/2 bathrooms: 1
Rooms
- Room types: Office/Sewing Room, Attic
Primary bedroom
- Level: First
- Area: 240
- Dimensions: 20 x 12
Bedroom 2
- Features: Carpet
- Level: Second
- Area: 182
- Dimensions: 14 x 13
Bedroom 3
- Features: Carpet
- Level: Second
- Area: 182
- Dimensions: 14 x 13
Bedroom 4
- Features: Carpet
- Level: Second
- Area: 180
- Dimensions: 15 x 12
Bedroom 5
- Area: 144
- Dimensions: 12 x 12
Primary bathroom
- Features: Separate Shower, Tile Floor
Dining room
- Features: Separate Dining Room
- Area: 210
- Dimensions: 15 x 14
Kitchen
- Features: Pantry, Separate Breakfast Room
- Area: 120
- Dimensions: 12 x 10
Living room
- Features: Separate Living Room
- Area: 294
- Dimensions: 21 x 14
Office
- Area: 221
- Dimensions: 17 x 13
Den
- Width: 0
Heating
- Central, Dual System, Natural Gas
Cooling
- Attic Fan, Central Air, Dual
Appliances
- Included: Gas Water Heater, Double Oven, Cooktop
- Laundry: Laundry Room
Features
- 1 or More BR Down, Primary Down, Living Room, Dining Room, Kitchen, Primary Bedroom, 1 1/2 Bath, Laundry Room, Office, 2nd Bedroom, 3rd Bedroom, 4th or More Bedrooms, Square Feet Source: AutoFill (MAARdata) or Public Records (Cnty Assessor Site)
- Flooring: Part Hardwood, Part Carpet, Tile, Vinyl
- Windows: Double Pane Windows
- Attic: Attic Access
- Number of fireplaces: 1
- Fireplace features: Living Room, Masonry, Vented Gas Fireplace
Interior area
- Total interior livable area: 2,984 sqft
Property
Parking
- Total spaces: 2
- Parking features: Storage, Garage Faces Rear
- Has garage: Yes
- Covered spaces: 2
Features
- Stories: 1.7
- Patio & porch: Patio
- Exterior features: Auto Lawn Sprinkler
- Pool features: None
- Fencing: Chain Link,Chain Fence
- Has view: Yes
- View description: Water
- Has water view: Yes
- Water view: Water
Lot
- Size: 0.48 Acres
- Dimensions: 140 x 150
- Features: Landscaped, Some Trees
Details
- Additional structures: Storage, Workshop
- Parcel number: 086015 00054
Construction
Type & style
- Home type: SingleFamily
- Architectural style: Traditional
- Property subtype: Single Family Residence
Materials
- Wood/Composition
- Foundation: Slab
- Roof: Composition Shingles
Condition
- New construction: No
- Year built: 1970
Utilities & green energy
- Sewer: Public Sewer
- Water: Public
Community & HOA
Community
- Subdivision: Jemison & Ottes Lakemont Gardens Blk A
Location
- Region: Memphis
Financial & listing details
- Price per square foot: $99/sqft
- Tax assessed value: $227,300
- Annual tax amount: $2,996
- Price range: $295K - $295K
- Date on market: 6/19/2026
- Cumulative days on market: 42 days
- Listing terms: Conventional,FHA,VA Loan
Estimated market value
$287,600
$273,000 - $302,000
$2,233/mo
Price history
| Date | Event | Price |
|---|---|---|
| 7/22/2026 | Pending sale | $295,000$99/sqft |
Source:  MAAR #10224404 Report a problem MAAR #10224404 Report a problem | ||
| 6/19/2026 | Listed for sale | $295,000$99/sqft |
Source: MAAR #10224404 Report a problem | ||
Public tax history
| Year | Property taxes | Tax assessment |
|---|---|---|
| 2025 | $2,995 +10.6% | $56,825 +38.2% |
| 2024 | $2,708 +8.1% | $41,125 |
| 2023 | $2,505 | $41,125 |
| 2022 | -- | $41,125 |
| 2021 | -- | $41,125 +50.1% |
| 2020 | $876 | $27,400 |
| 2019 | $876 -21.1% | $27,400 |
| 2018 | $1,110 -45.1% | $27,400 |
| 2017 | $2,023 +100.6% | $27,400 -7.6% |
| 2016 | $1,008 -14.4% | $29,650 |
| 2014 | $1,178 | $29,650 |
| 2013 | -- | $29,650 -19.8% |
| 2012 | -- | $36,950 |
| 2011 | -- | $36,950 |
| 2010 | -- | $36,950 |
| 2009 | -- | $36,950 -5.7% |
| 2008 | -- | $39,200 |
| 2007 | -- | $39,200 |
| 2006 | -- | $39,200 |
| 2005 | -- | $39,200 +10.6% |
| 2004 | -- | $35,450 |
| 2003 | -- | $35,450 |
| 2002 | -- | $35,450 |
| 2001 | -- | $35,450 -6.3% |
| 2000 | -- | $37,825 |
Find assessor info on the county website
Monthly payment
Est. payment
Payment breakdown
Explore the cost of this home by adjusting the details. Changes won't be saved.Climate risks
Neighborhood: Raleigh
Nearby schools
GreatSchools rating
- 3/10Scenic Hills Elementary SchoolGrades: PK-5Distance: 3 mi
- 4/10Raleigh Egypt High SchoolGrades: 6-12Distance: 1.4 mi
- $195,4003 bd2 ba1.6k sqft3878 Otter Dr, Memphis, TN 38128Off Market

- $188,4003 bd2 ba1.9k sqft3911 Springfield Dr, Memphis, TN 38128Off Market
- $171,5003 bd2 ba1.7k sqft3895 Springfield Dr, Memphis, TN 38128Off Market
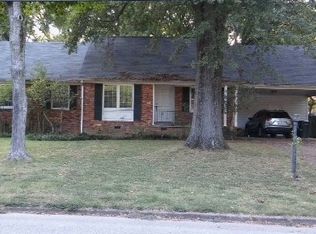
- $242,8005 bd3 ba2.3k sqft3872 Otter Dr, Memphis, TN 38128Off Market
- $266,8003 bd2 ba2.9k sqft4652 Clear Water Dr, Memphis, TN 38128Off Market
- $222,9004 bd2 ba3.1k sqft3887 Springfield Dr, Memphis, TN 38128Off Market
- $204,0003 bd2 ba2.2k sqft3896 Otter Dr, Memphis, TN 38128Off Market
- $330,0004 bd3 ba3.1k sqft4664 Clear Water Dr, Memphis, TN 38128For Sale
A local agent can set up tours, give advice and negotiate with sellers.
Similar homes
- $319,0005 bd3 ba2.3k sqft6812 Abelia Hill Cv, Memphis, TN 38135For Sale
 MLS ID #10224801, Amber N McCloud, Fast Track Realty, LLC. MAAR
 - $329,0004 bd2 ba2k sqft3624 Oak Branch Cv, Memphis, TN 38135For Sale
 MLS ID #10226837, Scott Park, Crye-Leike, Inc., REALTORS. MAAR
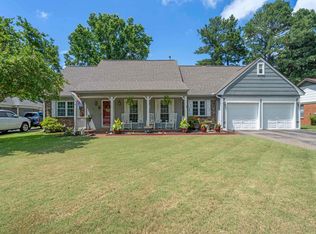
 - $329,9004 bd2 ba2.8k sqft5760 Montpelier Dr, Bartlett, TN 38134For Sale
 MLS ID #10224285, Donnie K Morrow, eXp Realty, LLC. MAAR
 - $285,0004 bd2 ba1.9k sqft6219 Mars Ave, Bartlett, TN 38134For Sale
 MLS ID #10225854, Loren D Huie, BHHS Taliesyn Realty. MAAR
 - $299,9003 bd2 ba1.6k sqft4967 Newhaven Ave, Memphis, TN 38117For SaleMLS ID #10224730, Hannah C Smith, Bluff City Realty Group, LLC. MAAR
- $324,9004 bd3 ba2.3k sqft6264 Skylight Dr, Bartlett, TN 38135For SaleMLS ID #10220410, Karen Walker, Epique Realty. MAAR
- $315,0003 bd3 ba2.3k sqft3102 Newmarket Dr, Bartlett, TN 38134For SaleMLS ID #10223587, Tracy Dougan Lombardo, Marx-Bensdorf, REALTORS. MAAR
- $295,0003 bd2 ba1.5k sqft4030 Fairway View Cir W, Bartlett, TN 38135For SaleMLS ID #10225817, Miles Felts, Crye-Leike, Inc., REALTORS. MAAR
- $289,9003 bd2 ba2.2k sqft4108 Hilldale Ave, Memphis, TN 38117For SaleMLS ID #10219770, Christian Townsend, Renshaw Company, REALTORS. MAAR
- $265,0003 bd3 ba1.8k sqft4170 Tutwiler Ave, Memphis, TN 38122For SaleMLS ID #10225521, Philip Blayde, Keller Williams. MAAR
- $299,9003 bd2 ba2k sqft7185 Deerfield Rd, Bartlett, TN 38135For SaleMLS ID #10215543, Michael J Bryan, Bryan Realty Group. MAAR
- $304,0002 bd3 ba2.2k sqft5734 Dunwoody Ave, Memphis, TN 38120For SaleMLS ID #10217067, Taylor C Lewis, Renshaw Company, REALTORS. MAAR
- $325,0003 bd2 ba1.6k sqft5251 Princeton Rd, Memphis, TN 38120For SaleMLS ID #10222927, Bryan Whitaker, BHHS McLemore & Co. Realty. MAAR
- $330,0004 bd3 ba2.6k sqft8511 King William St, Cordova, TN 38016For SaleMLS ID #10223799, Suzanne R Smith, Enterprise, REALTORS. MAAR
- $309,9003 bd2 ba1.7k sqft5042 Princeton Rd, Memphis, TN 38117For SaleMLS ID #10223890, Mallely Y Tackett, Crye-Leike, Inc., REALTORS. MAAR
- $289,0004 bd2 ba1.8k sqft1626 Sterling Dr, Memphis, TN 38119For SaleMLS ID #10222624, Heather Durham, Groome & Co.. MAAR
- $225,0003 bd2 ba2k sqft5316 Longacre Ave, Memphis, TN 38134For SaleMLS ID #10225260, Donnie K Morrow, eXp Realty, LLC. MAAR
- $269,9004 bd2 ba1.6k sqft4599 Helene Rd, Memphis, TN 38117For SaleMLS ID #10226818, Kaylee J Oaks, Hometown Realty. MAAR
- $330,0004 bd3 ba2.4k sqft6676 Stout Rd, Memphis, TN 38119For SaleMLS ID #10222302, Adam Underwood, Crye-Leike, Inc., REALTORS. MAAR
- $350,0004 bd3 ba2.8k sqft5866 Sweet Oak Cv, Bartlett, TN 38134For SaleMLS ID #10221535, Jason Wallace, Keller Williams Realty. MAAR
