Huge, beautifully landscaped corner lot with extra wide side-entry garage. Oversized patio. 4 bedrooms, 2.5 baths, in Morning Woods. Lots of windows provide great natural lighting. An elegant bar overlooks the sunken great room that boast a high ceiling and impressive fireplace. Large, tiled kitchen includes a breakfast area, window seating and a separate dining room. Lots of closets, dual pantries, laundry room, convenient half bath and a central vacuum system.
For sale
Price cut: $5K (7/2)
$354,900
2840 Aspen Glade Cv, Cordova, TN 38016
4beds
2,279sqft
:
Get pre-qualified$2,327/mo
Single Family Residence
Built in 1986
0.36 Acres Lot
$349,400 Zestimate®
$156/sqft
$-- HOA
What's special
Convenient half bathSunken great roomElegant barOversized patioExtra wide side-entry garageImpressive fireplaceSeparate dining room
- 70 days |
- 1,178 |
- 38 |
Zillow last checked:
Listing updated:
Listed by:
Donna M Kelly,
Banyan Tree, REALTORS 901-853-8666
Source: MAAR,MLS#: 10223101
Facts & features
Interior
Bedrooms & bathrooms
- Bedrooms: 4
- Bathrooms: 3
- Full bathrooms: 2
- 1/2 bathrooms: 1
Rooms
- Room types: Entry Hall, Attic
Primary bedroom
- Features: Hardwood Floor, Walk-In Closet(s)
- Level: First
- Area: 240
- Dimensions: 15 x 16
Bedroom 2
- Features: Carpet
- Level: Second
- Area: 192
- Dimensions: 12 x 16
Bedroom 3
- Features: Carpet
- Level: Second
- Area: 132
- Dimensions: 11 x 12
Bedroom 4
- Features: Carpet
- Level: Second
- Area: 132
- Dimensions: 11 x 12
Primary bathroom
- Features: Double Vanity, Separate Shower, Tile Floor, Whirlpool Tub, Full Bath
Dining room
- Features: Separate Dining Room
- Area: 121
- Dimensions: 11 x 11
Kitchen
- Features: Separate Breakfast Room, Pantry, Washer/Dryer Connections
- Area: 110
- Dimensions: 10 x 11
Living room
- Features: Great Room
- Dimensions: 0 x 0
Den
- Area: 300
- Dimensions: 15 x 20
Heating
- Central, Dual System, Natural Gas
Cooling
- Ceiling Fan(s), Central Air, Dual
Appliances
- Included: Gas Water Heater, Vent Hood/Exhaust Fan, Range/Oven, Disposal, Dishwasher, Microwave, Refrigerator
- Laundry: Laundry Room
Features
- 1 or More BR Down, Primary Down, Luxury Primary Bath, Double Vanity Bath, Separate Tub & Shower, Half Bath Down, Smooth Ceiling, Textured Ceiling, High Ceilings, Vaulted/Coff/Tray Ceiling, Two Story Foyer, Cable Wired, Wet Bar, Walk-In Closet(s), Central Vacuum, Dining Room, Den/Great Room, Kitchen, Primary Bedroom, 1/2 Bath, 1 Bath, Laundry Room, Breakfast Room, 1 Bath, 2nd Bedroom, 3rd Bedroom, 4th or More Bedrooms, Square Feet Source: AutoFill (MAARdata) or Public Records (Cnty Assessor Site)
- Flooring: Part Hardwood, Part Carpet
- Doors: Storm Door(s)
- Windows: Aluminum Frames, Double Pane Windows, Wood Frames, Window Treatments
- Attic: Attic Access
- Number of fireplaces: 1
- Fireplace features: Ash Cleanout, Gas Log, Gas Starter, Glass Doors, In Den/Great Room, Masonry, Vented Gas Fireplace
Interior area
- Total interior livable area: 2,279 sqft
Property
Parking
- Total spaces: 2
- Parking features: Garage Door Opener, Garage Faces Side
- Has garage: Yes
- Covered spaces: 2
Features
- Stories: 1.5
- Patio & porch: Patio
- Pool features: None
- Has spa: Yes
- Spa features: Whirlpool(s), Bath
- Fencing: Wrought Iron,Iron Fence
- Waterfront features: Cove
Lot
- Size: 0.36 Acres
- Dimensions: 110 x 150
- Features: Professionally Landscaped, Some Trees
Details
- Parcel number: 096203 A00006
Construction
Type & style
- Home type: SingleFamily
- Architectural style: Traditional
- Property subtype: Single Family Residence
Materials
- Brick Veneer
- Foundation: Slab
- Roof: Composition Shingles
Condition
- New construction: No
- Year built: 1986
Utilities & green energy
- Sewer: Public Sewer
- Water: Public
Community & HOA
Community
- Security: Security System, Smoke Detector(s), Dead Bolt Lock(s)
- Subdivision: Morning Woods Sec A
Location
- Region: Cordova
Financial & listing details
- Price per square foot: $156/sqft
- Tax assessed value: $255,500
- Annual tax amount: $3,366
- Price range: $354.9K - $354.9K
- Date on market: 6/4/2026
- Cumulative days on market: 70 days
Estimated market value
$349,400
$332,000 - $367,000
$2,056/mo
Price history
| Date | Event | Price |
|---|---|---|
| 7/2/2026 | Price change | $354,900-1.4%$156/sqft |
Source:  MAAR #10223101 Report a problem MAAR #10223101 Report a problem | ||
| 6/4/2026 | Listed for sale | $359,900+63.6%$158/sqft |
Source: MAAR #10223101 Report a problem | ||
| 11/14/2019 | Sold | $220,000+0%$97/sqft |
Source: MAAR #10063495 Report a problem | ||
| 10/9/2019 | Pending sale | $219,900$96/sqft |
Source: Crye-Leike, Inc., REALTORS #10063495 Report a problem | ||
| 10/5/2019 | Listed for sale | $219,900+35.3%$96/sqft |
Source: Crye-Leike, Inc., REALTORS #10063495 Report a problem | ||
| 10/2/2009 | Sold | $162,500$71/sqft |
Source: Public Record Report a problem | ||
Public tax history
| Year | Property taxes | Tax assessment |
|---|---|---|
| 2025 | $3,367 -3.3% | $63,875 +20.8% |
| 2024 | $3,482 +8.1% | $52,875 |
| 2023 | $3,221 | $52,875 |
| 2022 | -- | $52,875 |
| 2021 | -- | $52,875 +34.1% |
| 2020 | $1,260 | $39,425 |
| 2019 | $1,260 -21.1% | $39,425 |
| 2018 | $1,597 -45.1% | $39,425 |
| 2017 | $2,910 +136.3% | $39,425 +8.8% |
| 2016 | $1,232 -6.8% | $36,225 |
| 2014 | $1,322 | $36,225 |
| 2013 | -- | $36,225 -12.6% |
| 2012 | -- | $41,450 |
| 2011 | -- | $41,450 |
| 2010 | -- | $41,450 |
| 2009 | -- | $41,450 -5.3% |
| 2008 | -- | $43,775 |
| 2007 | -- | $43,775 |
| 2006 | -- | $43,775 |
| 2005 | -- | $43,775 +5.7% |
| 2004 | -- | $41,400 |
| 2003 | -- | $41,400 |
| 2002 | -- | $41,400 |
| 2001 | -- | $41,400 +9.7% |
| 2000 | -- | $37,725 |
Find assessor info on the county website
Monthly payment
Est. payment
Payment breakdown
Explore the cost of this home by adjusting the details. Changes won't be saved.Climate risks
Neighborhood: Cordova-Appling
Nearby schools
GreatSchools rating
- 7/10Chimneyrock Elementary SchoolGrades: PK-5Distance: 2.4 mi
- 4/10Kate Bond MiddleGrades: 6-8Distance: 3.2 mi
- 4/10Cordova High SchoolGrades: 9-12Distance: 2 mi
- $341,5005 bd3 ba3.2k sqft2850 Aspen Glade Cv, Cordova, TN 38016Off Market
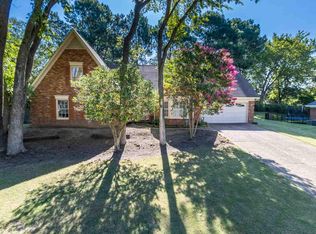
- $298,9004 bd2 ba2.2k sqft2839 Davies Plantation Rd, Cordova, TN 38016Off Market
- $294,2005 bd3 ba2.3k sqft2826 Morning Woods Dr, Cordova, TN 38016Off Market
- $317,7004 bd3 ba2.2k sqft2851 Davies Plantation Rd, Cordova, TN 38016Off Market
- $295,5004 bd2 ba2.9k sqft2841 Aspen Glade Cv, Cordova, TN 38016Off Market
- $368,0003 bd3 ba-- sqft2851 Aspen Glade Cv, Cordova, TN 38016Sold
- $322,3004 bd2 ba2.8k sqft2860 Aspen Glade Cv, Cordova, TN 38016Off Market
- $352,0005 bd3 ba3.5k sqft2830 Morning Woods Dr, Cordova, TN 38016Off Market
A local agent can set up tours, give advice and negotiate with sellers.
Similar homes
- $350,0004 bd3 ba3.1k sqft8699 Cherry Spring Dr, Cordova, TN 38016For Sale
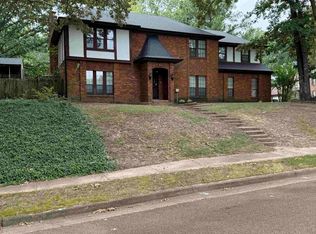 MLS ID #10217385, Alisa M Logan, Adaro Realty, Inc.. MAAR
 - $339,0004 bd3 ba2.9k sqft2217 Oak Hollow Ln, Cordova, TN 38016For Sale
 MLS ID #10226813, Javonne A Macklin, eXp Realty, LLC. MAAR
 - $287,9003 bd2 ba2k sqft2249 Easton Dr, Cordova, TN 38016For Sale
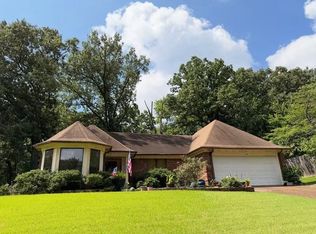 MLS ID #10227257, Lynn D Slayton, Sowell, Realtors. MAAR
 - $339,9003 bd3 ba2.2k sqft1840 N Houston Levee Rd, Cordova, TN 38016For Sale
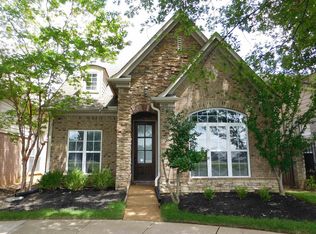 MLS ID #10226654, Fernando Fernandez, Crye-Leike, Inc., REALTORS. MAAR
 - $279,9003 bd2 ba1.9k sqft8291 Floral Springs Dr, Cordova, TN 38016For SaleMLS ID #10225769, David N Truong, eXp Realty, LLC. MAAR
- $367,5004 bd3 ba2.5k sqft8147 Fleets Run Dr, Cordova, TN 38018For SaleMLS ID #10224821, Melissa A Kern, Banyan Tree, REALTORS. MAAR
- $296,5003 bd3 ba1.8k sqft1094 Green Fern Cv, Cordova, TN 38018For SaleMLS ID #10227956, Princess C Parker, Crye-Leike, Inc., REALTORS. MAAR
- $455,0004 bd2 ba2.6k sqft11215 Carston Cv, Arlington, TN 38002For SaleMLS ID #10228255, Scott Carrier, Keller Williams. MAAR
- $398,9004 bd3 ba2.8k sqft14285 Highway 196, Eads, TN 38028For SaleMLS ID #10221016, Melissa R Batdorf, Get Listed. MAAR
- $349,9004 bd3 ba2.6k sqft7340 Ginger Snap Cv, Memphis, TN 38125For SaleMLS ID #10225018, Daphne O Battle, Signature Realty, LLC. MAAR
- $464,0004 bd3 ba3k sqft8838 Hillman Way Dr, Memphis, TN 38133For SaleMLS ID #10218990, Candace Davidson, JPAR Music City. MAAR
- $399,9005 bd3 ba2.9k sqft3512 Marietta Blvd, Bartlett, TN 38135For SaleMLS ID #10226898, George Mack, REMAX Experts. MAAR
- $258,9003 bd2 ba1.2k sqft9592 Chi Chi Ln, Lakeland, TN 38002For SaleMLS ID #10226024, Janice M Crawford, BEST Real Estate Company. MAAR
- $415,0004 bd2 ba2.7k sqft8268 Bartlett Gap Dr, Bartlett, TN 38133For SaleMLS ID #10225482, Philip Hopewell, Results MLS REALTORS. MAAR
- $375,0003 bd3 ba2.1k sqft1059 Mirror Lake Ln, Cordova, TN 38018For Sale By Owner
- $315,0004 bd3 ba3.1k sqft4664 Clear Water Dr, Memphis, TN 38128For SaleMLS ID #10222376, Wonda Y McGowan, McGowan Homes & R/E Services. MAAR
- $400,0004 bd2 ba2.2k sqft8652 Wine Leaf Cv, Germantown, TN 38139For SaleMLS ID #10221651, Gabriel O Davenport, Fields of Dream Homes. LLC. MAAR
- $330,0003 bd2 ba2.3k sqft5071 Jeffrey Keith Dr, Arlington, TN 38002For SaleMLS ID #10220201, Temprest T Smith, The Home Partners Realty. MAAR
- $356,0004 bd3 ba2.9k sqft6878 Norhan Cv, Memphis, TN 38119For SaleMLS ID #10219444, Lenzell Clark, Braden, Braden & Braden LLC. MAAR
- $279,0003 bd2 ba1.4k sqft7264 Gail Dr, Memphis, TN 38133For SaleMLS ID #10226875, Millard R Archer, Real Estate Mart of TN, Inc.. MAAR
