**WOW- Price improvement of $10,000 AND a seller paid home warranty with an acceptable offer!!** Beautiful original-owner home in desirable Davies Plantation on a gorgeous 1-acre lot! This spacious 4BR/3BA features an enormous bonus room with private stairs, perfect for media, play, or an additional bdrm. Enjoy 2 bedrooms down and 2 bedrooms + bonus room up, offering great flexibility. Home is move-in ready with MANY updates, tons of storage, multiple attics, a laundry chute, and a fantastic back patio with view. Please see attached additional info sheet which includes all updates w/dates, pest and lawn contracts. Just 3 minutes to Davies Plantation Park. Don’t forget to view the drone video! This is a good one! Bring us your offer! We have a motivated seller and look forward to working with you.
For sale
Price cut: $10K (5/28)
$469,000
8838 Hillman Way Dr, Memphis, TN 38133
4beds
3,057sqft
:
Get pre-qualified$2,988/mo
Single Family Residence
Built in 1990
1.03 Acres Lot
$461,800 Zestimate®
$153/sqft
$3/mo HOA
What's special
Tons of storageLaundry chuteMultiple attics
- 118 days |
- 276 |
- 16 |
Zillow last checked:
Listing updated:
Listed by:
Candace Davidson,
JPAR Music City 615-795-4176
Source: MAAR,MLS#: 10218990
Facts & features
Interior
Bedrooms & bathrooms
- Bedrooms: 4
- Bathrooms: 3
- Full bathrooms: 3
Rooms
- Room types: Attic, Bonus Room, Loft/Balcony
Primary bedroom
- Features: Walk-In Closet(s)
- Level: First
- Area: 210
- Dimensions: 14 x 15
Bedroom 2
- Features: Walk-In Closet(s)
- Level: First
- Area: 168
- Dimensions: 12 x 14
Bedroom 3
- Level: Second
- Area: 210
- Dimensions: 15 x 14
Bedroom 4
- Level: Second
- Area: 154
- Dimensions: 11 x 14
Dining room
- Features: Separate Dining Room
- Area: 132
- Dimensions: 11 x 12
Kitchen
- Features: Pantry, Separate Breakfast Room, Updated/Renovated Kitchen
- Area: 121
- Dimensions: 11 x 11
Living room
- Features: Separate Living Room
- Area: 289
- Dimensions: 17 x 17
Bonus room
- Area: 420
- Dimensions: 14 x 30
Den
- Width: 0
Heating
- Central
Cooling
- Ceiling Fan(s), Central Air
Appliances
- Included: Dishwasher, Double Oven, Dryer, Microwave, Refrigerator, Washer
- Laundry: Laundry Room
Features
- 1 or More BR Down, Primary Down, Rear Stairs to Playroom, 2 or More Baths, 2nd Bedroom, Dining Room, Kitchen, Laundry Room, Living Room, Primary Bedroom, 1 Bath, 3rd Bedroom, 4th or More Bedrooms, Bonus Room, Storage, Square Feet Source: AutoFill (MAARdata) or Public Records (Cnty Assessor Site)
- Flooring: Part Carpet
- Windows: Double Pane Windows
- Attic: Pull Down Stairs,Walk-In
- Number of fireplaces: 1
- Fireplace features: Living Room
Interior area
- Total interior livable area: 3,057 sqft
Video & virtual tour
Property
Parking
- Total spaces: 2
- Parking features: Driveway/Pad, Garage Door Opener, Garage Faces Side, Storage
- Has garage: Yes
- Covered spaces: 2
- Has uncovered spaces: Yes
Features
- Stories: 2
- Patio & porch: Patio
- Pool features: None
- Fencing: Wood Fence
Lot
- Size: 1.03 Acres
- Dimensions: 150 x 300
- Features: Landscaped, Some Trees
Details
- Parcel number: B0158K A00005
Construction
Type & style
- Home type: SingleFamily
- Architectural style: Traditional
- Property subtype: Single Family Residence
Condition
- New construction: No
- Year built: 1990
Community & HOA
Community
- Subdivision: Plantation Estates-davieshire Ph3
HOA
- Has HOA: Yes
- HOA fee: $30 annually
Location
- Region: Memphis
Financial & listing details
- Price per square foot: $153/sqft
- Tax assessed value: $457,800
- Annual tax amount: $4,979
- Price range: $469K - $469K
- Date on market: 4/10/2026
- Cumulative days on market: 112 days
- Listing terms: Conventional,FHA,VA Loan
Estimated market value
$461,800
$439,000 - $485,000
$2,602/mo
Price history
| Date | Event | Price |
|---|---|---|
| 5/28/2026 | Price change | $469,000-2.1%$153/sqft |
Source:  MAAR #10218990 Report a problem MAAR #10218990 Report a problem | ||
| 4/10/2026 | Listed for sale | $479,000+2%$157/sqft |
Source: MAAR #10218990 Report a problem | ||
| 5/17/2024 | Listing removed | -- |
Source: MAAR #10161225 Report a problem | ||
| 3/25/2024 | Price change | $469,500-1.1%$154/sqft |
Source: MAAR #10161225 Report a problem | ||
| 1/7/2024 | Price change | $474,500-1%$155/sqft |
Source: MAAR #10161225 Report a problem | ||
| 12/9/2023 | Price change | $479,500-1.1%$157/sqft |
Source: MAAR #10161225 Report a problem | ||
| 11/18/2023 | Listed for sale | $485,000+56.5%$159/sqft |
Source: MAAR #10161225 Report a problem | ||
| 10/30/2017 | Listing removed | $309,900$101/sqft |
Source: Norman, REALTORS #10006154 Report a problem | ||
| 7/21/2017 | Price change | $309,900-3.1%$101/sqft |
Source: Norman, REALTORS #10006154 Report a problem | ||
| 7/3/2017 | Listed for sale | $319,900+969.9%$105/sqft |
Source: Norman, REALTORS #10006154 Report a problem | ||
| 8/9/1989 | Sold | $29,900$10/sqft |
Source: Agent Provided Report a problem | ||
Public tax history
| Year | Property taxes | Tax assessment |
|---|---|---|
| 2025 | $4,979 +11.4% | $114,450 +31.1% |
| 2024 | $4,468 | $87,275 |
| 2023 | $4,468 | $87,275 |
| 2022 | -- | $87,275 |
| 2021 | -- | $87,275 +30.6% |
| 2020 | $1,223 | $66,850 |
| 2019 | $1,223 -54.8% | $66,850 |
| 2018 | $2,707 -31.8% | $66,850 |
| 2017 | $3,971 +316.3% | $66,850 +13.5% |
| 2016 | $954 +5.5% | $58,875 |
| 2014 | $904 | $58,875 |
| 2013 | -- | $58,875 -3% |
| 2012 | -- | $60,675 |
| 2011 | -- | $60,675 |
| 2010 | -- | $60,675 -10.9% |
| 2009 | -- | $68,125 +8.3% |
| 2008 | -- | $62,925 |
| 2007 | -- | $62,925 |
| 2006 | -- | $62,925 -1.3% |
| 2005 | -- | $63,775 +7.6% |
| 2004 | -- | $59,250 |
| 2003 | -- | $59,250 |
| 2002 | -- | $59,250 -11% |
| 2001 | -- | $66,575 +27% |
| 2000 | -- | $52,425 |
Find assessor info on the county website
Monthly payment
Est. payment
Payment breakdown
Explore the cost of this home by adjusting the details. Changes won't be saved.Climate risks
Neighborhood: Davies Plantation
Nearby schools
GreatSchools rating
- 8/10Bon Lin Elementary SchoolGrades: PK-5Distance: 1.9 mi
- 8/10Bon Lin Middle SchoolGrades: 6-8Distance: 1.9 mi
- 8/10Bartlett High SchoolGrades: 9-12Distance: 6 mi
- $480,9004 bd3 ba3.1k sqft8852 Hillman Way Dr, Bartlett, TN 38133Off Market
- $471,6004 bd3 ba3.8k sqft8839 Hillman Way Dr, Memphis, TN 38133Off Market
- $408,8004 bd2 ba2.7k sqft8824 Hillman Way Dr, Bartlett, TN 38133Off Market
- $449,3004 bd3 ba3.1k sqft8853 Hillman Way Dr, Bartlett, TN 38133Off Market
- $605,4006 bd4 ba5.4k sqft8825 Hillman Way Dr, Bartlett, TN 38133Off Market
- $456,8004 bd3 ba3.4k sqft8868 Hillman Way Dr, Memphis, TN 38133Off Market
- $382,8004 bd3 ba2.7k sqft8853 Patches Cv, Memphis, TN 38133Off Market
- $469,9005 bd3 ba3.6k sqft3198 Patches Dr, Memphis, TN 38133Off Market
A local agent can set up tours, give advice and negotiate with sellers.
Similar homes
- $415,0004 bd2 ba2.7k sqft8268 Bartlett Gap Dr, Bartlett, TN 38133For Sale
 MLS ID #10225482, Philip Hopewell, Results MLS REALTORS. MAAR
 - $480,0005 bd4 ba3.7k sqft3015 Bramblebush Ln, Lakeland, TN 38002For Sale
 MLS ID #10221942, Matthew J Wheeler, The Stamps Real Estate Company. MAAR
 - $474,9004 bd3 ba2.7k sqft30 Woodmont Dr, Eads, TN 38028For Sale
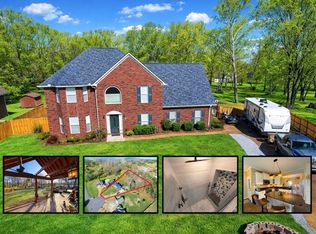 MLS ID #10216799, Catrell L Maclin, KAIZEN Realty, LLC. MAAR
 - $468,4006 bd5 ba3.5k sqft4852 Shira Dr, Arlington, TN 38002For Sale
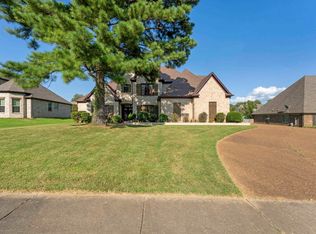 MLS ID #10213950, Myles Wilson, Keller Williams. MAAR
 - $449,0004 bd3 ba2.4k sqft178 Clementine Rd, Atoka, TN 38004For SaleMLS ID #10227628, Dorinda Crawford, BenchMark REALTORS, LLC. MAAR
- $364,9004 bd3 ba2.4k sqft5034 French Broad Ln, Bartlett, TN 38135For SaleMLS ID #10227712, Stephen D Mansour, REMAX Experts. MAAR
- $439,9005 bd4 ba2.9k sqft4646 Nob Hill Dr, Bartlett, TN 38002For SaleMLS ID #10215256, Melinda A Crosslin, Crye-Leike, Inc., REALTORS. MAAR
- $399,9005 bd3 ba2.9k sqft3512 Marietta Blvd, Bartlett, TN 38135For SaleMLS ID #10226898, George Mack, REMAX Experts. MAAR
- $459,0004 bd3 ba2.3k sqft8152 Pine Crk W, Germantown, TN 38138For SaleMLS ID #10226858, Nickie Langley-Permenter, Memphis Property Management Pr. MAAR
- $399,9003 bd2 ba2.4k sqft6685 Raner Cv, Arlington, TN 38002For SaleMLS ID #10227491, Jason D Miller, eXp Realty, LLC. MAAR
- $325,0004 bd3 ba2.6k sqft8163 E Walnut Creek Rd, Cordova, TN 38018For SaleMLS ID #10227833, Jeanette H Lin, Pinnacle Realty. MAAR
- $324,9004 bd3 ba2.7k sqft6638 Galileo Cv, Memphis, TN 38134For SaleMLS ID #10219005, Scott Park, Crye-Leike, Inc., REALTORS. MAAR
- $524,9004 bd3 ba3k sqft6446 Anglia Valley Dr, Lakeland, TN 38002For SaleMLS ID #10227604, Christine G Rogers, Bascom Realty. MAAR
- $354,9004 bd3 ba2.2k sqft2840 Aspen Glade Cv, Cordova, TN 38016For SaleMLS ID #10223101, Donna M Kelly, Banyan Tree, REALTORS. MAAR
- $469,0005 bd3 ba2.6k sqft45 Laurel Wood Ln, Oakland, TN 38060For SaleMLS ID #10227632, Lilian Nguyen, KAIZEN Realty, LLC. MAAR
- $350,0004 bd3 ba3.1k sqft8699 Cherry Spring Dr, Cordova, TN 38016For SaleMLS ID #10217385, Alisa M Logan, Adaro Realty, Inc.. MAAR
- $339,5004 bd3 ba3.1k sqft1987 Wirily Ln, Cordova, TN 38016For SaleMLS ID #10226999, Sherry Hulen, Crye-Leike, Inc., REALTORS. MAAR
- $499,9004 bd4 ba3.5k sqft8441 Sandy Berry Cv, Germantown, TN 38138For SaleMLS ID #10219489, Ray B Wallace, REMAX Experts. MAAR
- $424,9004 bd3 ba2.7k sqft5186 Guffin Rd, Bartlett, TN 38135For SaleMLS ID #10218593, Gerald J Williams, KAIZEN Realty, LLC. MAAR
- $468,5004 bd3 ba3.1k sqft258 N White Station Rd, Memphis, TN 38117For SaleMLS ID #10199436, Henry F Valle-Castillo, BHHS Taliesyn Realty. MAAR
