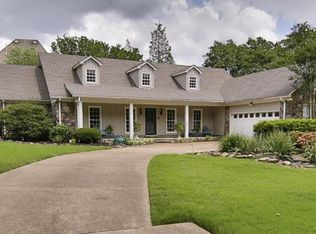
One-of-a-kind home in the highly sought-after Fox Creek subdivision in Germantown! Located on the corner of a quiet cove, this beautiful home features 4 bedrooms, 2 full baths & 2 half baths, hardwood floors, two fireplaces, multiple living areas, a private home office & a formal dining room. A standout feature is the basement/family room complete with a fireplace, wet bar & half bath - an incredible space for entertaining, game nights or relaxing. The kitchen offers a gas cooktop, double ovens & a large walk-in pantry, while the oversized primary suite features a spacious en-suite bath & walk-in closet. Outside, enjoy a large deck overlooking the landscaped yard with irrigation. Rear-load garage, separate workshop, walk-in attic, newer HVAC, 2019 roof & the list goes on! Located near top-rated Germantown schools, parks, shopping & dining, this home truly has it all!
For sale
Price cut: $4K (10/8)
$495,000
8441 Sandy Berry Cv, Germantown, TN 38138
4beds
3,590sqft
Single Family Residence
Built in 1979
0.35 Acres Lot
$481,100 Zestimate®
$138/sqft
$-- HOA
What's special
Private home officeTwo fireplacesSeparate workshopHardwood floorsOversized primary suiteFormal dining roomRear-load garage
- 32 days
- 543
- 37
Zillow last checked:
Listing updated:
Listed by:
Brad Beall,
Crye-Leike, Inc., REALTORS 901-766-9004,
Pam Beall,
Crye-Leike, Inc., REALTORS
Source: MAAR,MLS#: 10230454
Facts & features
Interior
Bedrooms & bathrooms
- Bedrooms: 4
- Bathrooms: 4
- Full bathrooms: 2
- 1/2 bathrooms: 2
Rooms
- Room types: Office/Sewing Room, Attic
Primary bedroom
- Features: Walk-In Closet(s), Built-In Cabinets/Bkcases, Smooth Ceiling, Carpet
- Level: Second
- Area: 221
- Dimensions: 17 x 13
Bedroom 2
- Features: Shared Bath, Smooth Ceiling, Carpet
- Level: Second
- Area: 182
- Dimensions: 13 x 14
Bedroom 3
- Features: Shared Bath, Smooth Ceiling, Carpet
- Level: Second
- Area: 144
- Dimensions: 12 x 12
Bedroom 4
- Features: Shared Bath, Smooth Ceiling, Carpet
- Level: Second
- Area: 143
- Dimensions: 11 x 13
Primary bathroom
- Features: Double Vanity, Separate Shower, Smooth Ceiling, Tile Floor, Full Bath
Dining room
- Features: Separate Dining Room
- Area: 182
- Dimensions: 14 x 13
Kitchen
- Features: Eat-in Kitchen, Pantry, Kitchen Island
- Area: 208
- Dimensions: 13 x 16
Living room
- Features: Separate Den, Great Room
- Dimensions: 0 x 0
Office
- Features: Smooth Ceiling, Hardwood Floor
- Level: First
- Area: 132
- Dimensions: 12 x 11
Den
- Area: 390
- Dimensions: 15 x 26
Heating
- Central
Cooling
- Central Air
Appliances
- Included: Double Oven, Cooktop, Gas Cooktop, Disposal, Dishwasher, Microwave, Refrigerator
- Laundry: Laundry Room, Laundry Closet
Features
- All Bedrooms Up, Double Vanity Bath, Separate Tub & Shower, Half Bath Down, Smooth Ceiling, Wet Bar, Walk-In Closet(s), Dining Room, Den/Great Room, Kitchen, 1/2 Bath, Office, Primary Bedroom, 2nd Bedroom, 3rd Bedroom, 4th or More Bedrooms, 2 or More Baths, Storage, Square Feet Source: AutoFill (MAARdata) or Public Records (Cnty Assessor Site)
- Flooring: Part Hardwood, Part Carpet, Tile
- Doors: Storm Door(s)
- Windows: Storm Window(s)
- Basement: Partial,Finished
- Attic: Walk-In
- Number of fireplaces: 2
- Fireplace features: In Den/Great Room
Interior area
- Total interior livable area: 3,590 sqft
Property
Parking
- Total spaces: 2
- Parking features: Workshop in Garage, Garage Faces Rear
- Has garage: Yes
- Covered spaces: 2
Features
- Stories: 2
- Patio & porch: Covered Patio, Deck
- Exterior features: Auto Lawn Sprinkler
- Pool features: None
Lot
- Size: 0.35 Acres
- Dimensions: 110 x 150
- Features: Some Trees, Level, Corner Lot, Landscaped
Details
- Additional structures: Workshop
- Parcel number: G0231M D00013
Construction
Type & style
- Home type: SingleFamily
- Architectural style: Traditional
- Property subtype: Single Family Residence
Materials
- Brick Veneer, Wood/Composition
- Foundation: Slab
- Roof: Composition Shingles
Condition
- New construction: No
- Year built: 1979
Utilities & green energy
- Sewer: Public Sewer
- Water: Public
Community & HOA
Community
- Security: Security System, Burglar Alarm
- Subdivision: Fox Creek Sec C
Location
- Region: Germantown
Financial & listing details
- Price per square foot: $138/sqft
- Tax assessed value: $613,600
- Annual tax amount: $6,872
- Price range: $495K - $495K
- Date on market: 9/15/2026
- Cumulative days on market: 33 days
- Listing terms: Conventional,FHA,VA Loan
Estimated market value
$481,100
$457,000 - $505,000
$3,436/mo
Price history
| Date | Event | Price |
|---|---|---|
| 10/8/2026 | Price change | $495,000-0.8%$138/sqft |
Source:  MAAR #10230454 Report a problem MAAR #10230454 Report a problem | ||
| 9/15/2026 | Listed for sale | $499,000-0.2%$139/sqft |
Source: MAAR #10230454 Report a problem | ||
| 8/10/2026 | Listing removed | $499,900$139/sqft |
Source: MAAR #10219489 Report a problem | ||
| 7/13/2026 | Listed for sale | $499,900$139/sqft |
Source: MAAR #10219489 Report a problem | ||
| 6/27/2026 | Pending sale | $499,900$139/sqft |
Source: MAAR #10219489 Report a problem | ||
| 5/7/2026 | Price change | $499,900-1.8%$139/sqft |
Source: MAAR #10219489 Report a problem | ||
| 4/17/2026 | Listed for sale | $509,000-3.8%$142/sqft |
Source: MAAR #10219489 Report a problem | ||
| 12/3/2025 | Listing removed | $529,000$147/sqft |
Source: MAAR #10200638 Report a problem | ||
| 9/5/2025 | Price change | $529,000-1.9%$147/sqft |
Source: MAAR #10200638 Report a problem | ||
| 7/24/2025 | Price change | $539,000-3.2%$150/sqft |
Source: MAAR #10200638 Report a problem | ||
| 7/7/2025 | Listed for sale | $557,000+37.5%$155/sqft |
Source: MAAR #10200638 Report a problem | ||
| 8/27/2021 | Sold | $405,000-2.4%$113/sqft |
Source: MAAR #10103380 Report a problem | ||
| 8/13/2021 | Pending sale | $415,000$116/sqft |
Source: MAAR #10103380 Report a problem | ||
| 7/16/2021 | Listed for sale | $415,000+50.4%$116/sqft |
Source: MAAR #10103380 Report a problem | ||
| 5/27/2005 | Sold | $276,000+41.5%$77/sqft |
Source: Public Record Report a problem | ||
| 11/5/1997 | Sold | $195,000$54/sqft |
Source: Public Record Report a problem | ||
Public tax history
| Year | Property taxes | Tax assessment |
|---|---|---|
| 2025 | $6,872 +37.5% | $153,400 +60.5% |
| 2024 | $4,997 | $95,575 |
| 2023 | $4,997 | $95,575 |
| 2022 | -- | $95,575 |
| 2021 | -- | $95,575 +24.3% |
| 2020 | $1,499 | $76,875 |
| 2019 | $1,499 -51.9% | $76,875 |
| 2018 | $3,113 -33.4% | $76,875 |
| 2017 | $4,674 +58.6% | $76,875 +14% |
| 2016 | $2,946 +165.4% | $67,425 |
| 2014 | $1,110 | $67,425 |
| 2013 | -- | $67,425 -9.8% |
| 2012 | -- | $74,750 |
| 2011 | -- | $74,750 |
| 2010 | -- | $74,750 |
| 2009 | -- | $74,750 +12.3% |
| 2008 | -- | $66,550 +14.2% |
| 2007 | -- | $58,275 |
| 2006 | -- | $58,275 |
| 2005 | -- | $58,275 +15.5% |
| 2004 | -- | $50,450 |
| 2003 | -- | $50,450 |
| 2002 | -- | $50,450 |
| 2001 | -- | $50,450 +5.9% |
| 2000 | -- | $47,625 |
Find assessor info on the county website
Monthly payment
Est. payment
Payment breakdown
Explore the cost of this home by adjusting the details. Changes won't be saved.Climate risks
Neighborhood: 38138
Similar homes
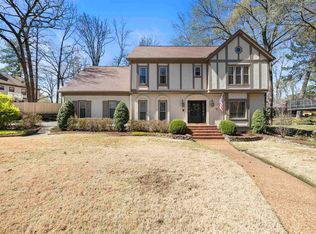
- $525,0004 bd4 ba3.6k sqft8422 Poplar Pike, Germantown, TN 38138For Sale
 MLS ID #10228213, Cindy Elliott, John Green & Co., REALTORS. MAAR
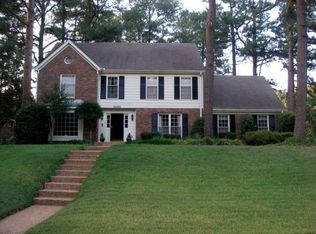
 - $499,9994 bd4 ba3.7k sqft2784 Fox Creek Dr, Germantown, TN 38138For Sale
 MLS ID #10216638, Sherry Harbur, Harbur Realty. MAAR
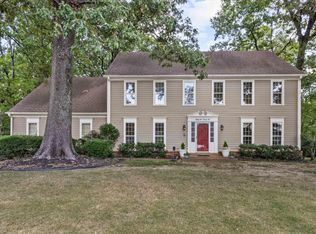
 - $540,0004 bd4 ba2.8k sqft2910 Belgrave Dr, Germantown, TN 38138For Sale
 MLS ID #10230702, Kurt Kunzel, Crye-Leike, Inc., REALTORS. MAAR
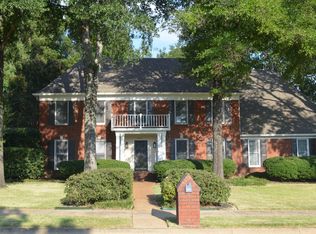
 - $589,9004 bd3 ba3.7k sqft2848 Old Elm Ln, Germantown, TN 38138For Sale
 MLS ID #10222555, Natalie F Murphy, MidSouth Residential, LLC. MAAR
