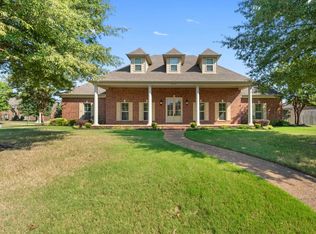
Located in the heart of Germantown, this beautifully updated brick home offers space, comfort, and convenience. Featuring 4 bedrooms, each with its own walk-in closet, including a primary suite on the 1st floor and a second spacious primary suite upstairs. The home also offers a welcoming living room, formal dining room, expansive den, updated kitchen with eat-in breakfast area, and convenient laundry room. Upstairs, a versatile loft provides flex space for an office, playroom, or media area. A walk-up third-floor attic offers exceptional storage or future expansion potential. Outside, enjoy a private patio and fully fenced backyard. Additional features include an extra-long garage and gated automatic entrance. A wonderful Germantown home in a great location!
For sale
Price cut: $10K (9/8)
$715,000
3060 Towering Pines Cv, Germantown, TN 38138
4beds
3,993sqft
Single Family Residence
Built in 1984
0.4 Acres Lot
$691,300 Zestimate®
$179/sqft
$-- HOA
What's special
Beautifully updated brick homePrivate patioConvenient laundry roomTwo spacious primary suitesFormal dining roomExpansive den
- 19 days
- 661
- 36
Likely to sell faster than
Zillow last checked:
Listing updated:
Listed by:
Michael J Bryan,
Bryan Realty Group 901-401-2208,
Lindsay B Wolfe,
Bryan Realty Group
Source: MAAR,MLS#: 10228612
Facts & features
Interior
Bedrooms & bathrooms
- Bedrooms: 4
- Bathrooms: 4
- Full bathrooms: 3
- 1/2 bathrooms: 1
Rooms
- Room types: Loft/Balcony, Attic
Primary bedroom
- Features: Walk-In Closet(s), Smooth Ceiling, Hardwood Floor
- Level: First
- Area: 360
- Dimensions: 18 x 20
Bedroom 2
- Features: Walk-In Closet(s), Private Full Bath, Smooth Ceiling, Carpet
- Level: Second
- Area: 416
- Dimensions: 16 x 26
Bedroom 3
- Features: Walk-In Closet(s), Shared Bath, Smooth Ceiling, Carpet
- Level: Second
- Area: 240
- Dimensions: 15 x 16
Bedroom 4
- Features: Walk-In Closet(s), Shared Bath, Smooth Ceiling, Carpet
- Level: Second
- Area: 176
- Dimensions: 11 x 16
Primary bathroom
- Features: Double Vanity, Separate Shower, Tile Floor, Full Bath
Dining room
- Features: Separate Dining Room
- Area: 192
- Dimensions: 12 x 16
Kitchen
- Features: Updated/Renovated Kitchen, Eat-in Kitchen
Living room
- Features: Separate Living Room, Great Room
- Area: 192
- Dimensions: 12 x 16
Office
- Area: 324
- Dimensions: 18 x 18
Den
- Area: 384
- Dimensions: 16 x 24
Heating
- Central
Cooling
- Ceiling Fan(s), Central Air
Appliances
- Included: Self Cleaning Oven, Cooktop, Disposal, Dishwasher
- Laundry: Laundry Room
Features
- 1 or More BR Down, Primary Down, Primary Up, Two Primaries, Renovated Bathroom, Double Vanity Bath, Separate Tub & Shower, 2 Full Primary Baths, Full Bath Down, Half Bath Down, Smooth Ceiling, Living Room, Dining Room, Den/Great Room, Kitchen, Primary Bedroom, 1 1/2 Bath, Laundry Room, 2nd Bedroom, 3rd Bedroom, 4th or More Bedrooms, 2 or More Baths, Square Feet Source: Appraisal
- Flooring: Part Hardwood, Part Carpet
- Attic: Permanent Stairs,Attic Access,Walk-In
- Number of fireplaces: 1
- Fireplace features: In Den/Great Room
Interior area
- Total interior livable area: 3,993 sqft
Video & virtual tour
Property
Parking
- Total spaces: 2
- Parking features: Garage Faces Side
- Has garage: Yes
- Covered spaces: 2
Features
- Stories: 2
- Patio & porch: Patio
- Pool features: None
- Fencing: Wood
- Waterfront features: Cove
Lot
- Size: 0.4 Acres
- Dimensions: 114 x 159
- Features: Some Trees, Landscaped
Details
- Parcel number: G0231B B00013
Construction
Type & style
- Home type: SingleFamily
- Architectural style: Traditional
- Property subtype: Single Family Residence
Materials
- Brick Veneer
- Foundation: Slab
- Roof: Composition Shingles
Condition
- New construction: No
- Year built: 1984
Utilities & green energy
- Water: Public
Community & HOA
Community
- Security: Security System
- Subdivision: Oakleigh Sec B
Location
- Region: Germantown
Financial & listing details
- Price per square foot: $179/sqft
- Tax assessed value: $644,300
- Annual tax amount: $7,216
- Price range: $715K - $715K
- Date on market: 8/20/2026
- Cumulative days on market: 20 days
- Listing terms: Conventional,FHA,VA Loan
Estimated market value
$691,300
$657,000 - $726,000
$3,857/mo
Price history
| Date | Event | Price |
|---|---|---|
| 9/8/2026 | Price change | $715,000-1.4%$179/sqft |
Source:  MAAR #10228612 Report a problem MAAR #10228612 Report a problem | ||
| 8/20/2026 | Listed for sale | $725,000+7.4%$182/sqft |
Source: MAAR #10228612 Report a problem | ||
| 3/21/2024 | Sold | $675,000$169/sqft |
Source: MAAR #10165584 Report a problem | ||
| 2/29/2024 | Pending sale | $675,000$169/sqft |
Source: MAAR #10165584 Report a problem | ||
| 2/12/2024 | Contingent | $675,000$169/sqft |
Source: MAAR #10165584 Report a problem | ||
| 2/9/2024 | Listed for sale | $675,000+3.8%$169/sqft |
Source: MAAR #10165584 Report a problem | ||
| 12/29/2023 | Listing removed | -- |
Source: MAAR #10160226 Report a problem | ||
| 12/7/2023 | Price change | $650,000-3.7%$163/sqft |
Source: MAAR #10160226 Report a problem | ||
| 11/3/2023 | Listed for sale | $675,000+141.1%$169/sqft |
Source: MAAR #10160226 Report a problem | ||
| 12/20/2013 | Sold | $280,000-6.4%$70/sqft |
Source: MAAR #3268722 Report a problem | ||
| 9/28/2013 | Price change | $299,000-8%$75/sqft |
Source: Crye-Leike #3268722 Report a problem | ||
| 5/4/2013 | Listed for sale | $325,000$81/sqft |
Source: Crye-Leike #3268722 Report a problem | ||
Public tax history
| Year | Property taxes | Tax assessment |
|---|---|---|
| 2025 | $7,216 +33.1% | $161,075 +55.4% |
| 2024 | $5,420 | $103,675 |
| 2023 | $5,420 | $103,675 |
| 2022 | -- | $103,675 |
| 2021 | -- | $103,675 +10.4% |
| 2020 | $1,832 | $93,925 |
| 2019 | $1,832 -51.9% | $93,925 |
| 2018 | $3,804 -33.4% | $93,925 |
| 2017 | $5,711 +55.3% | $93,925 +11.6% |
| 2016 | $3,676 +156.3% | $84,125 |
| 2014 | $1,434 | $84,125 |
| 2013 | -- | $84,125 -12.9% |
| 2012 | -- | $96,575 |
| 2011 | -- | $96,575 |
| 2010 | -- | $96,575 |
| 2009 | -- | $96,575 +13.3% |
| 2008 | -- | $85,275 |
| 2007 | -- | $85,275 |
| 2006 | -- | $85,275 |
| 2005 | -- | $85,275 -4.5% |
| 2004 | -- | $89,300 |
| 2003 | -- | $89,300 |
| 2002 | -- | $89,300 |
| 2001 | -- | $89,300 +7.9% |
| 2000 | -- | $82,775 |
Find assessor info on the county website
Monthly payment
Est. payment
Payment breakdown
Explore the cost of this home by adjusting the details. Changes won't be saved.Climate risks
Neighborhood: 38138
- $584,4004 bd4 ba3.8k sqft3048 Towering Pines Cv, Germantown, TN 38138Off Market
- $714,4004 bd3 ba4.8k sqft8531 Deauville Cv, Germantown, TN 38138Off Market
- $632,1004 bd3 ba4.1k sqft8536 Dian Cv, Germantown, TN 38138Off Market
- $650,3004 bd5 ba4.2k sqft3066 Towering Pines Cv, Germantown, TN 38138Off Market
Similar homes
- $649,9004 bd5 ba3k sqft9270 Romano Way S, Germantown, TN 38138For Sale
 MLS ID #10229841, Joyce A McKenzie, Crye-Leike, Inc., REALTORS. MAAR
 - $--5 bd4 ba5.3k sqft9391 Green Knoll Dr, Germantown, TN 38138Auction
 Auction.com 2
 - $650,0004 bd5 ba3.9k sqft3090 Oakleigh Manor Cv, Germantown, TN 38138For Sale
 MLS ID #10228252, Melissa Thompson, eXp Realty. MAAR
 - $599,5004 bd4 ba3.7k sqft3076 Steeplegate Dr, Germantown, TN 38138For Sale
 MLS ID #10226335, Sherry Hulen, Crye-Leike, Inc., REALTORS. MAAR
 - $685,0005 bd4 ba4k sqft3118 Oakleigh Manor Cv, Germantown, TN 38138For Sale
 MLS ID #3145608, Steve Koleno. RealTracs MLS as distributed by MLS GRID
