Welcome to this beautifully maintained 4-bedroom home featuring an office, spacious bonus room, and countless updates completed since 2021. From the moment you arrive, you'll be impressed by the stunning Tuscan iron front door, setting the tone for the quality and style found throughout. This exceptional home offers the perfect balance of privacy while being just minutes from shopping & entertainment. The versatile floor plan creates the perfect gathering space for family and friends. A second primary suite upstairs offers incredible flexibility and would make an ideal in-law suite or teen suite. Step outside to your own backyard retreat with a covered patio with a beautiful pergola, landscaped grounds, and a new fence. The spacious 3-car garage has plenty of room for vehicles & storage. With thoughtful updates throughout, outstanding curb appeal, a flexible floor plan, convenience with neighborhood charm, this move-in-ready home is one you won't want to miss! Call for list of features
For sale
Price cut: $15.5K (8/10)
$599,500
3076 Steeplegate Dr, Germantown, TN 38138
4beds
3,764sqft
Single Family Residence
Built in 1996
0.34 Acres Lot
$588,500 Zestimate®
$159/sqft
$15/mo HOA
What's special
New fenceBackyard retreatOutstanding curb appealSecond primary suite upstairsSpacious bonus roomLandscaped groundsFlexible floor plan
- 53 days
- 486
- 30
Zillow last checked:
Listing updated:
Listed by:
Sherry Hulen,
Crye-Leike, Inc., REALTORS 901-754-0800
Source: MAAR,MLS#: 10226335
Facts & features
Interior
Bedrooms & bathrooms
- Bedrooms: 4
- Bathrooms: 4
- Full bathrooms: 3
- 1/2 bathrooms: 1
Rooms
- Room types: Bonus Room, Office/Sewing Room, Entry Hall, Attic
Primary bedroom
- Features: Walk-In Closet(s), Smooth Ceiling, Carpet
- Level: First
- Area: 224
- Dimensions: 14 x 16
Bedroom 2
- Features: Walk-In Closet(s), Private Full Bath, Built-in Features, Smooth Ceiling, Carpet
- Level: Second
- Area: 204
- Dimensions: 12 x 17
Bedroom 3
- Features: Walk-In Closet(s), Shared Bath, Smooth Ceiling, Carpet
- Level: Second
- Area: 144
- Dimensions: 12 x 12
Bedroom 4
- Features: Shared Bath, Smooth Ceiling, Carpet
- Level: Second
- Area: 156
- Dimensions: 12 x 13
Primary bathroom
- Features: Double Vanity, Whirlpool Tub, Separate Shower, Smooth Ceiling, Tile Floor, Full Bath
Dining room
- Features: Separate Dining Room
- Area: 168
- Dimensions: 12 x 14
Kitchen
- Features: Updated/Renovated Kitchen, Eat-in Kitchen, Breakfast Bar, Pantry, Kitchen Island, Washer/Dryer Connections, Keeping/Hearth Room
- Area: 154
- Dimensions: 11 x 14
Living room
- Features: Separate Living Room
- Area: 323
- Dimensions: 17 x 19
Office
- Features: Smooth Ceiling, Carpet
- Level: Second
- Area: 117
- Dimensions: 9 x 13
Bonus room
- Area: 406
- Dimensions: 14 x 29
Den
- Dimensions: 0 x 0
Heating
- Central, Natural Gas, Dual System
Cooling
- Central Air, Ceiling Fan(s), 220 Wiring
Appliances
- Included: 2+ Water Heaters, Double Oven, Cooktop, Disposal, Dishwasher, Microwave, Trash Compactor, Refrigerator
- Laundry: Laundry Room
Features
- Primary Down, Primary Up, Renovated Bathroom, Luxury Primary Bath, Double Vanity Bath, Separate Tub & Shower, Full Bath Down, Half Bath Down, Smooth Ceiling, High Ceilings, Walk-In Closet(s), Rear Stairs to Playroom, Living Room, Dining Room, Kitchen, Primary Bedroom, 1/2 Bath, Laundry Room, Keeping/Hearth Room, Breakfast Room, 2nd Bedroom, 3rd Bedroom, 4th or More Bedrooms, 2 or More Baths, Office, Bonus Room, In-Law Floorplan, Square Feet Source: AutoFill (MAARdata) or Public Records (Cnty Assessor Site)
- Flooring: Part Hardwood, Part Carpet, Tile
- Doors: Storm Door(s)
- Windows: Wood Frames, Double Pane Windows, Window Treatments
- Attic: Permanent Stairs,Attic Access,Walk-In
- Number of fireplaces: 2
- Fireplace features: Living Room, In Keeping/Hearth room
Interior area
- Total interior livable area: 3,764 sqft
Video & virtual tour
Property
Parking
- Total spaces: 3
- Parking features: Driveway/Pad, Garage Door Opener, Garage Faces Side
- Has garage: Yes
- Covered spaces: 3
- Has uncovered spaces: Yes
Features
- Stories: 1.5
- Patio & porch: Patio
- Exterior features: Auto Lawn Sprinkler
- Pool features: None
- Has spa: Yes
- Spa features: Whirlpool(s), Bath
- Fencing: Wood
Lot
- Size: 0.34 Acres
- Dimensions: 125 x 130
- Features: Some Trees, Level, Landscaped, Professionally Landscaped
Details
- Parcel number: G0231B J00029
Construction
Type & style
- Home type: SingleFamily
- Architectural style: Traditional
- Property subtype: Single Family Residence
Materials
- Brick Veneer, Vinyl Siding
- Foundation: Slab
- Roof: Composition Shingles
Condition
- New construction: No
- Year built: 1996
Details
- Warranty included: Yes
Utilities & green energy
- Sewer: Public Sewer
- Water: Public
- Utilities for property: Cable Available
Community & HOA
Community
- Security: Security System, Smoke Detector(s), Monitored Alarm, Burglar Alarm, Monitored Alarm System, Dead Bolt Lock(s)
- Subdivision: Steeplegate Sec A
HOA
- Has HOA: Yes
- HOA fee: $180 annually
Location
- Region: Germantown
Financial & listing details
- Price per square foot: $159/sqft
- Tax assessed value: $597,800
- Annual tax amount: $6,695
- Price range: $599.5K - $599.5K
- Date on market: 7/17/2026
- Cumulative days on market: 54 days
- Listing terms: Conventional,FHA,VA Loan
Estimated market value
$588,500
$559,000 - $618,000
$3,120/mo
Price history
| Date | Event | Price |
|---|---|---|
| 8/10/2026 | Price change | $599,500-2.5%$159/sqft |
Source:  MAAR #10226335 Report a problem MAAR #10226335 Report a problem | ||
| 7/27/2026 | Price change | $615,000-0.7%$163/sqft |
Source: MAAR #10226335 Report a problem | ||
| 7/17/2026 | Listed for sale | $619,500+65.2%$165/sqft |
Source: MAAR #10226335 Report a problem | ||
| 2/15/2005 | Sold | $375,000+7.1%$100/sqft |
Source: Public Record Report a problem | ||
| 11/19/2001 | Sold | $350,000-2%$93/sqft |
Source: Public Record Report a problem | ||
| 12/15/1997 | Sold | $357,000$95/sqft |
Source: Public Record Report a problem | ||
Public tax history
| Year | Property taxes | Tax assessment |
|---|---|---|
| 2025 | $6,695 +19.1% | $149,450 +39% |
| 2024 | $5,623 | $107,550 |
| 2023 | $5,623 | $107,550 |
| 2022 | -- | $107,550 |
| 2021 | -- | $107,550 +14.8% |
| 2020 | $1,828 | $93,725 |
| 2019 | $1,828 -51.9% | $93,725 |
| 2018 | $3,796 -33.4% | $93,725 |
| 2017 | $5,698 +48.6% | $93,725 +6.8% |
| 2016 | $3,836 +145.4% | $87,775 |
| 2014 | $1,563 | $87,775 |
| 2013 | -- | $87,775 -16.6% |
| 2012 | -- | $105,275 |
| 2011 | -- | $105,275 |
| 2010 | -- | $105,275 |
| 2009 | -- | $105,275 +12.5% |
| 2008 | -- | $93,550 |
| 2007 | -- | $93,550 |
| 2006 | -- | $93,550 |
| 2005 | -- | $93,550 -0.9% |
| 2004 | -- | $94,400 |
| 2003 | -- | $94,400 |
| 2002 | -- | $94,400 |
| 2001 | -- | $94,400 +31.7% |
| 2000 | -- | $71,700 |
Find assessor info on the county website
Monthly payment
Est. payment
Payment breakdown
Explore the cost of this home by adjusting the details. Changes won't be saved.Climate risks
Neighborhood: 38138
- $785,0004 bd3 ba3.7k sqft3064 Steeplegate Dr, Germantown, TN 38138Off Market
- $653,5004 bd3 ba4.6k sqft3080 Steeplegate Dr, Germantown, TN 38138Off Market
- $644,0005 bd3 ba3.9k sqft3079 Steeplegate Dr, Germantown, TN 38138Off Market
- $623,0005 bd3 ba3.8k sqft3065 Steeplegate Dr, Germantown, TN 38138Off Market
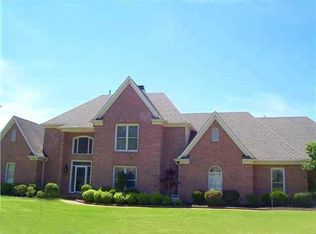
Similar homes
- $599,5004 bd3 ba3.7k sqft2848 Old Elm Ln, Germantown, TN 38138For Sale
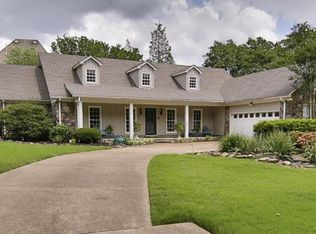 MLS ID #10222555, Natalie F Murphy, MidSouth Residential, LLC. MAAR
 - $649,9004 bd5 ba3k sqft9270 Romano Way S, Germantown, TN 38138For Sale
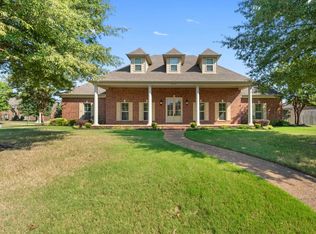 MLS ID #10229841, Joyce A McKenzie, Crye-Leike, Inc., REALTORS. MAAR
 - $650,0004 bd5 ba3.9k sqft3090 Oakleigh Manor Cv, Germantown, TN 38138For Sale
 MLS ID #10228252, Melissa Thompson, eXp Realty. MAAR
 - $624,0005 bd3 ba3.5k sqft8222 Dogwood Rd, Germantown, TN 38139For Sale
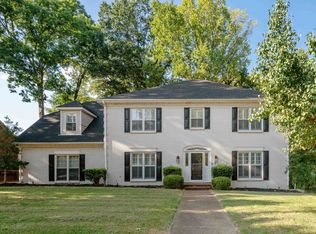 MLS ID #10230010, Terran M Cook, REMAX Experts. MAAR
 - $685,0005 bd4 ba4k sqft3118 Oakleigh Manor Cv, Germantown, TN 38138For Sale
 MLS ID #3145608, Steve Koleno. RealTracs MLS as distributed by MLS GRID
