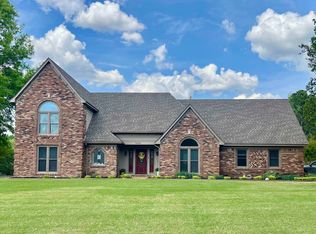
Privacy, Space & Convenience w/ this beautifully upgraded home on secluded 1.3-acre cul-de-sac lot. Freedom of no HOA & $0 city taxes while surrounded by peaceful, tree-lined views while deer feeding. Effortless entertaining & open-concept floor plan features all bedrooms upstairs, creating a private retreat away from the main living areas & visiting guests. Primary suite offers a true spa-like experience with a luxury rainfall shower featuring body sprays, a handheld wand, built-in seating, a jetted soaking tub, dual vanities & generous-size walk-in closet. Thoughtfully updated for lasting value & peace of mind. Recent improvements include: * NEW HVAC (2026) * NEW plumbing, main water line & dishwasher (2025) * NEW roof (2023) with a transferable 30-year warranty * NEW oven -Conveniently located just mins from Hwy 385 and Hwy 64 Large bay windows floods the room w/ natural light! Backyard oasis, complete w/ an oversized deck & pergola—ideal for morning coffee or entertaining family!
For sale
Price cut: $1K (7/22)
$475,900
30 Woodmont Dr, Eads, TN 38028
4beds
2,758sqft
:
Get pre-qualified$2,690/mo
Single Family Residence
Built in 2001
1.3 Acres Lot
$472,600 Zestimate®
$173/sqft
$-- HOA
What's special
Spacious walk-in closetQuiet cul-de-sacOversized deckDual vanitiesJetted soaking tub
- 141 days |
- 357 |
- 16 |
Zillow last checked:
Listing updated:
Listed by:
Catrell L Maclin,
KAIZEN Realty, LLC 901-221-4041
Source: MAAR,MLS#: 10216799
Facts & features
Interior
Bedrooms & bathrooms
- Bedrooms: 4
- Bathrooms: 3
- Full bathrooms: 2
- 1/2 bathrooms: 1
Rooms
- Room types: Play Room, Bonus Room, Attic
Primary bedroom
- Features: Walk-In Closet(s), Built-In Cabinets/Bkcases, Smooth Ceiling, Tile Floor
- Level: Second
- Area: 256
- Dimensions: 16 x 16
Bedroom 2
- Features: Walk-In Closet(s), Shared Bath, Smooth Ceiling, Carpet
- Level: Second
- Area: 192
- Dimensions: 12 x 16
Bedroom 3
- Features: Walk-In Closet(s), Shared Bath, Smooth Ceiling, Carpet
- Level: Second
- Area: 156
- Dimensions: 12 x 13
Bedroom 4
- Features: Walk-In Closet(s), Shared Bath, Smooth Ceiling, Carpet
- Level: Second
- Area: 240
- Dimensions: 15 x 16
Primary bathroom
- Features: Double Vanity, Whirlpool Tub, Separate Shower, Separate His/ Her Baths, Smooth Ceiling, Tile Floor, Full Bath
Dining room
- Features: Separate Dining Room
- Area: 154
- Dimensions: 11 x 14
Kitchen
- Features: Updated/Renovated Kitchen, Eat-in Kitchen, Breakfast Bar, Pantry, Kitchen Island, Washer/Dryer Connections
- Area: 128
- Dimensions: 8 x 16
Living room
- Features: Separate Living Room
- Area: 480
- Dimensions: 16 x 30
Office
- Features: Shared Bath, Smooth Ceiling, Hardwood Floor
- Level: First
Bonus room
- Area: 240
- Dimensions: 15 x 16
Den
- Area: 480
- Dimensions: 16 x 30
Heating
- Central
Cooling
- Central Air
Appliances
- Included: Electric Water Heater, Double Oven, Cooktop, Disposal, Dishwasher, Microwave
- Laundry: Laundry Room
Features
- All Bedrooms Up, Primary Up, Luxury Primary Bath, Double Vanity Bath, Separate Tub & Shower, Half Bath Down, Steam Shower, Jacuzzi, Smooth Ceiling, High Ceilings, Two Story Foyer, Walk-In Closet(s), Living Room, Dining Room, Den/Great Room, Kitchen, 1/2 Bath, Laundry Room, Keeping/Hearth Room, Breakfast Room, Office, Primary Bedroom, 2nd Bedroom, 3rd Bedroom, 4th or More Bedrooms, 2 or More Baths, Bonus Room, Media Room, Square Feet Source: AutoFill (MAARdata) or Public Records (Cnty Assessor Site)
- Flooring: Part Hardwood, Part Carpet, Tile
- Attic: Pull Down Stairs
- Number of fireplaces: 1
- Fireplace features: Living Room, In Den/Great Room, Gas Starter, Gas Log
Interior area
- Total interior livable area: 2,758 sqft
Video & virtual tour
Property
Parking
- Total spaces: 2
- Parking features: Driveway/Pad, Garage Faces Side
- Has garage: Yes
- Covered spaces: 2
- Has uncovered spaces: Yes
Features
- Stories: 2
- Patio & porch: Patio, Deck
- Pool features: None
- Has spa: Yes
- Spa features: Bath
- Fencing: Wood
- Waterfront features: Cove
Lot
- Size: 1.3 Acres
- Dimensions: 1.3 Acres
- Features: Some Trees, Level, Professionally Landscaped
Details
- Additional structures: Gazebo
- Parcel number: 084 084 00864
Construction
Type & style
- Home type: SingleFamily
- Architectural style: Colonial,Williamsburg,French
- Property subtype: Single Family Residence
Materials
- Brick Veneer
- Foundation: Slab
- Roof: Composition Shingles
Condition
- New construction: No
- Year built: 2001
Community & HOA
Community
- Security: Dead Bolt Lock(s)
- Subdivision: Woodmont Estate Subd
Location
- Region: Eads
Financial & listing details
- Price per square foot: $173/sqft
- Tax assessed value: $401,300
- Annual tax amount: $934
- Price range: $475.9K - $475.9K
- Date on market: 3/14/2026
- Cumulative days on market: 142 days
- Listing terms: Conventional,FHA,VA Loan
Estimated market value
$472,600
$449,000 - $496,000
$3,565/mo
Price history
| Date | Event | Price |
|---|---|---|
| 7/22/2026 | Price change | $475,900-0.2%$173/sqft |
Source:  MAAR #10216799 Report a problem MAAR #10216799 Report a problem | ||
| 7/15/2026 | Price change | $476,900-0.2%$173/sqft |
Source: MAAR #10216799 Report a problem | ||
| 7/10/2026 | Price change | $477,900-0.2%$173/sqft |
Source: MAAR #10216799 Report a problem | ||
| 6/23/2026 | Price change | $478,900-0.2%$174/sqft |
Source: MAAR #10216799 Report a problem | ||
| 5/5/2026 | Price change | $479,900-2%$174/sqft |
Source: MAAR #10216799 Report a problem | ||
| 3/14/2026 | Listed for sale | $489,900+1%$178/sqft |
Source: MAAR #10216799 Report a problem | ||
| 3/10/2026 | Listing removed | -- |
Source: Owner Report a problem | ||
| 12/21/2025 | Listed for sale | $485,000+19.8%$176/sqft |
Source: Owner Report a problem | ||
| 11/22/2021 | Sold | $405,000-4.7%$147/sqft |
Source: MAAR #10109191 Report a problem | ||
| 10/19/2021 | Contingent | $424,900$154/sqft |
Source: MAAR #10109191 Report a problem | ||
| 10/13/2021 | Price change | $424,900-3.4%$154/sqft |
Source: MAAR #10109191 Report a problem | ||
| 10/4/2021 | Price change | $439,900-2%$159/sqft |
Source: MAAR #10109191 Report a problem | ||
| 9/22/2021 | Listed for sale | $449,000+60.4%$163/sqft |
Source: MAAR #10109191 Report a problem | ||
| 7/15/2016 | Sold | $280,000-2.4%$102/sqft |
Source: MAAR #9976302 Report a problem | ||
| 5/3/2016 | Listed for sale | $287,000-0.2%$104/sqft |
Source: REMAX Real Estate Experts, LLC #9976302 Report a problem | ||
| 2/6/2016 | Listing removed | $287,500$104/sqft |
Source: RE/MAX REAL ESTATE EXPERTS #9957169 Report a problem | ||
| 1/16/2016 | Price change | $287,500-0.7%$104/sqft |
Source: RE/MAX REAL ESTATE EXPERTS #9957169 Report a problem | ||
| 10/18/2015 | Price change | $289,500-0.3%$105/sqft |
Source: RE/MAX REAL ESTATE EXPERTS #9957169 Report a problem | ||
| 7/21/2015 | Listed for sale | $290,500-2%$105/sqft |
Source: RE/MAX REAL ESTATE EXPERTS #9957169 Report a problem | ||
| 6/5/2012 | Listing removed | $296,500$108/sqft |
Source: Owner Report a problem | ||
| 9/29/2011 | Listed for sale | $296,500$108/sqft |
Source: Owner Report a problem | ||
| 3/24/2011 | Listing removed | $296,500$108/sqft |
Source: Owner Report a problem | ||
| 9/1/2009 | Price change | $296,500-7.3%$108/sqft |
Source: Owner Report a problem | ||
| 7/28/2009 | Listed for sale | $320,000+20.8%$116/sqft |
Source: Owner Report a problem | ||
| 8/30/2005 | Sold | $265,000+23%$96/sqft |
Source: Public Record Report a problem | ||
| 11/26/2001 | Sold | $215,387$78/sqft |
Source: Public Record Report a problem | ||
Public tax history
| Year | Property taxes | Tax assessment |
|---|---|---|
| 2025 | $934 -4.1% | $100,325 +33.1% |
| 2024 | $973 | $75,375 |
| 2023 | $973 | $75,375 |
| 2022 | $973 | $75,375 |
| 2021 | -- | $75,375 +9.8% |
| 2020 | $1,035 | $68,650 |
| 2019 | $1,035 | $68,650 |
| 2018 | $1,035 0% | $68,650 |
| 2017 | $1,035 +5.3% | $68,650 +12.1% |
| 2016 | $983 +0% | $61,225 |
| 2015 | $983 | $61,225 |
| 2014 | $983 | $61,225 |
| 2013 | -- | $61,225 |
| 2012 | $983 | $61,225 -7.9% |
| 2011 | $983 | $66,509 |
| 2010 | $983 +1% | $66,509 +1% |
| 2009 | $973 | $65,835 |
| 2008 | -- | $65,835 +23% |
| 2007 | $932 +15.6% | $53,542 +15.6% |
| 2006 | $806 | $46,299 |
| 2005 | $806 | $46,299 |
| 2004 | $806 | $46,299 |
| 2002 | $806 | $46,299 +6.5% |
| 2001 | -- | $43,491 -3.4% |
| 2000 | -- | $45,000 |
Find assessor info on the county website
Monthly payment
Est. payment
Payment breakdown
Explore the cost of this home by adjusting the details. Changes won't be saved.Climate risks
Neighborhood: 38028
Nearby schools
GreatSchools rating
- 3/10Oakland Elementary SchoolGrades: PK-5Distance: 5.5 mi
- 4/10West Junior High SchoolGrades: 6-8Distance: 5.7 mi
- 3/10Fayette Ware Comprehensive High SchoolGrades: 9-12Distance: 14.6 mi
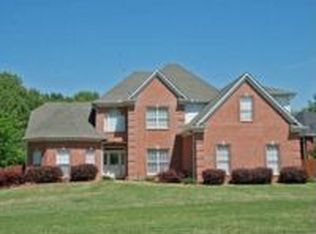
- $539,500-- bd4 ba2.6k sqft50 Woodmont Dr, Eads, TN 38028Off Market

- $599,9004 bd4 ba2.8k sqft20 Woodmont Dr, Eads, TN 38028Pending
- $450,0004 bd4 ba2.8k sqft45 Woodmont Dr, Eads, TN 38028Sold

- $335,0003 bd2 ba2.4k sqft25 Woodmont Dr, Eads, TN 38028Sold

- $85,0001.57 Acres35 Hickory Woods Ln #1-A, Eads, TN 38028Sold
- $85,000-- bd-- ba-- sqft35 Hickory Woods Ln, Eads, TN 38028Sold
- $515,0005 bd4 ba3.2k sqft70 Woodmont Dr, Eads, TN 38028Sold
- $531,300-- bd4 ba3.1k sqft65 Hickory Woods Ln, Eads, TN 38028Off Market
A local agent can set up tours, give advice and negotiate with sellers.
A local lender can help you make sure your offer is ready when you are.
Similar homes
- $475,0003 bd2 ba1.6k sqft2857 Highway 64, Eads, TN 38028For Sale
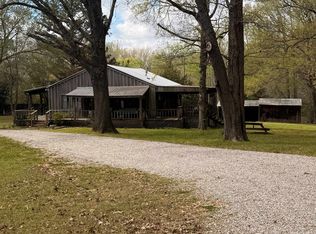 MLS ID #10218893, Beth Fuller, Clearpoint, REALTORS. MAAR
 - $398,9004 bd3 ba2.8k sqft14285 Highway 196, Eads, TN 38028For Sale
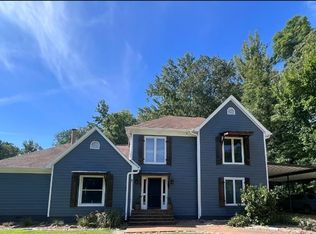 MLS ID #10221016, Melissa R Batdorf, Get Listed. MAAR
 - $454,9014 bd3 ba3k sqft756 Crestover Dr, Collierville, TN 38017For Sale
 MLS ID #10227441, Jeffrey C Howard, Bluff City Realty Group, LLC. MAAR
 - $469,0004 bd3 ba3k sqft8838 Hillman Way Dr, Memphis, TN 38133For Sale
 MLS ID #10218990, Candace Davidson, JPAR Music City. MAAR
 - $430,0004 bd3 ba2.7k sqft250 Cambridge Pass, Oakland, TN 38060For SaleMLS ID #10227071, Loretta Martin, Chamberwood Realty Group. MAAR
- $430,0004 bd3 ba2.5k sqft65 Burton Place Dr, Oakland, TN 38060For SaleMLS ID #10223316, Justin Wilburn, Fayette Realty, LLC. MAAR
- $410,0004 bd4 ba3.6k sqft5478 Scarlet Ridge Dr, Arlington, TN 38002For SaleMLS ID #10223483, Scott Housewirth, Crye-Leike Inc., REALTORS. MAAR
- $480,0005 bd4 ba3.7k sqft3015 Bramblebush Ln, Lakeland, TN 38002For SaleMLS ID #10221942, Matthew J Wheeler, The Stamps Real Estate Company. MAAR
- $525,0005 bd5 ba3.4k sqft129 Kathy Cir, Collierville, TN 38017For SaleMLS ID #10227283, Amanda M Lott, BHHS McLemore & Co., Realty. MAAR
- $464,0004 bd3 ba2.3k sqft8152 Pine Crk W, Germantown, TN 38138For SaleMLS ID #10226858, Nickie Langley-Permenter, Memphis Property Management Pr. MAAR
- $459,0003 bd2 ba1.9k sqft1240 Joann Rd, Somerville, TN 38068For SaleMLS ID #10225919, Jacob Bussenger, REMAX Experts. MAAR
- $399,9994 bd3 ba2.5k sqft65 Bentgrass Cv, Oakland, TN 38060For SaleMLS ID #10223188, Terri Wheat, Tara King Realty & Associates. MAAR
- $409,9005 bd3 ba2.6k sqft195 Laurel Glen Dr E, Oakland, TN 38060For SaleMLS ID #10224335, Marleny Carranza, Adaro Realty, Inc.. MAAR
- $399,9004 bd3 ba2.3k sqft10 Misty Birch Ln, Oakland, TN 38060For SaleMLS ID #10224329, Erica Crawford, The Home Partners Realty. MAAR
- $690,0004 bd3 ba3.2k sqft205 Hanover Dr, Arlington, TN 38002For SaleMLS ID #10207911, Beth Fuller, Clearpoint, REALTORS. MAAR
- $545,0005 bd3 ba3.4k sqft170 Casey Dr, Rossville, TN 38066For SaleMLS ID #10215248, Loretta Martin, Chamberwood Realty Group. MAAR
- $485,5004 bd3 ba2.7k sqft7199 Plantation Cir, Germantown, TN 38138For SaleMLS ID #10226931, Sherry Harbur, Harbur Realty. MAAR
- $399,9005 bd3 ba2.9k sqft3512 Marietta Blvd, Bartlett, TN 38135For SaleMLS ID #10226898, George Mack, REMAX Experts. MAAR
- $429,9994 bd3 ba3k sqft156 Duncan Dr, Atoka, TN 38004For SaleMLS ID #10218912, Brandon Whobrey, Chamberwood Realty Group. MAAR
- $468,4006 bd5 ba3.5k sqft4852 Shira Dr, Arlington, TN 38002For SaleMLS ID #10213950, Myles Wilson, Keller Williams. MAAR
