Discover the perfect blend of comfort, privacy, and country living at 1240 Joann Rd in Somerville. Situated on 10.2 acres, this well-maintained property features a 3BR, 2BA home with 1,908 square feet and a functional layout designed for everyday living. Recent updates include a roof that's approximately 3 years old and fresh exterior paint. Approximately 3.4 acres are cleared, offering space for outdoor living, gardening, or recreation, while the remaining 6.8 wooded acres provide privacy, abundant wildlife, and a scenic backdrop. The property also offers excellent potential for a future shop, barn, or secondary homesite. Located on a quiet dead-end road just minutes from Somerville and Oakland, this property is ideal for those seeking a move-in ready home with acreage, room to grow, and the peaceful lifestyle of rural Fayette County.
For sale
Price cut: $10K (8/17)
$449,000
1240 Joann Rd, Somerville, TN 38068
3beds
1,908sqft
Single Family Residence
Built in 1979
10.2 Acres Lot
$435,800 Zestimate®
$235/sqft
$-- HOA
What's special
Fresh exterior paint
- 73 days
- 585
- 35
Zillow last checked:
Listing updated:
Listed by:
Jacob Bussenger,
REMAX Experts 901-685-6000
Source: MAAR,MLS#: 10225919
Facts & features
Interior
Bedrooms & bathrooms
- Bedrooms: 3
- Bathrooms: 2
- Full bathrooms: 2
Primary bedroom
- Features: Walk-In Closet(s)
- Level: First
- Area: 192
- Dimensions: 12 x 16
Bedroom 2
- Features: Shared Bath
- Level: First
- Area: 182
- Dimensions: 13 x 14
Bedroom 3
- Features: Shared Bath
- Level: First
- Area: 140
- Dimensions: 10 x 14
Primary bathroom
- Features: Double Vanity, Tile Floor, Full Bath
Dining room
- Features: Separate Dining Room
- Area: 276
- Dimensions: 12 x 23
Kitchen
- Features: Updated/Renovated Kitchen, Eat-in Kitchen, Kitchen Island
- Area: 221
- Dimensions: 13 x 17
Living room
- Area: 323
- Dimensions: 17 x 19
Den
- Dimensions: 0 x 0
Heating
- Central, Electric
Cooling
- Ceiling Fan(s), Central Air
Appliances
- Included: Electric Water Heater, Range/Oven, Disposal, Dishwasher, Microwave, Refrigerator, Washer, Dryer
- Laundry: Laundry Room, Laundry Closet
Features
- All Bedrooms Down, 1 or More BR Down, Primary Down, Renovated Bathroom, Double Vanity Bath, Full Bath Down, Textured Ceiling, High Ceilings, Vaulted/Coff/Tray Ceiling, Walk-In Closet(s), Living Room, Dining Room, Kitchen, Primary Bedroom, 2nd Bedroom, 3rd Bedroom, 2 or More Baths, Laundry Room, Square Feet Source: AutoFill (MAARdata) or Public Records (Cnty Assessor Site)
- Flooring: Tile, Vinyl
- Windows: Aluminum Frames, Double Pane Windows, Window Treatments
- Attic: Pull Down Stairs
- Number of fireplaces: 1
- Fireplace features: Living Room, Wood Stove Insert
Interior area
- Total interior livable area: 1,908 sqft
Video & virtual tour
Property
Parking
- Total spaces: 2
- Parking features: Driveway/Pad, Garage Door Opener, Garage Faces Front
- Has garage: Yes
- Covered spaces: 2
- Has uncovered spaces: Yes
Features
- Stories: 1
- Patio & porch: Porch, Patio
- Pool features: None
- Waterfront features: Cove
Lot
- Size: 10.2 Acres
- Dimensions: 10.2 Acres
- Features: Wooded, Some Trees, Level, Wooded Grounds
Details
- Parcel number: 088 046.24 and 088 046.43
Construction
Type & style
- Home type: SingleFamily
- Architectural style: Ranch
- Property subtype: Single Family Residence
Materials
- Wood/Composition
- Foundation: Slab
- Roof: Composition Shingles
Condition
- New construction: No
- Year built: 1979
Utilities & green energy
- Sewer: Septic Tank
- Water: Well
Community & HOA
Community
- Subdivision: Morris Manor
Location
- Region: Somerville
Financial & listing details
- Price per square foot: $235/sqft
- Tax assessed value: $63,700
- Annual tax amount: $633
- Price range: $449K - $449K
- Date on market: 7/12/2026
- Cumulative days on market: 73 days
- Listing terms: Conventional,FHA,VA Loan
Estimated market value
$435,800
$414,000 - $458,000
$1,322/mo
Price history
| Date | Event | Price |
|---|---|---|
| 8/17/2026 | Price change | $449,000-2.2%$235/sqft |
Source:  MAAR #10225919 Report a problem MAAR #10225919 Report a problem | ||
| 7/12/2026 | Price change | $459,000+301.2%$241/sqft |
Source: MAAR #10225919 Report a problem | ||
| 7/3/2026 | Price change | $114,400-0.5%$60/sqft |
Source: MAAR #10215866 Report a problem | ||
| 6/3/2026 | Price change | $115,000-3.4%$60/sqft |
Source: MAAR #10215866 Report a problem | ||
| 3/4/2026 | Listed for sale | $119,000+240%$62/sqft |
Source: MAAR #10215866 Report a problem | ||
| 2/25/2019 | Sold | $35,000$18/sqft |
Source: Public Record Report a problem | ||
Public tax history
| Year | Property taxes | Tax assessment |
|---|---|---|
| 2025 | $148 +26.8% | $15,925 +76% |
| 2024 | $117 | $9,050 |
| 2023 | $117 | $9,050 |
| 2022 | $117 | $9,050 |
| 2021 | -- | $9,050 -40% |
| 2020 | $227 | $15,075 |
| 2019 | $227 | $15,075 |
| 2018 | $227 +0.1% | $15,075 |
| 2017 | $227 | $15,075 |
Find assessor info on the county website
Monthly payment
Est. payment
Payment breakdown
Explore the cost of this home by adjusting the details. Changes won't be saved.Climate risks
Neighborhood: 38068
Similar homes
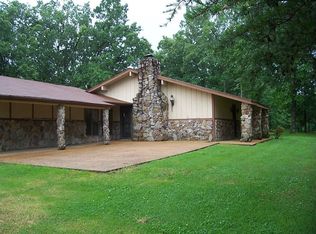
- $357,0003 bd2 ba1.9k sqft1230 Joann Rd, Somerville, TN 38068For Sale
 MLS ID #10223025, Jacob Bussenger, REMAX Experts. MAAR
 - $365,0004 bd2 ba2.2k sqft420 Joann Rd, Somerville, TN 38068For Sale
 MLS ID #10229705, Kurt D Olivent, Crye-Leike of MS. MAAR
 - $450,0003 bd3 ba2.2k sqft330 Wildflower Dr, Somerville, TN 38068For Sale
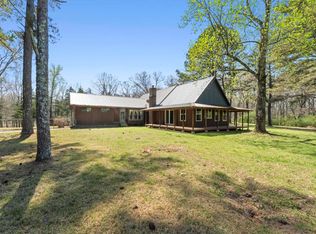 MLS ID #10218217, Scott Perryman, The Porter Group. MAAR
 - $549,9004 bd4 ba2.4k sqft15680 Us Highway 64, Somerville, TN 38068For Sale
 MLS ID #10229453, Julie G Jenkins, REMAX Experts. MAAR
