Looking for house with land?? Surrounded by Trees! Lot of privacy. 2025 Manufactured home sitting on 8.73 acres! THIS IS THE ONE!! 5 Bedrooms, 2 full baths, split plan, open concepts kitchen/living room/dining room. Island In the kitchen to make it room enough to entertain guests. Spacious Laundry Room, with room for a freezer. Lots of closet space. JUST MINUTES FROM THE NEW HOSPITAL!! Less than 10 minutes from Oakland, and Somerville. LOW PROPERTY COUNTY TAXES! NO CITY TAXES! Well and Septic. All new 2025. Make this house your home for the Holidays. Some of the photos have been virtually staged.
For sale
$324,500
1060 Joann Rd, Somerville, TN 38068
5beds
2,040sqft
Single Family Residence
Built in 2025
8.73 Acres Lot
$324,600 Zestimate®
$159/sqft
$-- HOA
What's special
Surrounded by treesSplit planSpacious laundry roomIsland in the kitchenLots of closet space
- 4 days
- 489
- 42
Likely to sell faster than
Zillow last checked:
Listing updated:
Listed by:
Hattie D Brawley,
2 Rivers Realty, LLC 901-616-6181
Source: MAAR,MLS#: 10231232
Facts & features
Interior
Bedrooms & bathrooms
- Bedrooms: 5
- Bathrooms: 2
- Full bathrooms: 2
Primary bedroom
- Features: Smooth Ceiling, Walk-In Closet(s)
- Level: First
- Area: 196
- Dimensions: 14 x 14
Bedroom 2
- Features: Shared Bath
- Level: First
- Area: 154
- Dimensions: 11 x 14
Bedroom 3
- Features: Shared Bath, Smooth Ceiling, Walk-In Closet(s)
- Level: First
- Area: 110
- Dimensions: 10 x 11
Bedroom 4
- Features: Shared Bath, Smooth Ceiling, Walk-In Closet(s)
- Level: First
- Area: 110
- Dimensions: 10 x 11
Bedroom 5
- Features: Shared Bath, Smooth Ceiling, Walk-In Closet(s)
- Level: First
- Area: 99
- Dimensions: 9 x 11
Primary bathroom
- Features: Double Vanity, Separate Shower, Full Bath
Dining room
- Area: 126
- Dimensions: 9 x 14
Kitchen
- Features: Updated/Renovated Kitchen, Eat-in Kitchen, Breakfast Bar, Pantry, Kitchen Island, Washer/Dryer Connections, Kit/DR Combo
- Area: 224
- Dimensions: 14 x 16
Living room
- Features: Separate Living Room
- Area: 266
- Dimensions: 14 x 19
Den
- Dimensions: 0 x 0
Heating
- Central, Electric
Cooling
- 220 Wiring, Ceiling Fan(s), Central Air
Appliances
- Included: Electric Water Heater, Range/Oven, Self Cleaning Oven, Cooktop, Dishwasher
- Laundry: Laundry Room
Features
- All Bedrooms Down, Primary Down, Split Bedroom Plan, Renovated Bathroom, Luxury Primary Bath, Double Vanity Bath, Separate Tub & Shower, Full Bath Down, Smooth Ceiling, Walk-In Closet(s), Living Room, Dining Room, Kitchen, Primary Bedroom, 2nd Bedroom, 3rd Bedroom, 4th of More Bedrooms, 2 or More Baths, Laundry Room, Square Feet Source: Manufacturer
- Flooring: Wood Laminate Floors
- Windows: Window Treatments
- Has fireplace: No
Interior area
- Total interior livable area: 2,040 sqft
Property
Parking
- Parking features: Other (See REMARKS)
Features
- Stories: 1
- Exterior features: Other (See REMARKS)
- Pool features: None
- Waterfront features: Cove
Lot
- Size: 8.73 Acres
- Dimensions: 8.73
- Features: Wooded
Details
- Parcel number: 088 088 04621
Construction
Type & style
- Home type: SingleFamily
- Architectural style: Traditional
- Property subtype: Single Family Residence
Materials
- Vinyl Siding
- Roof: Composition Shingles
Condition
- New construction: No
- Year built: 2025
Utilities & green energy
- Sewer: Septic Tank
- Water: Well
Community & HOA
Community
- Security: Smoke Detector(s)
- Subdivision: Morris Manor
Location
- Region: Somerville
Financial & listing details
- Price per square foot: $159/sqft
- Annual tax amount: $318
- Price range: $324.5K - $324.5K
- Date on market: 9/27/2026
- Listing terms: Other (See REMARKS)
Estimated market value
$324,600
$308,000 - $341,000
$2,109/mo
Price history
| Date | Event | Price |
|---|---|---|
| 9/27/2026 | Listed for sale | $324,500$159/sqft |
Source:  MAAR #10231232 Report a problem MAAR #10231232 Report a problem | ||
Public tax history
Tax history is unavailable.
Monthly payment
Est. payment
Payment breakdown
Explore the cost of this home by adjusting the details. Changes won't be saved.Climate risks
Neighborhood: 38068
Similar homes
- $357,0003 bd2 ba1.9k sqft1230 Joann Rd, Somerville, TN 38068For Sale
 MLS ID #10223025, Jacob Bussenger, REMAX Experts. MAAR
 - $365,0004 bd2 ba2.2k sqft420 Joann Rd, Somerville, TN 38068For Sale
 MLS ID #10229705, Kurt D Olivent, Crye-Leike of MS. MAAR
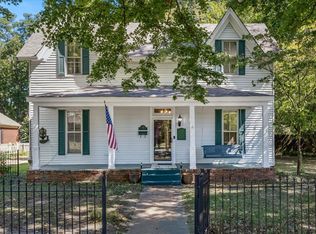
 - $299,9003 bd2 ba1.9k sqft308 East St, Somerville, TN 38068For Sale
 MLS ID #10231152, Jeff Burress, Crye-Leike, Inc., REALTORS. MAAR
 - $299,9002 bd2 ba1.3k sqft200 Gordon Dr, Somerville, TN 38068For Sale
 MLS ID #10229181, Meagan R Coscia, Crye-Leike, Inc., REALTORS. MAAR
