Historic charm meets modern updates in this captivating 1900 two-story home, ideally situated on a .33-acre in-town lot just steps from Somerville Square! Beautiful original hardwood floors and timeless character are complemented by a 1950s single-level addition, new roof, updated electrical, and renovated Kitchen. The first floor features a welcoming Entry Foyer, Living Room, Dining Room, spacious Great Room, Kitchen, Bedroom, Full Bath, and Laundry Room. Upstairs offers two additional Bedrooms and a Full Bath. Surrounded by beautiful homes and nestled in the heart of town, this property offers the rare combination of character, space, convenience, and walkability. Whether you're drawn to its history, versatile floor plan, or unbeatable location, this special home is ready for its next chapter!
For sale
$299,900
308 East St, Somerville, TN 38068
3beds
1,967sqft
Single Family Residence
Built in 1900
0.33 Acres Lot
$295,300 Zestimate®
$152/sqft
$-- HOA
What's special
Historic charmSurrounded by beautiful homesSpacious great roomTimeless characterNew roofModern updatesBeautiful original hardwood floors
- 20 days
- 654
- 60
Likely to sell faster than
Zillow last checked:
Listing updated:
Listed by:
Jeff Burress,
Crye-Leike, Inc., REALTORS 901-260-4780
Source: MAAR,MLS#: 10231152
Facts & features
Interior
Bedrooms & bathrooms
- Bedrooms: 3
- Bathrooms: 2
- Full bathrooms: 2
Rooms
- Room types: Entry Hall, Attic
Primary bedroom
- Features: Carpet
- Level: First
- Area: 165
- Dimensions: 11 x 15
Bedroom 2
- Features: Hardwood Floor
- Level: Second
- Area: 195
- Dimensions: 13 x 15
Bedroom 3
- Features: Hardwood Floor
- Level: Second
- Area: 143
- Dimensions: 13 x 11
Dining room
- Features: Separate Dining Room
- Area: 143
- Dimensions: 13 x 11
Kitchen
- Features: Updated/Renovated Kitchen, Eat-in Kitchen, Pantry
- Area: 110
- Dimensions: 11 x 10
Living room
- Features: Separate Living Room, Great Room
- Area: 225
- Dimensions: 15 x 15
Bonus room
- Area: 154
- Dimensions: 14 x 11
Den
- Area: 272
- Dimensions: 16 x 17
Heating
- Central
Cooling
- Central Air
Appliances
- Included: Range/Oven, Dishwasher, Microwave, Refrigerator, Washer, Dryer
- Laundry: Laundry Room
Features
- 1 or More BR Down, Primary Down, Primary Up, Renovated Bathroom, Full Bath Down, Living Room, Dining Room, Den/Great Room, Kitchen, Primary Bedroom, 1 Bath, Laundry Room, 2nd Bedroom, 3rd Bedroom, 1 Bath, Square Feet Source: Appraisal
- Flooring: Part Hardwood, Part Carpet
- Windows: Wood Frames
- Basement: Crawl Space
- Attic: Attic Access
- Number of fireplaces: 1
- Fireplace features: Decorative, Living Room
Interior area
- Total interior livable area: 1,967 sqft
Property
Parking
- Parking features: Driveway/Pad
- Has uncovered spaces: Yes
Features
- Stories: 2
- Patio & porch: Porch
- Pool features: None
Lot
- Size: 0.33 Acres
- Dimensions: 91 x 158
- Features: Some Trees, Level
Details
- Parcel number: 090C 090C B01500
Construction
Type & style
- Home type: SingleFamily
- Architectural style: Colonial
- Property subtype: Single Family Residence
Materials
- Wood/Composition, Vinyl Siding
- Roof: Composition Shingles
Condition
- New construction: No
- Year built: 1900
Details
- Warranty included: Yes
Utilities & green energy
- Sewer: Public Sewer
- Water: Public
Community & HOA
Community
- Subdivision: On Deed
Location
- Region: Somerville
Financial & listing details
- Price per square foot: $152/sqft
- Tax assessed value: $132,900
- Annual tax amount: $457
- Price range: $299.9K - $299.9K
- Date on market: 9/30/2026
- Cumulative days on market: 20 days
- Listing terms: Conventional,FHA,VA Loan
Estimated market value
$295,300
$281,000 - $310,000
$1,377/mo
Price history
| Date | Event | Price |
|---|---|---|
| 9/30/2026 | Listed for sale | $299,900+1.7%$152/sqft |
Source:  MAAR #10231152 Report a problem | ||
| 7/31/2025 | Sold | $295,000-4.5%$150/sqft |
Source: MAAR #10193395 Report a problem | ||
| 6/5/2025 | Pending sale | $309,000$157/sqft |
Source: MAAR #10193395 Report a problem | ||
| 5/20/2025 | Price change | $309,000-3.4%$157/sqft |
Source: MAAR #10193395 Report a problem | ||
| 4/2/2025 | Price change | $320,000+6.3%$163/sqft |
Source: MAAR #10193395 Report a problem | ||
| 3/26/2025 | Price change | $301,000-1.3%$153/sqft |
Source: Owner Report a problem | ||
| 3/18/2025 | Price change | $304,900-1.3%$155/sqft |
Source: Owner Report a problem | ||
| 3/3/2025 | Listed for sale | $309,000$157/sqft |
Source: Owner Report a problem | ||
| 3/1/2025 | Listing removed | $309,000$157/sqft |
Source: MAAR #10180975 Report a problem | ||
| 2/10/2025 | Price change | $309,000-3.1%$157/sqft |
Source: MAAR #10180975 Report a problem | ||
| 1/27/2025 | Price change | $319,000-1.5%$162/sqft |
Source: MAAR #10180975 Report a problem | ||
| 11/7/2024 | Price change | $324,000-1.5%$165/sqft |
Source: MAAR #10180975 Report a problem | ||
| 9/11/2024 | Listed for sale | $329,000+6.5%$167/sqft |
Source: MAAR #10180975 Report a problem | ||
| 8/31/2024 | Listing removed | -- |
Source: Owner Report a problem | ||
| 8/11/2024 | Listed for sale | $309,000+85%$157/sqft |
Source: Owner Report a problem | ||
| 6/9/2015 | Sold | $167,000+2.5%$85/sqft |
Source: Public Record Report a problem | ||
| 11/20/2009 | Sold | $163,000-6.3%$83/sqft |
Source: Public Record Report a problem | ||
| 1/30/2007 | Sold | $174,000+14.1%$88/sqft |
Source: Public Record Report a problem | ||
| 10/12/2005 | Sold | $152,500+19.1%$78/sqft |
Source: Public Record Report a problem | ||
| 10/3/2001 | Sold | $128,000+21.9%$65/sqft |
Source: Public Record Report a problem | ||
| 6/15/1998 | Sold | $105,000$53/sqft |
Source: Public Record Report a problem | ||
Public tax history
| Year | Property taxes | Tax assessment |
|---|---|---|
| 2025 | $457 +21.3% | $33,225 +65.9% |
| 2024 | $377 | $20,025 |
| 2023 | $377 | $20,025 |
| 2022 | $377 | $20,025 |
| 2021 | -- | $20,025 +20.1% |
| 2020 | $365 | $16,675 |
| 2019 | $365 | $16,675 |
| 2018 | $365 -0.1% | $16,675 |
| 2017 | $365 -0.8% | $16,675 +4.9% |
| 2016 | $368 -0.1% | $15,900 |
| 2015 | $368 | $15,900 |
| 2014 | $368 | $15,900 |
| 2013 | -- | $15,900 |
| 2012 | $379 | $15,900 -9.8% |
| 2011 | $379 +4.9% | $17,625 |
| 2010 | $361 | $17,625 |
| 2009 | $361 | $17,625 |
| 2008 | -- | $17,625 -0.3% |
| 2007 | $408 | $17,678 |
| 2006 | $408 | $17,678 |
| 2005 | $408 | $17,678 |
| 2004 | $408 | $17,678 |
| 2002 | $408 | $17,678 +41.1% |
| 2001 | -- | $12,527 -75% |
| 2000 | -- | $50,108 |
Find assessor info on the county website
Monthly payment
Est. payment
Payment breakdown
Explore the cost of this home by adjusting the details. Changes won't be saved.Climate risks
Neighborhood: 38068
Similar homes
- $260,0003 bd2 ba2.2k sqft12555 S Main St, Somerville, TN 38068For Sale
 MLS ID #10231721, Bob Holden, Crye-Leike, Inc., REALTORS. MAAR
- $269,9003 bd2 ba2k sqft13185 Main St, Somerville, TN 38068For Sale
 MLS ID #10228779, Paul Morris, Morris and Morris. MAAR
- $324,0003 bd2 ba1.4k sqft285 Woodbridge Rd, Somerville, TN 38068For Sale
 MLS ID #10229706, Ginny L Tibbels, REMAX Experts. MAAR
- $300,0003 bd2 ba1.5k sqft1115 Feathers Chapel Dr, Somerville, TN 38068For Sale
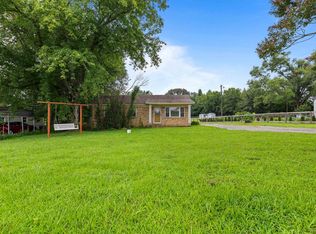 MLS ID #10227442, Brandy L Marek, Grace and Grit Realty Co. LLC. MAAR
- $335,0004 bd3 ba2.3k sqft110 Laurel Glen Dr, Oakland, TN 38060For Sale
 MLS ID #3593284, Jennifer Carstensen. RealTracs MLS as distributed by MLS GRID
