Experience the ultimate gentleman's hobby farm on 11+ acres in unincorporated Fayette County. This rustic cabin-style retreat is perfectly equipped for horses or cattle, including a powered barn with water and animal stalls. At the heart of the estate lies a serene one-acre stocked pond, complemented by a charming guest house/lodge—the perfect escape for visitors and weekenders. The main home offers a functional layout with the primary suite, second bedroom, and office on the first floor, plus a versatile loft bedroom with a half bath upstairs. A large sunroom offers endless possibilities to extend the entertainment. The property boasts a detached workshop, ATV trails, covered RV parking to house all your equipment and toys. New floors, fresh paint, and ready for you to explore. Whether tending to the land or enjoying the view, this property offers a rare blend of utility and rustic luxury. A unique opportunity for those seeking a true country lifestyle. Call now!
For sale
$475,000
330 Wildflower Dr, Somerville, TN 38068
3beds
2,218sqft
:
Get pre-qualifiedN/A
Single Family Residence
Built in 1985
11.27 Acres Lot
$458,200 Zestimate®
$214/sqft
$-- HOA
What's special
Serene one-acre stocked pondDetached workshopCovered rv parkingRustic cabin-style retreatFresh paintFunctional layoutAtv trails
- 122 days |
- 1,401 |
- 99 |
Likely to sell faster than
Zillow last checked:
Listing updated:
Listed by:
Scott Perryman,
The Porter Group 901-554-7171,
Terri Porter,
The Porter Group
Source: MAAR,MLS#: 10218217
Facts & features
Interior
Bedrooms & bathrooms
- Bedrooms: 3
- Bathrooms: 3
- Full bathrooms: 2
- 1/2 bathrooms: 1
Rooms
- Room types: Loft/Balcony
Primary bedroom
- Features: Walk-In Closet(s)
- Level: First
- Area: 208
- Dimensions: 13 x 16
Bedroom 2
- Features: Shared Bath
- Level: First
- Area: 345
- Dimensions: 15 x 23
Bedroom 3
- Features: Private Half Bath
- Level: Second
- Area: 192
- Dimensions: 12 x 16
Primary bathroom
- Features: Separate Shower, Whirlpool Tub
Dining room
- Features: Separate Dining Room
- Area: 120
- Dimensions: 10 x 12
Kitchen
- Features: Breakfast Bar, Kitchen Island, Pantry
- Area: 231
- Dimensions: 11 x 21
Living room
- Features: Separate Living Room
- Area: 357
- Dimensions: 17 x 21
Bonus room
- Area: 90
- Dimensions: 9 x 10
Den
- Width: 21
Heating
- Central, Fireplace Blower, Natural Gas, Propane, Wood Stove
Cooling
- 220 Wiring, Ceiling Fan(s), Central Air
Appliances
- Included: Electric Water Heater, Double Oven, Microwave, Range/Oven, Self Cleaning Oven
- Laundry: Laundry Room
Features
- 1 or More BR Down, Full Bath Down, Luxury Primary Bath, Primary Down, Separate Tub & Shower, Smooth Ceiling, Vaulted/Coff/Tray Ceiling, Mud Room, Walk-In Closet(s), 2 or More Baths, 2nd Bedroom, Dining Room, Kitchen, Laundry Room, Living Room, Play Room/Recreation Room, Primary Bedroom, 1/2 Bath, 3rd Bedroom, Square Feet Source: AutoFill (MAARdata) or Public Records (Cnty Assessor Site)
- Flooring: Part Carpet, Tile, Wood Laminate Floors
- Windows: Double Pane Windows, Window Treatments
- Basement: Crawl Space
- Number of fireplaces: 1
Interior area
- Total interior livable area: 2,218 sqft
Property
Parking
- Total spaces: 2
- Parking features: More than 3 Coverd Spaces, Storage, Workshop in Garage
- Covered spaces: 2
Features
- Stories: 1.5
- Patio & porch: Porch
- Exterior features: On-Site Storage
- Pool features: None
- Has spa: Yes
- Spa features: Whirlpool(s), Bath
- Fencing: Chain Link
- On waterfront: Yes
- Waterfront features: Water Access, Waterfront
Lot
- Size: 11.27 Acres
- Dimensions: 11.27 acres
- Features: Landscaped, Wooded
Details
- Additional structures: Storage, Workshop
- Parcel number: 117 117 04800
Construction
Type & style
- Home type: SingleFamily
- Architectural style: Traditional
- Property subtype: Single Family Residence
Materials
- Wood/Composition
Condition
- New construction: No
- Year built: 1985
Utilities & green energy
- Sewer: Septic Tank
- Water: Well
Community & HOA
Community
- Subdivision: Dogwood Hills
Location
- Region: Somerville
Financial & listing details
- Price per square foot: $214/sqft
- Tax assessed value: $270,800
- Annual tax amount: $590
- Price range: $475K - $475K
- Date on market: 4/1/2026
- Listing terms: Conventional,FHA,VA Loan
Estimated market value
$458,200
$435,000 - $481,000
$2,043/mo
Price history
| Date | Event | Price |
|---|---|---|
| 4/1/2026 | Listed for sale | $475,000+55.7%$214/sqft |
Source:  MAAR #10218217 Report a problem MAAR #10218217 Report a problem | ||
| 8/6/2018 | Sold | $305,000+13%$138/sqft |
Source: MAAR #10025131 Report a problem | ||
| 3/28/2018 | Sold | $270,000+50%$122/sqft |
Source: Public Record Report a problem | ||
| 4/1/2004 | Sold | $180,000+500%$81/sqft |
Source: Public Record Report a problem | ||
| 7/31/2003 | Sold | $30,000$14/sqft |
Source: Public Record Report a problem | ||
Public tax history
| Year | Property taxes | Tax assessment |
|---|---|---|
| 2025 | $630 +6.8% | $67,700 +48.1% |
| 2024 | $590 | $45,700 |
| 2023 | $590 | $45,700 |
| 2022 | $590 | $45,700 |
| 2021 | -- | $45,700 +8.6% |
| 2020 | $634 | $42,075 |
| 2019 | $634 +14.9% | $42,075 +14.9% |
| 2018 | $552 +0% | $36,625 |
| 2017 | $552 -4% | $36,625 +2.2% |
| 2016 | $575 0% | $35,825 |
| 2015 | $575 +1.1% | $35,825 +1.1% |
| 2014 | $569 | $35,450 |
| 2013 | -- | $35,450 |
| 2012 | $587 | $35,450 -10.7% |
| 2011 | $587 -5% | $39,684 -5% |
| 2010 | $617 | $41,752 |
| 2009 | $617 | $41,752 |
| 2008 | -- | $41,752 +31.5% |
| 2007 | $552 | $31,749 |
| 2006 | $552 | $31,749 |
| 2005 | $552 | $31,749 |
| 2004 | $552 | $31,749 |
| 2002 | $552 | $31,749 +18.8% |
| 2001 | -- | $26,720 -83.5% |
| 2000 | -- | $161,960 |
Find assessor info on the county website
Monthly payment
Est. payment
Payment breakdown
Explore the cost of this home by adjusting the details. Changes won't be saved.Climate risks
Neighborhood: 38068
Nearby schools
GreatSchools rating
- 5/10La Grange Moscow Elementary SchoolGrades: PK-5Distance: 7.7 mi
- 3/10East Junior High SchoolGrades: 6-8Distance: 8.2 mi
- 3/10Fayette Ware Comprehensive High SchoolGrades: 9-12Distance: 8.3 mi
- $388,000-- bd2 ba2.2k sqft1205 Ebenezer Loop, Somerville, TN 38068Off Market
- $190,900-- bd2 ba2.1k sqft35 Wildflower Dr, Somerville, TN 38068Off Market
- $203,2004 bd2 ba1.9k sqft15 Wildflower Dr, Somerville, TN 38068Off Market
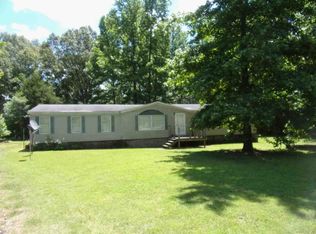
- $222,200-- bd2 ba2.1k sqft95 Wildflower Dr, Somerville, TN 38068Off Market
- $--100 Acres1200 Ebenezer Loop, Somerville, TN 38068Off Market
- $209,000-- bd2 ba1.3k sqft1335 Ebenezer Loop, Somerville, TN 38068Off Market
- $157,500-- bd-- ba-- sqft275 Wildflower Dr, Somerville, TN 38068Off Market
- $456,000-- bd1 ba2.1k sqft1075 Ebenezer Loop, Somerville, TN 38068Off Market
A local agent can set up tours, give advice and negotiate with sellers.
A local lender can help you make sure your offer is ready when you are.
Similar homes
- $471,9004 bd3 ba2.6k sqft350 Country Club Rd, Somerville, TN 38068For Sale
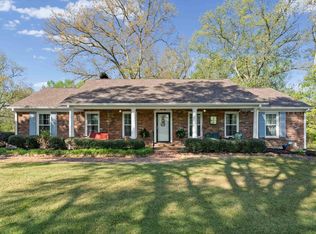 MLS ID #10218431, Ray N Duke, Crye-Leike, Inc., REALTORS. MAAR
 - $459,0003 bd2 ba1.9k sqft1240 Joann Rd, Somerville, TN 38068For Sale
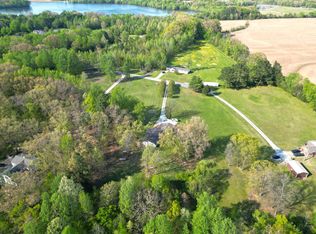 MLS ID #10225919, Jacob Bussenger, REMAX Experts. MAAR
 - $499,0003 bd3 ba2k sqft650 Fire Tower Rd, Somerville, TN 38068For Sale
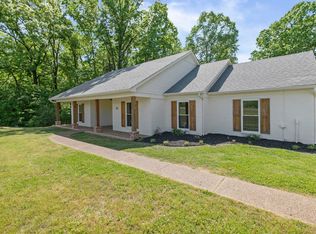 MLS ID #10219566, Patrick H Orianus, Keller Williams. MAAR
 - $455,0004 bd3 ba2.4k sqft115 Deerfield Cv, Somerville, TN 38068For Sale
 MLS ID #10225269, Angie Kelley, Compass RE. MAAR
 - $499,0005 bd4 ba2.8k sqft470 Hotel St, Williston, TN 38076For SaleMLS ID #10226825, Jacob Bussenger, REMAX Experts. MAAR
- $585,0004 bd4 ba2.4k sqft15680 Highway 64, Somerville, TN 38068For SaleMLS ID #10216557, Julie G Jenkins, REMAX Experts. MAAR
- $365,0003 bd2 ba1.9k sqft1230 Joann Rd, Somerville, TN 38068For SaleMLS ID #10223025, Jacob Bussenger, REMAX Experts. MAAR
- $419,0003 bd2 ba2.3k sqft22560 Highway 64, Somerville, TN 38068For SaleMLS ID #10217695, Brennan Bowling, Fayette Realty, LLC. MAAR
- $495,0004 bd3 ba3.2k sqft302 S East St, Somerville, TN 38068For SaleMLS ID #10219970, Ginny L Tibbels, REMAX Experts. MAAR
- $550,0004 bd2 ba2.2k sqft7320 McKinstry Rd, Moscow, TN 38057For SaleMLS ID #10225924, Jason Wallace, Keller Williams Realty. MAAR
- $434,9003 bd3 ba2.4k sqft1120 McFadden Dr, Oakland, TN 38060For SaleMLS ID #10220429, Hattie D Brawley, 2 Rivers Realty, LLC. MAAR
- $275,0003 bd2 ba2.6k sqft1830 Old Brownsville Rd, Somerville, TN 38068For SaleMLS ID #10213576, Julie G Jenkins, REMAX Experts. MAAR
- $465,0004 bd3 ba2.6k sqft10 Inez Cv, Somerville, TN 38068For SaleMLS ID #10223748, Aubrey D Tilson, Crye-Leike, Inc., REALTORS. MAAR
- $415,0003 bd2 ba2.3k sqft35 Janis Marie Cv, Oakland, TN 38060For SaleMLS ID #10226781, Ginny L Tibbels, REMAX Experts. MAAR
- $685,0003 bd3 ba2.5k sqft4510 Highway 195, Somerville, TN 38068For SaleMLS ID #10218619, Elizabeth Fair, Bryan Realty Group. MAAR
- $289,9003 bd2 ba1.4k sqft115 Rolling Oaks Dr, Somerville, TN 38068For SaleMLS ID #10224887, Jacob Bussenger, REMAX Experts. MAAR
- $610,0004 bd3 ba2.5k sqft11835 Highway 194, Oakland, TN 38060For SaleMLS ID #10225693, Aubrey D Tilson, Crye-Leike, Inc., REALTORS. MAAR
- $270,0003 bd2 ba1.3k sqft113 Robertson Dr, Somerville, TN 38068For SaleMLS ID #10223760, Susan K Dye, Keller Williams. MAAR
- $365,0004 bd3 ba2.5k sqft70 Charles Cir, Somerville, TN 38068For SaleMLS ID #10224466, Tracie Benetz, Emmett Baird Realty, LLC. MAAR
- $565,0004 bd3 ba2.9k sqft365 Crooked Creek Dr, Oakland, TN 38060For SaleMLS ID #10221008, Saundra Whiteside, Lankford Realty Co.. MAAR
