
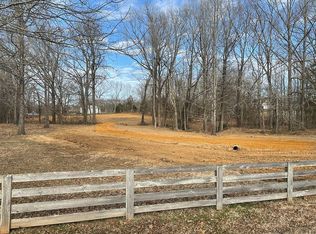
4 Bedroom, 3 Bath brick home on 5.380 Acres in Somerville area. 3 Bedrooms/ 2 full Baths down, primary is down with updated Bath. Upstairs is 1 Bedroom, 1 Bath/3 Closets, could be 2nd primary or entertainment area. Home is 1 1/2 stories with stand alone 30x40 Garage/Workshop with both 220 /110 electrical. Home is fully updated with New Kitchen, Laundry Room and all baths replumbed with updated electrical. All major systems AC/Heat, Roof, Water Heater, flooring has been replaced within 8 years. kitchen remodel was taken down to studs with new insulation/wallboard, Cabinets are to the ceiling and they are soft close cabinets and drawers, two built in Pantries/ lower Cabinets have roll out shelves for easy access, Additional outlets added behind drawers for future use. Exterior was painted in Fall 2022 and back yard adjacent to the house and carport fenced. Great place to Roam, Entertain with family and friends, Walk to the Somerville Country Club Golf Course/Swimming Pool.
115 days
|
341
|
16
|
Zillow last checked:
Listing updated:
Listed by:
Ray N Duke,
Crye-Leike, Inc., REALTORS901-372-3690
Source: MAAR,MLS#: 10218431
Facts & features
Interior
Bedrooms & bathrooms
Bedrooms: 4
Bathrooms: 3
Full bathrooms: 3
Rooms
Room types: Entry Hall, Attic
Primary bedroom
Features: Walk-In Closet(s), Carpet
Level: First,Second
Area: 168
Dimensions: 12 x 14
Bedroom 2
Features: Walk-In Closet(s), Carpet
Level: First
Area: 168
Dimensions: 12 x 14
Bedroom 3
Features: Walk-In Closet(s), Carpet
Level: First
Area: 182
Dimensions: 13 x 14
Bedroom 4
Features: Walk-In Closet(s), Private Full Bath, Carpet
Level: Second
Area: 285
Dimensions: 15 x 19
Primary bathroom
Features: Tile Floor, Full Bath
Dining room
Features: Separate Dining Room
Area: 121
Dimensions: 11 x 11
Kitchen
Features: Updated/Renovated Kitchen, Separate Breakfast Room, Pantry, Washer/Dryer Connections
Area: 156
Dimensions: 12 x 13
Living room
Features: Separate Living Room, Great Room
Area: 234
Dimensions: 13 x 18
Den
Area: 285
Dimensions: 15 x 19
Heating
Central, Electric
Cooling
220 Wiring, Ceiling Fan(s), Central Air
Appliances
Included: Electric Water Heater, Vent Hood/Exhaust Fan, Range/Oven, Self Cleaning Oven, Disposal, Dishwasher
Laundry: Laundry Room
Features
1 or More BR Down, Primary Down, Primary Up, Renovated Bathroom, 2 Full Primary Baths, Full Bath Down, Textured Ceiling, Cable Wired, Walk-In Closet(s), Living Room, Dining Room, Den/Great Room, Kitchen, Primary Bedroom, 2nd Bedroom, 3rd Bedroom, 2 or More Baths, Laundry Room, Breakfast Room, Primary Bedroom, 1 Bath, Storage, Square Feet Source: AutoFill (MAARdata) or Public Records (Cnty Assessor Site)
Flooring: Part Hardwood, Part Carpet, Tile
Doors: Storm Door(s)
Windows: Double Pane Windows, Window Treatments
Attic: Walk-In
Number of fireplaces: 1
Fireplace features: Masonry, Decorative, In Den/Great Room
Explore the cost of this home by adjusting the details. Changes won't be saved.
Principal & interest
$1,547
Mortgage insurance
$0
Property taxes
$170
Home insurance
$105
HOA fees
$0
Utilities
Not included
All calculations are estimates and provided by Zillow, Inc. for informational purposes only. Actual amounts may vary.
HOA fees may include property taxes on listings classified as Co-Ops. Contact the listing agent and/or owner for fee details.
Mortgage interest rates are dependent on a number of factors, including credit score, down payment, and repayment length. Interest rate data provided by Zillow Group Marketplace, Inc. as of 1/1/1970 from various mortgage lenders with which we have lead or other similar arrangements; the Estimated Payment is an average of those rates.
See how much you could borrow to make a competitive offer.