Get ready for scenic sunsets and peaceful living. This brick veneer ranch on a level lot beside Somerville Country Club, with gorgeous mature trees and a circular driveway that makes a great first impression. An entry hall opens to separate living and dining rooms and a great room with vaulted and coffered ceiling details and a decorative masonry fireplace. The kitchen offers a double oven, breakfast bar, and a separate breakfast room. All bedrooms are on the main level, with the primary offering walk-in closets, double sinks, and a separate shower for everyday comfort. In-law quarters, an office or sewing room, a laundry room / mud room, and generous storage give the layout room to flex. Outside, a side-load attached garage, covered patio, fenced yard and pet area round out the setup. The roof is 6 years new. Septic pumped 2025 with new cover/lid. New garage motor May 2026. The 5 acres joining next door is also available for purchase for more space or possible Multi-Family Homestead.
For sale
$395,000
385 Country Club Rd, Somerville, TN 38068
3beds
2,919sqft
Single Family Residence
Built in 1979
3.5 Acres Lot
$384,500 Zestimate®
$135/sqft
$-- HOA
What's special
In-law quartersGorgeous mature treesSide-load attached garageBrick veneer ranchOffice or sewing roomCovered patioBreakfast bar
- 3 days
- 303
- 30
Likely to sell faster than
Zillow last checked:
Listing updated:
Listed by:
Julie G Jenkins,
REMAX Experts 901-685-6000,
Ronald H Jenkins,
REMAX Experts
Source: MAAR,MLS#: 10234348
Facts & features
Interior
Bedrooms & bathrooms
- Bedrooms: 3
- Bathrooms: 3
- Full bathrooms: 3
Rooms
- Room types: Office/Sewing Room, Entry Hall, Attic
Primary bedroom
- Features: Carpet, Walk-In Closet(s)
- Level: First
- Area: 440
- Dimensions: 20 x 22
Bedroom 2
- Features: Carpet, Shared Bath
- Level: First
- Area: 156
- Dimensions: 12 x 13
Bedroom 3
- Features: Carpet, Shared Bath
- Level: First
- Area: 169
- Dimensions: 13 x 13
Primary bathroom
- Features: Double Vanity, Separate Shower, Tile Floor, Full Bath
Dining room
- Features: Separate Dining Room
- Area: 182
- Dimensions: 13 x 14
Kitchen
- Features: Breakfast Bar, Separate Breakfast Room, Washer/Dryer Connections
- Area: 224
- Dimensions: 14 x 16
Living room
- Features: Great Room, Separate Living Room
- Area: 208
- Dimensions: 13 x 16
Office
- Level: First
- Area: 64
- Dimensions: 8 x 8
Den
- Area: 450
- Dimensions: 25 x 18
Heating
- Central
Cooling
- Ceiling Fan(s), Central Air
Appliances
- Included: 2+ Water Heaters, Range/Oven, Double Oven, Dishwasher, Refrigerator, Washer, Dryer, Other (See REMARKS)
- Laundry: Laundry Room
Features
- All Bedrooms Down, Primary Down, Other (See Remarks), Vaulted/Coff/Tray Ceiling, Walk-In Closet(s), Mud Room, Living Room, Dining Room, Den/Great Room, Kitchen, Primary Bedroom, 2nd Bedroom, 3rd Bedroom, 2 or More Baths, Laundry Room, Breakfast Room, Office, Other (See REMARKS), In-Law Floorplan, Storage, Square Feet Source: AutoFill (MAARdata) or Public Records (Cnty Assessor Site)
- Flooring: Part Carpet
- Attic: Pull Down Stairs
- Number of fireplaces: 1
- Fireplace features: Decorative, In Den/Great Room, Masonry, Other (See Remarks)
Interior area
- Total interior livable area: 2,919 sqft
Property
Parking
- Total spaces: 2
- Parking features: Driveway/Pad, Garage Door Opener, Garage Faces Side
- Has garage: Yes
- Covered spaces: 2
- Has uncovered spaces: Yes
Features
- Stories: 1
- Patio & porch: Covered Patio
- Exterior features: Dog Run, Storage, Pet Area
- Pool features: None
- Fencing: Chain Fence
Lot
- Size: 3.5 Acres
- Dimensions: 3.5 Acres
- Features: Level, Some Trees, Wooded Grounds
Details
- Parcel number: 091 091 00705
Construction
Type & style
- Home type: SingleFamily
- Architectural style: Other (See Remarks),Ranch,Traditional
- Property subtype: Single Family Residence
Materials
- Brick Veneer
- Foundation: Slab
- Roof: Composition Shingles
Condition
- New construction: No
- Year built: 1979
Utilities & green energy
- Sewer: Septic Tank
- Water: Well
Community & HOA
Community
- Subdivision: None
Location
- Region: Somerville
Financial & listing details
- Price per square foot: $135/sqft
- Tax assessed value: $307,100
- Annual tax amount: $715
- Price range: $395K - $395K
- Date on market: 11/13/2026
- Listing terms: Conventional,FHA,Other (See REMARKS),VA Loan
Estimated market value
$384,500
$365,000 - $404,000
$2,251/mo
Price history
| Date | Event | Price |
|---|---|---|
| 11/13/2026 | Listed for sale | $395,000+98.5%$135/sqft |
Source:  MAAR #10234348 Report a problem | ||
| 7/20/1999 | Sold | $199,000$68/sqft |
Source: Public Record Report a problem | ||
Public tax history
| Year | Property taxes | Tax assessment |
|---|---|---|
| 2025 | $715 -4.3% | $76,775 +32.7% |
| 2024 | $747 | $57,850 |
| 2023 | $747 | $57,850 |
| 2022 | $747 | $57,850 |
| 2021 | -- | $57,850 +9.8% |
| 2020 | $794 | $52,700 |
| 2019 | $794 | $52,700 |
| 2018 | $794 +0.1% | $52,700 |
| 2017 | $794 -1.5% | $52,700 +4.9% |
| 2016 | $806 0% | $50,225 |
| 2015 | $806 | $50,225 |
| 2014 | $806 | $50,225 |
| 2013 | -- | $50,225 |
| 2012 | $826 | $50,225 -10.1% |
| 2011 | $826 | $55,877 |
| 2010 | $826 -0.1% | $55,877 -0.1% |
| 2009 | $827 | $55,927 |
| 2008 | -- | $55,927 +13.6% |
| 2007 | $857 | $49,227 |
| 2006 | $857 | $49,227 |
| 2005 | $857 | $49,227 |
| 2004 | $857 | $49,227 |
| 2002 | $857 | $49,227 +4% |
| 2001 | -- | $47,329 -75% |
| 2000 | -- | $189,316 |
Find assessor info on the county website
Monthly payment
Est. payment
Payment breakdown
Explore the cost of this home by adjusting the details. Changes won't be saved.Climate risks
Neighborhood: 38068
Similar homes
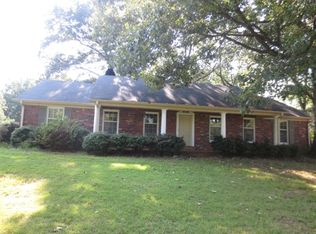
- $450,0004 bd3 ba2.8k sqft560 Joann Rd, Somerville, TN 38068For Sale
 MLS ID #10234162, Jacob Bussenger, REMAX Experts. MAAR
- $420,0003 bd3 ba2.2k sqft330 Wildflower Dr, Somerville, TN 38068For Sale
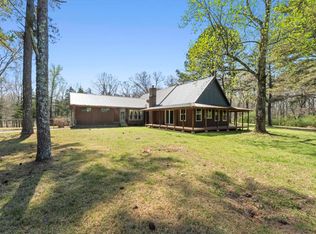 MLS ID #10233695, Scott Perryman, The Porter Group. MAAR
- $375,0004 bd5 ba3.4k sqft12645 S Main St, Somerville, TN 38068For Sale
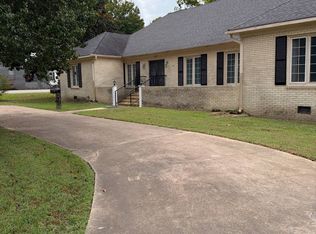 MLS ID #11997379, Jim Williams, Tiger Realty. My State MLS
- $465,0003 bd4 ba2.8k sqft240 Elm Rd, Somerville, TN 38068For Sale
 MLS ID #10232251, Judy G Smith, Enterprise, REALTORS. MAAR
