Tired of cookie-cutter homes? This one is anything but ordinary! Located in Lou-Monta Hills in Fayette County, this unique home sits on 1.65 acres and offers 3 bedrooms, 2.5 baths, a dining room, large office, and an incredible 400 sq. ft. four-season flex room. Renovated primary bath with soaker tub & separate shower. Roof approx. 1 year old. Brand-new water heater. Primary A/C replaced in 2021. Large Horseshoe driveway with tons of parking and plenty of room for your RV or boat. Huge storage building + tons of storage throughout. Space, character, updates, and room for all the extras, this one truly stands out! Call today for your private showing!
For sale
Price cut: $11K (10/8)
$399,000
35 Chris Joe Rd, Oakland, TN 38060
3beds
3,216sqft
Single Family Residence
Built in 2002
1.65 Acres Lot
$389,900 Zestimate®
$124/sqft
$-- HOA
What's special
Large officeHuge storage buildingTons of storage throughoutDining room
- 35 days
- 2,835
- 233
Likely to sell faster than
Zillow last checked:
Listing updated:
Listed by:
Daniel Lane,
KAIZEN Realty, LLC 901-221-4041
Source: MAAR,MLS#: 10231011
Facts & features
Interior
Bedrooms & bathrooms
- Bedrooms: 3
- Bathrooms: 3
- Full bathrooms: 2
- 1/2 bathrooms: 1
Primary bedroom
- Features: Carpet, Tile Floor, Walk-In Closet(s)
- Level: First
- Area: 240
- Dimensions: 16 x 15
Bedroom 2
- Features: Hardwood Floor
- Level: First
- Area: 156
- Dimensions: 13 x 12
Bedroom 3
- Features: Hardwood Floor
- Level: First
- Area: 216
- Dimensions: 18 x 12
Primary bathroom
- Features: Double Vanity, Separate Shower, Tile Floor, Vaulted/Coffered Ceiling, Full Bath
Dining room
- Area: 168
- Dimensions: 14 x 12
Kitchen
- Features: Breakfast Bar, Eat-in Kitchen, Pantry, Updated/Renovated Kitchen
- Area: 224
- Dimensions: 16 x 14
Living room
- Features: Great Room
- Area: 306
- Dimensions: 18 x 17
Office
- Features: Carpet
- Level: First
- Area: 240
- Dimensions: 20 x 12
Den
- Dimensions: 0 x 0
Heating
- Natural Gas
Cooling
- Central Air
Features
- All Bedrooms Down, Primary Down, Vaulted/Coffered Primary, Renovated Bathroom, Luxury Primary Bath, Double Vanity Bath, Separate Tub & Shower, Full Bath Down, Half Bath Down, Square Feet Source: Appraisal
- Flooring: Part Carpet, Part Hardwood, Tile
- Windows: Aluminum Frames
- Number of fireplaces: 1
- Fireplace features: Gas Log
Interior area
- Total interior livable area: 3,216 sqft
Property
Parking
- Total spaces: 2
- Parking features: Circular Driveway, Driveway/Pad, Garage Door Opener, Garage Faces Side
- Has garage: Yes
- Covered spaces: 2
- Has uncovered spaces: Yes
Features
- Stories: 1
- Patio & porch: Deck
- Pool features: None
Lot
- Size: 1.65 Acres
- Dimensions: 1.65
- Features: Some Trees
Details
- Additional structures: Storage
- Parcel number: 099 099 00817
Construction
Type & style
- Home type: SingleFamily
- Architectural style: Traditional
- Property subtype: Single Family Residence
Materials
- Brick Veneer, Wood/Composition
Condition
- New construction: No
- Year built: 2002
Utilities & green energy
- Sewer: Septic Tank
- Water: Well
Community & HOA
Community
- Subdivision: Lou-monta Hills Subd
Location
- Region: Oakland
Financial & listing details
- Price per square foot: $124/sqft
- Annual tax amount: $1,032
- Price range: $399K - $399K
- Date on market: 9/24/2026
- Cumulative days on market: 36 days
Estimated market value
$389,900
$370,000 - $409,000
$2,472/mo
Price history
| Date | Event | Price |
|---|---|---|
| 10/8/2026 | Price change | $399,000-2.7%$124/sqft |
Source:  MAAR #10231011 Report a problem | ||
| 9/24/2026 | Listed for sale | $410,000+29.1%$127/sqft |
Source: MAAR #10231011 Report a problem | ||
| 3/30/2021 | Sold | $317,500-5.2%$99/sqft |
Source: MAAR #10088680 Report a problem | ||
| 3/15/2021 | Pending sale | $335,000$104/sqft |
Source: MAAR #10088680 Report a problem | ||
| 1/16/2021 | Price change | $335,000-4.3%$104/sqft |
Source: MAAR #10088680 Report a problem | ||
| 12/22/2020 | Listed for sale | $349,900$109/sqft |
Source: MAAR #10088680 Report a problem | ||
Public tax history
Tax history is unavailable.
Monthly payment
Est. payment
Payment breakdown
Explore the cost of this home by adjusting the details. Changes won't be saved.Climate risks
Neighborhood: 38060
Similar homes
- $420,0004 bd2 ba1.7k sqft1440 Wilbourne Rd, Oakland, TN 38060For Sale
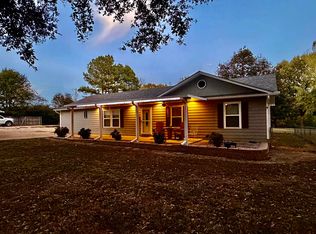 MLS ID #10233084, Justin Wilburn, Fayette Realty, LLC. MAAR
- $399,9005 bd3 ba2.8k sqft80 Northwood Dr, Oakland, TN 38060For Sale
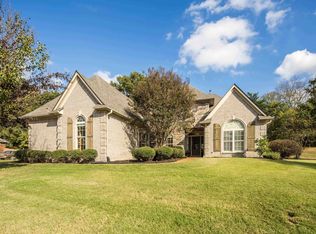 MLS ID #10232551, Joshua Holley, KAIZEN Realty, LLC. MAAR
- $420,0004 bd3 ba2.5k sqft75 Northwood Dr, Oakland, TN 38060For Sale
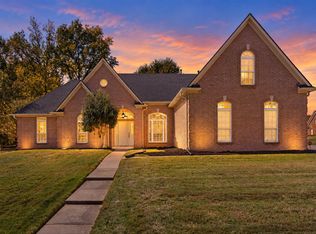 MLS ID #10231607, Brahim Lamghari, Crye-Leike, Inc., REALTORS. MAAR
- $389,9004 bd3 ba3k sqft10 Oakland Woods Cv, Oakland, TN 38060For Sale
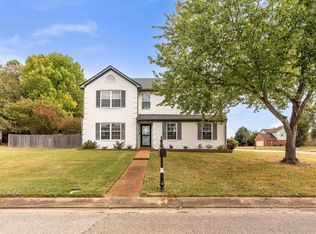 MLS ID #10232532, Ginny L Tibbels, REMAX Experts. MAAR
