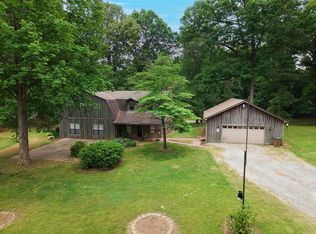
Located just outside the Oakland City Limits, this well maintained home is in a convenient yet rural location and features, +/-5.01 acres, a 4BR/2BA open concept floorplan, brand new roof, exterior paint within last 3-4 years, new windows in 2015, insulated front porch roof that's perfect for relaxing and watching the sunset, and maintenance free concrete drive. Outside you will find a 2 stall barn with tack room that's currently being used as a storage shed, fenced in pet area, and a 32'x70' shop with epoxy floors/12'x10' garage door/insulation/HVAC in 2023. The rear grounds feature a trail system for riding or walking and plenty of room for animals or a large garden. ~15 minutes to I-269. Low Fayette County property taxes!
For sale
$420,000
1440 Wilbourne Rd, Oakland, TN 38060
4beds
1,797sqft
Single Family Residence
Built in 1990
5.01 Acres Lot
$398,600 Zestimate®
$234/sqft
$-- HOA
What's special
Brand new roofFenced in pet area
- 5 days
- 276
- 22
Likely to sell faster than
Zillow last checked:
Listing updated:
Listed by:
Justin Wilburn,
Fayette Realty, LLC 901-465-6560
Source: MAAR,MLS#: 10233084
Facts & features
Interior
Bedrooms & bathrooms
- Bedrooms: 4
- Bathrooms: 2
- Full bathrooms: 2
Primary bedroom
- Level: First
- Area: 182
- Dimensions: 14 x 13
Bedroom 2
- Features: Shared Bath
- Level: First
- Area: 208
- Dimensions: 16 x 13
Bedroom 3
- Features: Shared Bath
- Level: First
- Area: 110
- Dimensions: 11 x 10
Bedroom 4
- Features: Shared Bath
- Level: First
- Area: 110
- Dimensions: 11 x 10
Primary bathroom
- Features: Full Bath
Dining room
- Area: 110
- Dimensions: 11 x 10
Kitchen
- Features: Eat-in Kitchen
- Area: 176
- Dimensions: 16 x 11
Living room
- Features: Separate Living Room
- Area: 384
- Dimensions: 24 x 16
Den
- Dimensions: 0 x 0
Heating
- Central
Cooling
- Central Air
Appliances
- Included: Dishwasher, Microwave, Range/Oven
- Laundry: Laundry Room
Features
- All Bedrooms Down, Full Bath Down, Primary Down, Textured Ceiling, 2 or More Baths, 2nd Bedroom, 3rd Bedroom, 4th of More Bedrooms, Dining Room, Kitchen, Living Room, Primary Bedroom, Square Feet Source: AutoFill (MAARdata) or Public Records (Cnty Assessor Site)
- Flooring: Part Carpet, Tile
- Windows: Double Pane Windows, Excl Some Window Treatmnt
- Attic: Pull Down Stairs,Attic Access
- Has fireplace: Yes
- Fireplace features: Living Room, Factory Built
Interior area
- Total interior livable area: 1,797 sqft
Property
Parking
- Total spaces: 2
- Parking features: Driveway/Pad
- Covered spaces: 2
- Has uncovered spaces: Yes
Features
- Stories: 1
- Exterior features: Pet Area
- Pool features: None
- Fencing: Chain Link,Chain Fence
Lot
- Size: 5.01 Acres
- Dimensions: 5.01 ac
- Features: Some Trees
Details
- Additional structures: Workshop
- Parcel number: 100 100 01538
Construction
Type & style
- Home type: SingleFamily
- Architectural style: Traditional
- Property subtype: Single Family Residence
Materials
- Foundation: Slab
- Roof: Composition Shingles
Condition
- New construction: No
- Year built: 1990
Utilities & green energy
- Sewer: Septic Tank
- Water: Well
Community & HOA
Community
- Subdivision: None Known
Location
- Region: Oakland
Financial & listing details
- Price per square foot: $234/sqft
- Tax assessed value: $243,600
- Annual tax amount: $567
- Price range: $420K - $420K
- Date on market: 10/23/2026
Estimated market value
$398,600
$379,000 - $419,000
$1,922/mo
Price history
| Date | Event | Price |
|---|---|---|
| 10/23/2026 | Listed for sale | $420,000+281.8%$234/sqft |
Source:  MAAR #10233084 Report a problem | ||
| 9/13/2005 | Sold | $110,000-16%$61/sqft |
Source: Public Record Report a problem | ||
| 9/22/1999 | Sold | $131,000+12.4%$73/sqft |
Source: Public Record Report a problem | ||
| 4/29/1998 | Sold | $116,500$65/sqft |
Source: Public Record Report a problem | ||
Public tax history
| Year | Property taxes | Tax assessment |
|---|---|---|
| 2025 | $567 +5.3% | $60,900 +46% |
| 2024 | $539 | $41,700 |
| 2023 | $539 | $41,700 |
| 2022 | $539 | $41,700 |
| 2021 | -- | $41,700 +6.9% |
| 2020 | $588 | $39,025 |
| 2019 | $588 +13.2% | $39,025 +13.2% |
| 2018 | $520 -0.1% | $34,475 |
| 2017 | $520 -4.4% | $34,475 +1.7% |
| 2016 | $544 0% | $33,900 |
| 2015 | $544 | $33,900 |
| 2014 | $544 | $33,900 +4% |
| 2013 | -- | $32,600 |
| 2012 | $572 | $32,600 -15.8% |
| 2011 | $572 | $38,701 |
| 2010 | $572 -5.1% | $38,701 -5.1% |
| 2009 | $603 | $40,792 |
| 2008 | -- | $40,792 +23.7% |
| 2007 | $574 | $32,986 |
| 2006 | $574 | $32,986 |
| 2005 | $574 | $32,986 |
| 2004 | $574 | $32,986 |
| 2002 | $574 | $32,986 +5.5% |
| 2001 | -- | $31,260 -72.7% |
| 2000 | -- | $114,578 |
Find assessor info on the county website
Monthly payment
Est. payment
Payment breakdown
Explore the cost of this home by adjusting the details. Changes won't be saved.Climate risks
Neighborhood: 38060
Similar homes
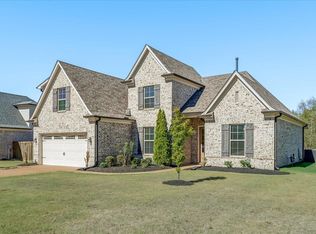
- $389,9003 bd3 ba2.4k sqft1120 McFadden Dr, Oakland, TN 38060For Sale
 MLS ID #10220429, Hattie D Brawley, 2 Rivers Realty, LLC. MAAR
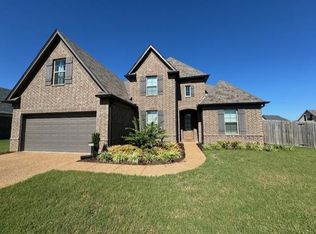
- $389,0004 bd3 ba2.3k sqft140 Laurel Glen Dr, Oakland, TN 38060For Sale
 MLS ID #10233286, Melvin L Guy, Reid, REALTORS. MAAR
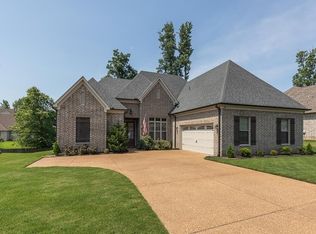
- $390,0005 bd3 ba2.2k sqft130 Donna Lyn Dr, Oakland, TN 38060For Sale
 MLS ID #10233087, Spencer Fuller, Weichert REALTOR-SPM. MAAR
- $360,0004 bd3 ba2.6k sqft190 Laurel Glen Dr, Oakland, TN 38060For Sale
 MLS ID #10233318, Molly Plunk, Crye-Leike, Inc., REALTORS. MAAR
