Enjoy peace of mind with this home with our 12-month Home Warranty, 1% mortgage rate buy down, and a 12-month Satisfaction Guarantee: Love this home, or we will buy it back or sell it for free! Wonderful 3-bedroom, 2-bath home with a bonus room upstairs in Oakland! This inviting home features an open floor plan with a spacious family room offering a fireplace and built-in shelving. The eat-in kitchen is equipped with stainless steel appliances, pantry, granite countertops, and a center island overlooking the backyard—perfect for entertaining and everyday living. The vaulted primary bedroom features a luxurious private bath. Outside, enjoy a fenced backyard with a covered patio, ideal for relaxing or hosting gatherings.
For sale
Price cut: $25 (9/22)
$369,975
240 Misty Fields Rd, Oakland, TN 38060
4beds
2,241sqft
Single Family Residence
Built in 2021
10,018 Square Feet Lot
$368,700 Zestimate®
$165/sqft
$-- HOA
What's special
Fenced backyardSpacious family roomLuxurious private bathBonus room upstairsOpen floor planStainless steel appliancesCovered patio
- 26 days
- 298
- 20
Likely to sell faster than
Zillow last checked:
Listing updated:
Listed by:
Joshua D Hisaw,
Keller Williams 901-261-7900,
Lois Dennison Varela,
Keller Williams
Source: MAAR,MLS#: 10229821
Facts & features
Interior
Bedrooms & bathrooms
- Bedrooms: 4
- Bathrooms: 2
- Full bathrooms: 2
Rooms
- Room types: Bonus Room
Primary bedroom
- Features: Carpet, Smooth Ceiling, Vaulted/Coffered Ceiling, Walk-In Closet(s)
- Level: First
- Area: 224
- Dimensions: 14 x 16
Bedroom 2
- Features: Carpet, Shared Bath, Smooth Ceiling
- Level: First
- Area: 120
- Dimensions: 12 x 10
Bedroom 3
- Features: Carpet, Shared Bath, Smooth Ceiling, Vaulted/Coffered Ceilings
- Level: First
- Area: 132
- Dimensions: 11 x 12
Primary bathroom
- Features: Double Vanity, Separate Shower, Smooth Ceiling, Tile Floor, Vaulted/Coffered Ceiling, Full Bath
Dining room
- Dimensions: 0 x 0
Kitchen
- Features: Eat-in Kitchen, Pantry, Kitchen Island, Washer/Dryer Connections
- Area: 130
- Dimensions: 13 x 10
Living room
- Features: Great Room
- Dimensions: 0 x 0
Bonus room
- Area: 240
- Dimensions: 20 x 12
Den
- Area: 330
- Dimensions: 15 x 22
Heating
- Central, Natural Gas
Cooling
- Ceiling Fan(s), Central Air
Appliances
- Included: Gas Water Heater, Range/Oven, Disposal, Dishwasher, Microwave
- Laundry: Laundry Room
Features
- All Bedrooms Down, Primary Down, Split Bedroom Plan, Double Vanity Bath, Separate Tub & Shower, Full Bath Down, Smooth Ceiling, High Ceilings, Vaulted/Coff/Tray Ceiling, Walk-In Closet(s), Den/Great Room, Kitchen, Primary Bedroom, 2nd Bedroom, 3rd Bedroom, 2 or More Baths, Laundry Room, Breakfast Room, Play Room/Rec Room, Square Feet Source: AutoFill (MAARdata) or Public Records (Cnty Assessor Site)
- Flooring: Part Hardwood, Tile
- Windows: Double Pane Windows
- Attic: Walk-In
- Number of fireplaces: 1
- Fireplace features: In Den/Great Room
Interior area
- Total interior livable area: 2,241 sqft
Property
Parking
- Total spaces: 2
- Parking features: Driveway/Pad, Garage Door Opener, Garage Faces Front
- Has garage: Yes
- Covered spaces: 2
- Has uncovered spaces: Yes
Features
- Stories: 1.5
- Patio & porch: Porch, Covered Patio
- Pool features: None
Lot
- Size: 10,018 Square Feet
- Dimensions: 80 x 125
- Features: Landscaped, Some Trees
Details
- Parcel number: 107A 107A A02600
Construction
Type & style
- Home type: SingleFamily
- Architectural style: Traditional
- Property subtype: Single Family Residence
Materials
- Brick Veneer, Wood/Composition
- Foundation: Slab
- Roof: Composition Shingles
Condition
- New construction: No
- Year built: 2021
Utilities & green energy
- Sewer: Public Sewer
- Water: Public
Community & HOA
Community
- Security: Smoke Detector(s)
- Subdivision: The Fields-hidden Springs
Location
- Region: Oakland
Financial & listing details
- Price per square foot: $165/sqft
- Tax assessed value: $394,600
- Annual tax amount: $1,544
- Price range: $370K - $370K
- Date on market: 9/4/2026
- Cumulative days on market: 27 days
- Listing terms: Conventional,FHA,VA Loan
Estimated market value
$368,700
$350,000 - $387,000
$2,349/mo
Price history
| Date | Event | Price |
|---|---|---|
| 9/22/2026 | Price change | $369,9750%$165/sqft |
Source:  MAAR #10229821 Report a problem MAAR #10229821 Report a problem | ||
| 9/15/2026 | Price change | $370,000-1.3%$165/sqft |
Source: MAAR #10229821 Report a problem | ||
| 9/4/2026 | Listed for sale | $375,000+32%$167/sqft |
Source: MAAR #10229821 Report a problem | ||
| 3/16/2021 | Sold | $284,190+6.1%$127/sqft |
Source: MAAR #10088278 Report a problem | ||
| 8/7/2020 | Listing removed | $267,900$120/sqft |
Source: Regency Realty #10077846 Report a problem | ||
| 6/24/2020 | Price change | $267,900+1.9%$120/sqft |
Source: Regency Realty #10077846 Report a problem | ||
| 6/4/2020 | Listed for sale | $262,900-1.9%$117/sqft |
Source: Regency Realty #10077846 Report a problem | ||
| 9/17/2019 | Listing removed | $267,900$120/sqft |
Source: BHHS Taliesyn Realty #10058071 Report a problem | ||
| 7/24/2019 | Listed for sale | $267,900$120/sqft |
Source: BHHS Taliesyn Realty #10058071 Report a problem | ||
Public tax history
| Year | Property taxes | Tax assessment |
|---|---|---|
| 2025 | $1,544 +13.3% | $98,650 +39.4% |
| 2024 | $1,362 | $70,750 |
| 2023 | $1,362 +12.4% | $70,750 |
| 2022 | $1,212 | $70,750 |
| 2021 | -- | $70,750 +798.4% |
| 2020 | $160 | $7,875 |
| 2019 | $160 -2.8% | $7,875 |
| 2018 | $164 +17.4% | $7,875 |
| 2017 | $140 +22.8% | $7,875 +31.3% |
| 2016 | $114 -0.1% | $6,000 |
| 2015 | $114 | $6,000 |
| 2014 | $114 | $6,000 |
| 2013 | -- | $6,000 -20% |
| 2012 | $164 | $7,500 -25% |
| 2011 | $164 +0.1% | $10,000 |
| 2010 | $163 | $10,000 |
| 2009 | $163 | $10,000 |
| 2008 | -- | $10,000 -6.4% |
| 2007 | $205 | $10,688 |
Find assessor info on the county website
Monthly payment
Est. payment
Payment breakdown
Explore the cost of this home by adjusting the details. Changes won't be saved.Climate risks
Neighborhood: 38060


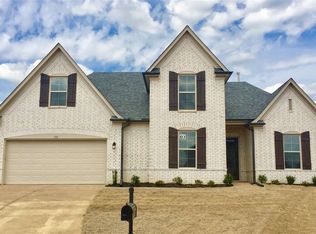
Similar homes
- $410,0004 bd3 ba2.5k sqft135 Chesnut Ridge Dr, Oakland, TN 38060For Sale
 MLS ID #10231494, Harold Haskin, Crye-Leike, Inc., REALTORS. MAAR
 - $344,9004 bd2 ba2k sqft380 Ridgefield Dr, Oakland, TN 38060For Sale
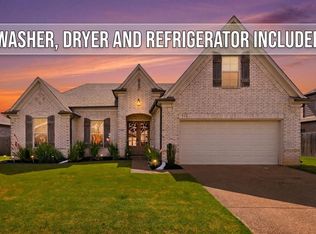 MLS ID #10223874, Edwin N Scruggs, BHHS Taliesyn Realty. MAAR
 - $439,9993 bd3 ba2.9k sqft50 Cypress Point Rd, Oakland, TN 38060For Sale
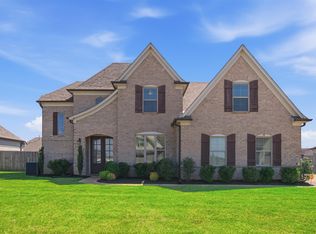 MLS ID #10229716, Nicole Jennings, KAIZEN Realty, LLC. MAAR
 - $400,0004 bd4 ba2.7k sqft40 Burton Place Dr, Oakland, TN 38060For Sale
 MLS ID #10227155, Melvin L Guy, Reid, REALTORS. MAAR
