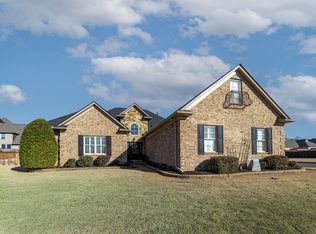
Beautifully maintained home in the heart of Oakland offering stunning curb appeal with lush landscaping and a side-load 2-car garage. Inside, elegant archways and gleaming hardwood floors lead to a spacious great room featuring a cozy gas fireplace. The formal dining room is perfect for holiday gatherings, while the gourmet kitchen boasts granite countertops, stainless steel appliances, an island with bar seating, and a large breakfast area. The adjoining hearth room provides additional space for entertaining and everyday living. The downstairs primary suite features vaulted ceilings, a luxurious salon-style bath with a walk-through shower, dual vanities, jetted tub, and walk-in closet. A second bedroom and full bath are also located on the main level. Upstairs, you'll find two additional bedrooms, another full bath, and a walk-in closet for extra storage. Enjoy outdoor living in the large backyard complete with a covered patio. This home offers the perfect blend of comfort and style.
For sale
Price cut: $5K (8/11)
$410,000
345 Riverdale Dr, Oakland, TN 38060
4beds
2,573sqft
Single Family Residence
Built in 2011
0.4 Acres Lot
$-- Zestimate®
$159/sqft
$-- HOA
What's special
Cozy gas fireplaceWalk-in closetIsland with bar seatingLarge backyardSpacious great roomStainless steel appliancesStunning curb appeal
- 81 days
- 294
- 19
Zillow last checked:
Listing updated:
Listed by:
Adrian Adair-Boyland,
REMAX Experts 901-685-6000
Source: MAAR,MLS#: 10223581
Facts & features
Interior
Bedrooms & bathrooms
- Bedrooms: 4
- Bathrooms: 3
- Full bathrooms: 3
Rooms
- Room types: Entry Hall
Primary bedroom
- Features: Carpet, Vaulted/Coffered Ceiling, Walk-In Closet(s)
- Level: First
- Area: 208
- Dimensions: 13 x 16
Bedroom 2
- Features: Carpet, Shared Bath
- Level: First
- Area: 132
- Dimensions: 12 x 11
Bedroom 3
- Features: Carpet, Shared Bath
- Level: Second
- Area: 143
- Dimensions: 13 x 11
Bedroom 4
- Features: Carpet, Shared Bath
- Area: 264
- Dimensions: 22 x 12
Primary bathroom
- Features: Double Vanity, Tile Floor, Vaulted/Coffered Ceiling, Whirlpool Tub, Full Bath
Dining room
- Features: Separate Dining Room
- Area: 143
- Dimensions: 13 x 11
Kitchen
- Features: Breakfast Bar, Eat-in Kitchen, Kitchen Island, Keeping/Hearth Room, Pantry, Separate Breakfast Room
- Area: 130
- Dimensions: 10 x 13
Living room
- Features: Great Room
- Area: 210
- Dimensions: 15 x 14
Den
- Area: 300
- Dimensions: 20 x 15
Heating
- Central
Cooling
- Ceiling Fan(s), Central Air
Appliances
- Included: Dishwasher, Disposal, Microwave, Range/Oven
- Laundry: Laundry Room
Features
- 1 or More BR Down, Double Vanity Bath, Full Bath Down, Luxury Primary Bath, Primary Down, Separate Tub & Shower, High Ceilings, Smooth Ceiling, Vaulted/Coff/Tray Ceiling, Walk-In Closet(s), 2 or More Baths, 2nd Bedroom, Breakfast Room, Den/Great Room, Dining Room, Keeping/Hearth Room, Kitchen, Laundry Room, Primary Bedroom, 1 Bath, 3rd Bedroom, 4th or More Bedrooms, Square Feet Source: AutoFill (MAARdata) or Public Records (Cnty Assessor Site)
- Flooring: Part Carpet, Part Hardwood, Tile
- Attic: Walk-In
- Number of fireplaces: 1
- Fireplace features: Gas Log, In Den/Great Room
Interior area
- Total interior livable area: 2,573 sqft
Property
Parking
- Total spaces: 2
- Parking features: Driveway/Pad, Garage Faces Side
- Has garage: Yes
- Covered spaces: 2
- Has uncovered spaces: Yes
Features
- Stories: 1
- Patio & porch: Patio, Covered Patio
- Pool features: None
- Has spa: Yes
- Spa features: Whirlpool(s), Bath
Lot
- Size: 0.4 Acres
- Dimensions: 17379 SQ FT
- Features: Landscaped
Details
- Parcel number: 081M 081M A02000
Construction
Type & style
- Home type: SingleFamily
- Architectural style: Traditional
- Property subtype: Single Family Residence
Materials
- Brick Veneer
- Foundation: Slab
- Roof: Composition Shingles
Condition
- New construction: No
- Year built: 2011
Utilities & green energy
- Sewer: Public Sewer
- Water: Public
Community & HOA
Community
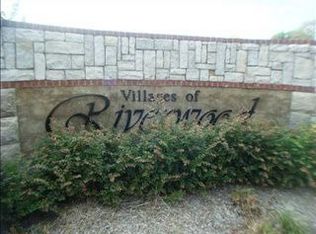
- Subdivision: Villages Of Riverwood Subd
Location
- Region: Oakland
Financial & listing details
- Price per square foot: $159/sqft
- Tax assessed value: $426,500
- Annual tax amount: $1,669
- Price range: $410K - $410K
- Date on market: 6/10/2026
- Cumulative days on market: 81 days
- Listing terms: Conventional
Estimated market value
Not available
Estimated sales range
Not available
$2,503/mo
Price history
| Date | Event | Price |
|---|---|---|
| 8/11/2026 | Price change | $410,000-1.2%$159/sqft |
Source:  MAAR #10223581 Report a problem MAAR #10223581 Report a problem | ||
| 6/25/2026 | Price change | $415,000-2.4%$161/sqft |
Source: MAAR #10223581 Report a problem | ||
| 6/10/2026 | Listed for sale | $425,000+102.6%$165/sqft |
Source: MAAR #10223581 Report a problem | ||
| 8/11/2011 | Sold | $209,755+1372%$82/sqft |
Source: Public Record Report a problem | ||
| 9/5/2010 | Listing removed | $14,250-17.4%$6/sqft |
Source: Prudential Real Estate #3205815 Report a problem | ||
| 8/13/2010 | Listed for sale | $17,250$7/sqft |
Source: Prudential Real Estate #3205815 Report a problem | ||
Public tax history
| Year | Property taxes | Tax assessment |
|---|---|---|
| 2025 | $1,669 +15.9% | $106,625 +42.6% |
| 2024 | $1,440 | $74,775 |
| 2023 | $1,440 +12.4% | $74,775 |
| 2022 | $1,281 | $74,775 |
| 2021 | -- | $74,775 +16.3% |
| 2020 | $1,304 | $64,275 |
| 2019 | $1,304 -2.8% | $64,275 |
| 2018 | $1,342 +17.4% | $64,275 |
| 2017 | $1,143 +1.7% | $64,275 +8.8% |
| 2016 | $1,124 0% | $59,075 |
| 2015 | $1,124 | $59,075 |
| 2014 | $1,124 | $59,075 |
| 2013 | -- | $59,075 |
| 2012 | $1,091 | $59,075 -11.4% |
| 2011 | $1,091 +493.7% | $66,710 +493% |
| 2010 | $184 | $11,250 |
| 2009 | $184 | $11,250 |
| 2008 | -- | $11,250 +5.3% |
| 2007 | $205 | $10,688 |
Find assessor info on the county website
Monthly payment
Est. payment
Payment breakdown
Explore the cost of this home by adjusting the details. Changes won't be saved.Climate risks
Neighborhood: 38060
Similar homes
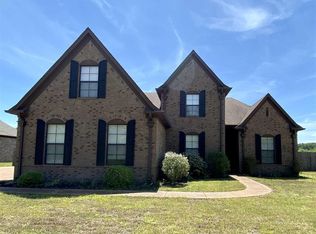
- $379,0004 bd3 ba2.3k sqft110 Laurel Glen Dr, Oakland, TN 38060For Sale
 MLS ID #10218437, Jason Wallace, Keller Williams Realty. MAAR
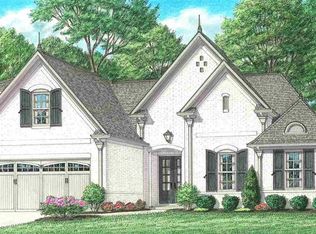
 - $407,5004 bd4 ba2.7k sqft40 Burton Place Dr, Oakland, TN 38060For Sale
 MLS ID #10227155, Melvin L Guy, Reid, REALTORS. MAAR
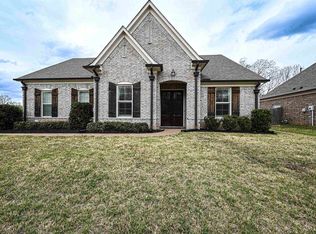
 - $427,0004 bd3 ba2.5k sqft65 Burton Place Dr, Oakland, TN 38060For Sale
 MLS ID #10223316, Justin Wilburn, Fayette Realty, LLC. MAAR
 - $360,0003 bd3 ba2.1k sqft30 Running Brook Ln, Oakland, TN 38060For Sale
 MLS ID #10227537, Edwin N Scruggs, BHHS Taliesyn Realty. MAAR
