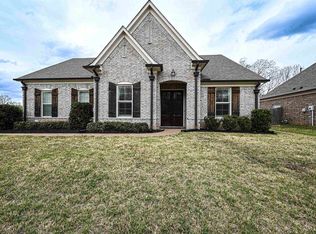
LOW TAXES & SPACIOUS! Welcome to this beautiful 5-bedroom, 3-bath home situated on an almost half-acre corner lot in Somerville, TN! Mins from Oakland,TN! This spacious floor plan features 2 bed & a full bath downstairs. Upstairs you’ll find a large bonus room/bedroom, office/add'l bedroom, 2 more bedrooms, & a Jack-and-Jill bathroom. The inviting hearth room showcases coffered ceilings, built-in bookcases, & flows into the kitchen featuring a large island with a wine-drink cooler & rack, wine cellar, double ovens, cooktop, breakfast area, & two pantries. Hardwood floors enhance the formal living, dining room, & stairs. The spacious primary suite offers coffered ceilings and LVP flooring. The primary bath has double vanities, separate his-and-her closets, a soaking tub, & separate shower. Enjoy the covered patio overlooking the huge fenced backyard that's great for entertaining & pets. Complete with a 3-car garage & oversized driveway, this home has room for everyone.
For sale
$479,900
10 Whispering Tao Cv, Somerville, TN 38068
5beds
3,502sqft
Single Family Residence
Built in 2007
0.42 Acres Lot
$471,100 Zestimate®
$137/sqft
$-- HOA
What's special
Oversized drivewayInviting hearth roomDouble ovensCovered patioBreakfast areaTwo pantriesSeparate his-and-her closets
- 28 days |
- 402 |
- 20 |
Likely to sell faster than
Zillow last checked:
Listing updated:
Listed by:
Monica N Bynum,
Crye-Leike, Inc., REALTORS 901-756-8900
Source: MAAR,MLS#: 10226383
Facts & features
Interior
Bedrooms & bathrooms
- Bedrooms: 5
- Bathrooms: 3
- Full bathrooms: 3
Rooms
- Room types: Attic, Bonus Room, Office/Sewing Room, Other (See Remarks), Play Room
Primary bedroom
- Features: Smooth Ceiling, Vaulted/Coffered Ceiling, Walk-In Closet(s)
- Level: First
- Area: 221
- Dimensions: 17 x 13
Bedroom 2
- Features: Shared Bath, Smooth Ceiling
- Level: Second
- Area: 156
- Dimensions: 12 x 13
Bedroom 3
- Features: Shared Bath, Smooth Ceiling
- Level: Second
- Area: 168
- Dimensions: 14 x 12
Bedroom 4
- Features: Shared Bath
- Level: Second
- Area: 180
- Dimensions: 15 x 12
Bedroom 5
- Features: Carpet, Shared Bath, Smooth Ceiling
- Level: Second
Primary bathroom
- Features: Double Vanity, Separate Shower, Smooth Ceiling, Tile Floor, Full Bath
Dining room
- Features: Separate Dining Room
- Area: 168
- Dimensions: 14 x 12
Kitchen
- Features: Eat-in Kitchen, Kitchen Island, Keeping/Hearth Room, Pantry, Separate Breakfast Room
- Area: 168
- Dimensions: 14 x 12
Living room
- Features: Separate Living Room
- Area: 272
- Dimensions: 17 x 16
Office
- Features: Carpet
- Level: Second
- Area: 180
- Dimensions: 12 x 15
Bonus room
- Area: 429
- Dimensions: 33 x 13
Den
- Dimensions: 0 x 0
Heating
- Central
Cooling
- Central Air
Appliances
- Included: Cooktop, Dishwasher, Disposal, Double Oven, Microwave, Refrigerator
- Laundry: Laundry Room
Features
- 1 or More BR Down, Double Vanity Bath, Full Bath Down, Luxury Primary Bath, Primary Down, Separate Tub & Shower, Vaulted/Coffered Primary, High Ceilings, Smooth Ceiling, Vaulted/Coff/Tray Ceiling, 2 or More Baths, Breakfast Room, Dining Room, Kitchen, Laundry Room, Living Room, Primary Bedroom, 1 Bath, 3rd Bedroom, 4th or More Bedrooms, Bonus Room, Office, Play Room/Rec Room, Square Feet Source: Appraisal
- Flooring: Part Carpet, Part Hardwood, Tile, Vinyl
- Windows: Double Pane Windows, Excl Some Window Treatmnt
- Attic: Pull Down Stairs
- Number of fireplaces: 2
- Fireplace features: Gas Log, In Keeping/Hearth room, Living Room
Interior area
- Total interior livable area: 3,502 sqft
Property
Parking
- Total spaces: 3
- Parking features: Driveway/Pad, Garage Door Opener, More than 3 Coverd Spaces, Garage Faces Side
- Has garage: Yes
- Covered spaces: 3
- Has uncovered spaces: Yes
Features
- Stories: 2
- Patio & porch: Covered Patio
- Pool features: None
- Fencing: Wood,Wood Fence
Lot
- Size: 0.42 Acres
- Dimensions: 18437 SQ FT
- Features: Corner Lot, Landscaped, Level
Details
- Parcel number: 087C 087C B04500
Construction
Type & style
- Home type: SingleFamily
- Architectural style: Traditional
- Property subtype: Single Family Residence
Materials
- Brick Veneer
- Foundation: Slab
Condition
- New construction: No
- Year built: 2007
Utilities & green energy
- Water: Public
- Utilities for property: Cable Available
Community & HOA
Community
- Security: Security System, Smoke Detector(s)
- Subdivision: Saddlebrook Estates Subd
Location
- Region: Somerville
Financial & listing details
- Price per square foot: $137/sqft
- Tax assessed value: $432,800
- Annual tax amount: $1,693
- Price range: $479.9K - $479.9K
- Date on market: 7/17/2026
- Listing terms: Conventional,FHA,VA Loan
Estimated market value
$471,100
$448,000 - $495,000
$2,628/mo
Price history
| Date | Event | Price |
|---|---|---|
| 7/17/2026 | Listed for sale | $479,900+1%$137/sqft |
Source:  MAAR #10226383 Report a problem MAAR #10226383 Report a problem | ||
| 12/23/2024 | Sold | $475,100+0%$136/sqft |
Source:  RealTracs MLS as distributed by MLS GRID #3503225 Report a problem RealTracs MLS as distributed by MLS GRID #3503225 Report a problem | ||
| 12/19/2024 | Pending sale | $475,000$136/sqft |
Source: MAAR #10180064 Report a problem | ||
| 10/14/2024 | Price change | $475,000-2.1%$136/sqft |
Source: MAAR #10180064 Report a problem | ||
| 10/8/2024 | Listed for sale | $485,000$138/sqft |
Source: MAAR #10180064 Report a problem | ||
| 9/10/2024 | Pending sale | $485,000$138/sqft |
Source: MAAR #10180064 Report a problem | ||
| 8/28/2024 | Listed for sale | $485,000+73.8%$138/sqft |
Source: MAAR #10180064 Report a problem | ||
| 4/5/2017 | Sold | $279,000-3.8%$80/sqft |
Source: MAAR #9994665 Report a problem | ||
| 1/31/2017 | Listed for sale | $289,900-1.7%$83/sqft |
Source: Chamberwood Realty Group #9994665 Report a problem | ||
| 11/22/2016 | Listing removed | $295,000$84/sqft |
Source: Chamberwood Realty Group #9976158 Report a problem | ||
| 10/10/2016 | Price change | $295,000-1.3%$84/sqft |
Source: Chamberwood Realty Group #9976158 Report a problem | ||
| 7/8/2016 | Price change | $299,000-3.2%$85/sqft |
Source: Chamberwood Realty Group #9976158 Report a problem | ||
| 5/20/2016 | Price change | $309,000-3.4%$88/sqft |
Source: Chamberwood Realty Group #9976158 Report a problem | ||
| 5/2/2016 | Listed for sale | $319,900+6.7%$91/sqft |
Source: Chamberwood Realty Group #9976158 Report a problem | ||
| 2/6/2008 | Sold | $299,900$86/sqft |
Source: Public Record Report a problem | ||
Public tax history
| Year | Property taxes | Tax assessment |
|---|---|---|
| 2025 | $1,694 +17.2% | $108,200 +44.2% |
| 2024 | $1,445 | $75,050 |
| 2023 | $1,445 +12.4% | $75,050 |
| 2022 | $1,285 | $75,050 |
| 2021 | -- | $75,050 +35.8% |
| 2020 | $1,121 | $55,250 |
| 2019 | $1,121 -2.8% | $55,250 |
| 2018 | $1,153 +17.3% | $55,250 |
| 2017 | $983 +0.4% | $55,250 +7.4% |
| 2016 | $979 0% | $51,450 |
| 2015 | $979 | $51,450 |
| 2014 | $979 | $51,450 |
| 2013 | -- | $51,450 |
| 2012 | $1,225 | $51,450 -31.3% |
| 2011 | $1,225 +0.1% | $74,942 |
| 2010 | $1,224 | $74,942 |
| 2009 | $1,224 | $74,942 |
| 2008 | -- | $74,942 +29% |
| 2007 | $1,115 +321.7% | $58,083 +321.7% |
| 2006 | $264 | $13,775 |
Find assessor info on the county website
Monthly payment
Est. payment
Payment breakdown
Explore the cost of this home by adjusting the details. Changes won't be saved.Climate risks
Neighborhood: 38068
Nearby schools
GreatSchools rating
- 3/10Oakland Elementary SchoolGrades: PK-5Distance: 1.9 mi
- 4/10West Junior High SchoolGrades: 6-8Distance: 3 mi
- 3/10Fayette Ware Comprehensive High SchoolGrades: 9-12Distance: 7.4 mi
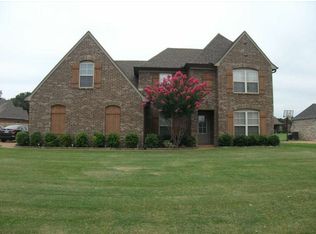
- $397,7005 bd3 ba2.6k sqft20 Whispering Tao Cv, Somerville, TN 38068Off Market
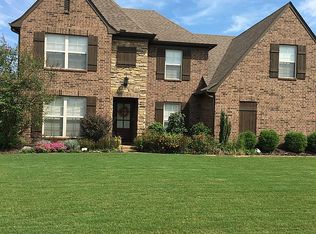
- $430,6004 bd3 ba2.6k sqft15 Whispering River Cv, Somerville, TN 38068Off Market
- $582,0004 bd4 ba3.4k sqft25 Whispering River Cv, Somerville, TN 38068Off Market
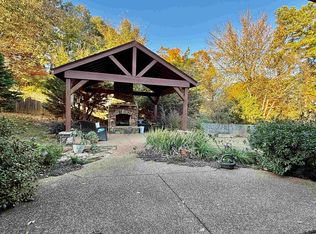
- $415,0004 bd2 ba2.5k sqft30 Lazy J Dr, Somerville, TN 38068Sold
- $560,0005 bd3 ba3.7k sqft40 Lazy J Dr, Somerville, TN 38068Sold
- $386,1004 bd2 ba2.5k sqft30 Lazy J Dr, Oakland, TN 38060Off Market
- $485,1005 bd3 ba3k sqft15 Whispering Tao Cv, Somerville, TN 38068Off Market
- $424,1004 bd3 ba2.8k sqft60 Lazy J Dr, Oakland, TN 38060Off Market
A local agent can set up tours, give advice and negotiate with sellers.
A local lender can help you make sure your offer is ready when you are.
Similar homes
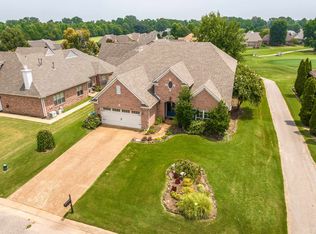
- $459,9005 bd4 ba3.2k sqft25 Fairoaks Dr, Oakland, TN 38060For Sale
 MLS ID #10227749, Julie G Jenkins, REMAX Experts. MAAR
 - $515,0003 bd3 ba2.6k sqft475 Crooked Creek Dr, Oakland, TN 38060For Sale
 MLS ID #10227683, Lynne Neely, Crye-Leike, Inc., REALTORS. MAAR
 - $389,0004 bd3 ba2.3k sqft110 Laurel Glen Dr, Oakland, TN 38060For Sale
 MLS ID #10218437, Jason Wallace, Keller Williams Realty. MAAR
 - $430,0004 bd3 ba2.5k sqft65 Burton Place Dr, Oakland, TN 38060For Sale
 MLS ID #10223316, Justin Wilburn, Fayette Realty, LLC. MAAR
 - $439,0004 bd3 ba2.5k sqft195 Cherokee Cir, Oakland, TN 38060For SaleMLS ID #10224625, Michael J Bryan, Bryan Realty Group. MAAR
- $520,0004 bd3 ba3.1k sqft5509 Milton Wilson Rd, Arlington, TN 38002For SaleMLS ID #10228198, Tyler Blackwell, eXp Realty, LLC. MAAR
- $415,0003 bd2 ba2.3k sqft35 Janis Marie Cv, Oakland, TN 38060For SaleMLS ID #10226781, Ginny L Tibbels, REMAX Experts. MAAR
- $410,0004 bd3 ba2.5k sqft345 Riverdale Dr, Oakland, TN 38060For SaleMLS ID #10223581, Adrian Adair-Boyland, REMAX Experts. MAAR
- $360,0003 bd3 ba2.1k sqft30 Running Brook Ln, Oakland, TN 38060For SaleMLS ID #10227537, Edwin N Scruggs, BHHS Taliesyn Realty. MAAR
- $399,9005 bd3 ba2.7k sqft310 Whispering Meadows Dr, Oakland, TN 38060For SaleMLS ID #10222725, Alissa Dunn, Coldwell Banker Collins-Maury. MAAR
- $474,9004 bd4 ba3k sqft5708 Keithwood Cv, Arlington, TN 38002For SaleMLS ID #10227721, Melissa Thompson, eXp Realty. MAAR
- $379,0004 bd2 ba2k sqft140 Breezy Loop E, Oakland, TN 38060For SaleMLS ID #10227166, Melinda A Crosslin, Crye-Leike, Inc., REALTORS. MAAR
- $565,0004 bd3 ba2.9k sqft365 Crooked Creek Dr, Oakland, TN 38060For SaleMLS ID #10221008, Saundra Whiteside, Lankford Realty Co.. MAAR
- $369,4004 bd3 ba2.2k sqft40 Green Hills Dr, Oakland, TN 38060For SaleMLS ID #10226155, Jacob Bussenger, REMAX Experts. MAAR
- $409,9003 bd3 ba2.4k sqft210 Links View Dr, Oakland, TN 38060For SaleMLS ID #10222291, Sherri L Schmid, Groome & Co.. MAAR
- $439,0004 bd3 ba2.4k sqft95 Meadow Ridge Dr, Lakeland, TN 38002For SaleMLS ID #10225892, Ashley A Bonds, Marx-Bensdorf, REALTORS. MAAR
- $417,7754 bd3 ba2.5k sqft135 Chesnut Ridge Dr, Oakland, TN 38060For SaleMLS ID #10215554, Joshua D Hisaw, Keller Williams. MAAR
- $527,0004 bd3 ba3.8k sqft1371 Raindrop Dr, Collierville, TN 38017For SaleMLS ID #10228227, Yun Lee-Kang, Crye-Leike, Inc., REALTORS. MAAR
- $474,9004 bd3 ba3.1k sqft4778 Avi Cv, Bartlett, TN 38002For SaleMLS ID #10226972, Michael T Valenza, eXp Realty, LLC. MAAR
- $529,9003 bd3 ba2.7k sqft50 Breezy Meadows Cv, Eads, TN 38028For SaleMLS ID #10215464, Susan K Jenkins, 2 Rivers Realty, LLC. MAAR
