HOME IS STILL AVAILABLE TO BE SEEN! 48 FIRST RIGHT OF REFUSAL IS IN PLACE! COME SEE IT TODAY!!!! Indulge in luxury in This spacious home. Offers 4 beds(or 5), 3 baths, & a split bedroom plan for added privacy. The saltwater inground pool w/ a waterfall & non-skid decking provides a serene escape. Inside, discover the allure of hardwood floors, & a well-appointed kitchen with luxury vinyl tile, granite countertops, a wine fridge, and a double oven. An extended patio beckons outdoor enjoyment. Modern comforts include a surge protector & purifier, enhancing the overall living experience.
Pending
Price cut: $5K (6/7)
$545,000
40 Lazy J Dr, Somerville, TN 38068
5beds
3,747sqft
:
Get pre-qualified$3,081/mo
Single Family Residence
Built in 2007
0.35 Acres Lot
$536,100 Zestimate®
$145/sqft
$-- HOA
What's special
Extended patioSpacious homeWell-appointed kitchenDouble ovenWine fridgeNon-skid deckingLuxury vinyl tile
- 59 days |
- 139 |
- 4 |
Likely to sell faster than
Zillow last checked:
Listing updated:
Listed by:
Ashley Weatherly Stafford,
eXp Realty, LLC 888-519-5113
Source: MAAR,MLS#: 10222515
Facts & features
Interior
Bedrooms & bathrooms
- Bedrooms: 5
- Bathrooms: 3
- Full bathrooms: 3
Rooms
- Room types: Bonus Room, Office/Sewing Room, Attic
Primary bedroom
- Features: Walk-In Closet(s), Vaulted/Coffered Ceiling, Smooth Ceiling
- Level: First
- Area: 210
- Dimensions: 14 x 15
Bedroom 2
- Features: Shared Bath
- Level: First
- Area: 132
- Dimensions: 11 x 12
Bedroom 3
- Level: Second
- Area: 156
- Dimensions: 12 x 13
Bedroom 4
- Level: Second
- Area: 156
- Dimensions: 12 x 13
Primary bathroom
- Features: Full Bath
Dining room
- Features: Separate Dining Room
- Area: 180
- Dimensions: 12 x 15
Kitchen
- Features: Updated/Renovated Kitchen, Eat-in Kitchen, Breakfast Bar, Pantry, Keeping/Hearth Room
- Area: 156
- Dimensions: 12 x 13
Living room
- Features: Separate Living Room
- Dimensions: 0 x 0
Office
- Level: Second
Den
- Area: 323
- Dimensions: 17 x 19
Heating
- Natural Gas, Dual System
Cooling
- Central Air, Ceiling Fan(s)
Appliances
- Included: Gas Water Heater, Range/Oven, Double Oven, Cooktop, Disposal, Dishwasher, Microwave
- Laundry: Laundry Room
Features
- 1 or More BR Down, Primary Down, Vaulted/Coffered Primary, Split Bedroom Plan, Luxury Primary Bath, Double Vanity Bath, Separate Tub & Shower, Full Bath Down, Smooth Ceiling, High Ceilings, Walk-In Closet(s), Square Feet Source: AutoFill (MAARdata) or Public Records (Cnty Assessor Site)
- Flooring: Part Hardwood, Part Carpet, Vinyl
- Windows: Double Pane Windows
- Attic: Attic Access,Walk-In
- Number of fireplaces: 1
Interior area
- Total interior livable area: 3,747 sqft
Property
Parking
- Total spaces: 2
- Parking features: Driveway/Pad, Garage Faces Side
- Has garage: Yes
- Covered spaces: 2
- Has uncovered spaces: Yes
Features
- Stories: 1.5
- Has private pool: Yes
- Pool features: Pool Cleaning Equipment, In Ground
- Fencing: Wood,Wrought Iron
Lot
- Size: 0.35 Acres
- Dimensions: 96.5 x 150
- Features: Level, Landscaped
Details
- Parcel number: 087C 087C B00300
Construction
Type & style
- Home type: SingleFamily
- Architectural style: Traditional
- Property subtype: Single Family Residence
Materials
- Brick Veneer, Wood/Composition
- Foundation: Slab
- Roof: Composition Shingles
Condition
- New construction: No
- Year built: 2007
Utilities & green energy
- Sewer: Public Sewer
- Water: Public
Community & HOA
Community
- Security: Smoke Detector(s)
- Subdivision: Saddlebrook Estates Subd
Location
- Region: Somerville
Financial & listing details
- Price per square foot: $145/sqft
- Tax assessed value: $493,600
- Annual tax amount: $1,932
- Price range: $545K - $545K
- Date on market: 5/28/2026
- Cumulative days on market: 60 days
- Listing terms: Conventional,FHA,Other (See REMARKS),VA Loan
Estimated market value
$536,100
$509,000 - $563,000
$3,315/mo
Price history
| Date | Event | Price |
|---|---|---|
| 6/15/2026 | Pending sale | $545,000$145/sqft |
Source:  MAAR #10222515 Report a problem MAAR #10222515 Report a problem | ||
| 6/7/2026 | Price change | $545,000-0.9%$145/sqft |
Source: MAAR #10222515 Report a problem | ||
| 5/28/2026 | Listed for sale | $550,000+10.2%$147/sqft |
Source: MAAR #10222515 Report a problem | ||
| 5/7/2024 | Sold | $499,000$133/sqft |
Source:  RealTracs MLS as distributed by MLS GRID #3094490 Report a problem RealTracs MLS as distributed by MLS GRID #3094490 Report a problem | ||
| 4/28/2024 | Pending sale | $499,000$133/sqft |
Source: MAAR #10171182 Report a problem | ||
| 4/28/2024 | Listed for sale | $499,000+82.8%$133/sqft |
Source: MAAR #10171182 Report a problem | ||
| 10/29/2013 | Sold | $273,000$73/sqft |
Source: MAAR #3275910 Report a problem | ||
| 9/26/2013 | Price change | $273,000-4.2%$73/sqft |
Source: Germantown - WEICHERT, REALTORS - Benchmark #3275910 Report a problem | ||
| 9/6/2013 | Price change | $284,900-5%$76/sqft |
Source: Germantown - WEICHERT, REALTORS - Benchmark #3275910 Report a problem | ||
| 7/23/2013 | Price change | $299,900-4.8%$80/sqft |
Source: Germantown - WEICHERT, REALTORS - Benchmark #3275910 Report a problem | ||
| 7/9/2013 | Listed for sale | $314,900-1.2%$84/sqft |
Source: Weichert Realtors BenchMark #3275910 Report a problem | ||
| 8/10/2007 | Sold | $318,750$85/sqft |
Source: Public Record Report a problem | ||
Public tax history
| Year | Property taxes | Tax assessment |
|---|---|---|
| 2025 | $1,931 +14.3% | $123,400 +40.6% |
| 2024 | $1,690 | $87,750 |
| 2023 | $1,690 +13% | $87,750 +0.5% |
| 2022 | $1,495 | $87,275 |
| 2021 | -- | $87,275 +31.1% |
| 2020 | $1,351 | $66,550 |
| 2019 | $1,351 -2.8% | $66,550 |
| 2018 | $1,389 +18.4% | $66,550 +0.9% |
| 2017 | $1,173 | $65,950 +7% |
| 2016 | $1,173 0% | $61,650 |
| 2015 | $1,173 +0.5% | $61,650 +0.5% |
| 2014 | $1,167 | $61,325 +13.5% |
| 2013 | -- | $54,025 |
| 2012 | $1,250 | $54,025 -29.3% |
| 2011 | $1,250 +0.1% | $76,432 |
| 2010 | $1,248 | $76,432 |
| 2009 | $1,248 | $76,432 |
| 2008 | -- | $76,432 +25.5% |
| 2007 | $1,169 +342% | $60,884 +342% |
| 2006 | $264 | $13,775 |
Find assessor info on the county website
Monthly payment
Est. payment
Payment breakdown
Explore the cost of this home by adjusting the details. Changes won't be saved.Climate risks
Neighborhood: 38068
Nearby schools
GreatSchools rating
- 3/10Oakland Elementary SchoolGrades: PK-5Distance: 1.9 mi
- 4/10West Junior High SchoolGrades: 6-8Distance: 3 mi
- 3/10Fayette Ware Comprehensive High SchoolGrades: 9-12Distance: 7.4 mi
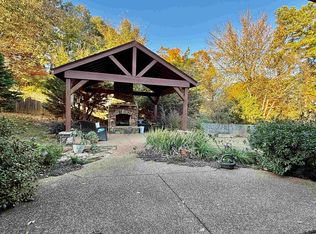
- $415,0004 bd2 ba2.5k sqft30 Lazy J Dr, Somerville, TN 38068Sold
- $400,3004 bd2 ba2.5k sqft30 Lazy J Dr, Oakland, TN 38060Off Market
- $435,7004 bd3 ba2.8k sqft60 Lazy J Dr, Oakland, TN 38060Off Market
- $438,8004 bd3 ba2.6k sqft15 Whispering River Cv, Somerville, TN 38068Off Market
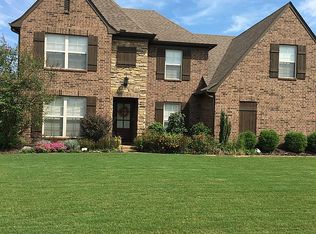
- $479,9005 bd3 ba3.5k sqft10 Whispering Tao Cv, Somerville, TN 38068For Sale
- $456,7004 bd3 ba2.7k sqft60 Lazy J Dr, Somerville, TN 38068Off Market
- $467,2005 bd3 ba3.1k sqft20 Lazy J Dr, Somerville, TN 38068Off Market
- $595,7004 bd4 ba3.4k sqft25 Whispering River Cv, Somerville, TN 38068Off Market
A local agent can set up tours, give advice and negotiate with sellers.
A local lender can help you make sure your offer is ready when you are.
Similar homes
- $565,0004 bd3 ba2.9k sqft365 Crooked Creek Dr, Oakland, TN 38060For Sale
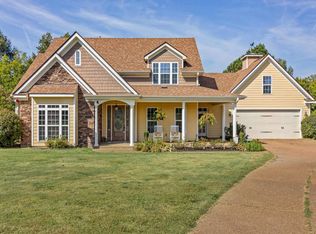 MLS ID #10221008, Saundra Whiteside, Lankford Realty Co.. MAAR
 - $587,5004 bd3 ba2.8k sqft40 Macon Ridge Cv, Williston, TN 38076For Sale
 MLS ID #10224847, Julianne P Carney, Keller Williams. MAAR
 - $462,5004 bd3 ba2.4k sqft115 Deerfield Cv, Somerville, TN 38068For Sale
 MLS ID #10225269, Angie Kelley, Compass RE. MAAR
 - $545,0005 bd3 ba2.8k sqft12675 Cambracrest Ln, Arlington, TN 38002For Sale
 MLS ID #10225114, Naomi Ruth Redman, Collier REALTORS. MAAR
 - $471,9004 bd3 ba2.6k sqft350 Country Club Rd, Somerville, TN 38068For SaleMLS ID #10218431, Ray N Duke, Crye-Leike, Inc., REALTORS. MAAR
- $429,9005 bd3 ba2.6k sqft175 Marrietta Dr, Oakland, TN 38060For SaleMLS ID #10216679, Stephen D Mansour, REMAX Experts. MAAR
- $575,0005 bd4 ba3.5k sqft6031 Windsor Oak Dr, Arlington, TN 38002For SaleMLS ID #10223131, CM Collins, COMMUNITY FSBO. MAAR
- $424,0004 bd3 ba2.4k sqft75 Laurel Wood Ln, Oakland, TN 38060For SaleMLS ID #10221171, Ginny L Tibbels, REMAX Experts. MAAR
- $550,0005 bd4 ba3.5k sqft914 Beaver Creek Rd, Brighton, TN 38011For SaleMLS ID #10225243, Brandon M Herbert, Dawson Realty Group. MAAR
- $579,0005 bd3 ba3.5k sqft10245 Babbling Brook Cv, Lakeland, TN 38002For SaleMLS ID #10221154, Lisa K Cannon, Crye-Leike, Inc., REALTORS. MAAR
- $549,5003 bd3 ba3k sqft120 Blueberry Rd, Eads, TN 38028For SaleMLS ID #10215907, Andrea Moore, Groome & Co.. MAAR
- $575,0004 bd4 ba4k sqft9694 Leeward Slopes Dr, Lakeland, TN 38002For SaleMLS ID #10223473, Kevin E Muller, Keller Williams. MAAR
- $515,0004 bd3 ba2.7k sqft10259 Herons Nest Cv E, Arlington, TN 38002For SaleMLS ID #10225297, Rachel B Gilliam, Crye-Leike, Inc., REALTORS. MAAR
- $564,9004 bd4 ba3.8k sqft9650 White Spruce Dr, Arlington, TN 38002For Sale
 MLS ID #3288100, Robert Gorman. RealTracs MLS as distributed by MLS GRID
 - $415,0004 bd2 ba2.1k sqft200 Oakland Ridge Cv, Oakland, TN 38060For SaleMLS ID #10225220, Justin Wilburn, Fayette Realty, LLC. MAAR
- $499,0004 bd3 ba3k sqft434 Bowling Brook Dr, Collierville, TN 38017For SaleMLS ID #10226694, John J Quinn, REMAX Experts. MAAR
- $499,0003 bd3 ba2k sqft650 Fire Tower Rd, Somerville, TN 38068For SaleMLS ID #10219566, Patrick H Orianus, Keller Williams. MAAR
- $618,0005 bd4 ba3.8k sqft6000 Brandon Brook Dr, Arlington, TN 38002For SaleMLS ID #10225131, Milleigh H Pearson, Crye-Leike, Inc., REALTORS. MAAR
- $595,0003 bd3 ba3.2k sqft10 Post Oak Cv, Eads, TN 38028For SaleMLS ID #10214514, Tarra Hendrix, Gray Realty Partners. MAAR
- $589,0006 bd5 ba4.1k sqft12210 Dunsmuir Ln, Arlington, TN 38002For SaleMLS ID #10224615, Andrea Moore, Groome & Co.. MAAR
