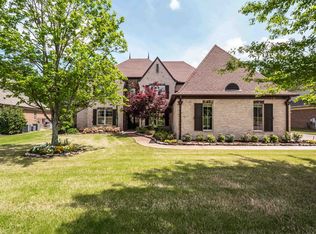
Price Just Improved for your holiday ! Beautiful home with Spacious Covered Porch that overlooks park like wooded setting. Zoned for Arlington Community Schools. You will love the large kitchen that features gas cooking range plus double ovens, built in refrigerator & freezer & nice island that opens to family room w/built ins & breakfast room. Two story entry to Dining & living areas feature nail down hardwood floors. Primary suite down w/large luxury bath. Second bedroom down w/ensuite bath. Upstairs has 2 additional bedrooms plus 31x13 Bonus room or 5th bedroom. Outdoor living with covered porch for morning coffee and gate to the neighborhood walking trails.
For sale
Price cut: $19K (9/4)
$599,000
6000 Brandon Brook Dr, Arlington, TN 38002
5beds
3,890sqft
Single Family Residence
Built in 2011
0.38 Acres Lot
$584,800 Zestimate®
$154/sqft
$-- HOA
What's special
Double ovensGas cooking rangeLarge kitchenNail down hardwood floorsBreakfast room
- 68 days
- 315
- 20
Zillow last checked:
Listing updated:
Listed by:
Milleigh H Pearson,
Crye-Leike, Inc., REALTORS 901-756-8900
Source: MAAR,MLS#: 10225131
Facts & features
Interior
Bedrooms & bathrooms
- Bedrooms: 5
- Bathrooms: 4
- Full bathrooms: 3
- 1/2 bathrooms: 1
Rooms
- Room types: Entry Hall
Primary bedroom
- Features: Smooth Ceiling, Tile Floor, Walk-In Closet(s)
- Level: First
- Area: 289
- Dimensions: 17 x 17
Bedroom 2
- Features: Private Full Bath
- Level: First
- Area: 169
- Dimensions: 13 x 13
Bedroom 3
- Features: Shared Bath
- Level: Second
- Area: 154
- Dimensions: 11 x 14
Bedroom 4
- Features: Shared Bath
- Level: Second
- Area: 180
- Dimensions: 12 x 15
Primary bathroom
- Features: Full Bath
Dining room
- Features: Separate Dining Room
- Area: 143
- Dimensions: 11 x 13
Kitchen
- Features: Breakfast Bar, Kitchen Island, Pantry, Separate Breakfast Room, Updated/Renovated Kitchen
- Area: 192
- Dimensions: 12 x 16
Living room
- Features: Separate Den, Separate Living Room
- Area: 300
- Dimensions: 20 x 15
Bonus room
- Area: 403
- Dimensions: 13 x 31
Den
- Area: 306
- Dimensions: 18 x 17
Heating
- Central
Cooling
- Central Air, Dual
Appliances
- Included: Dishwasher, Disposal, Double Oven, Gas Cooktop, Microwave, Range/Oven, Refrigerator
- Laundry: Laundry Room
Features
- 1 or More BR Down, Double Vanity Bath, Full Bath Down, Half Bath Down, Luxury Primary Bath, Primary Down, Separate Tub & Shower, Split Bedroom Plan, High Ceilings, Smooth Ceiling, Walk-In Closet(s), 1/2 Bath, 2 or More Baths, 2nd Bedroom, Den/Great Room, Dining Room, Kitchen, Laundry Room, Living Room, Primary Bedroom, 1 Bath, 3rd Bedroom, 4th or More Bedrooms, Bonus Room, Square Feet Source: AutoFill (MAARdata) or Public Records (Cnty Assessor Site)
- Flooring: Part Carpet, Part Hardwood, Tile
- Windows: Excl Some Window Treatmnt
- Attic: Walk-In
- Number of fireplaces: 1
- Fireplace features: In Den/Great Room
Interior area
- Total interior livable area: 3,890 sqft
Property
Parking
- Total spaces: 3
- Parking features: Garage Door Opener, Garage Faces Side
- Has garage: Yes
- Covered spaces: 3
Features
- Stories: 1.5
- Patio & porch: Porch, Covered Patio
- Exterior features: Auto Lawn Sprinkler
- Pool features: None
- Fencing: Wrought Iron,Iron Fence
- Has view: Yes
- View description: Water
- Has water view: Yes
- Water view: Water
Lot
- Size: 0.38 Acres
- Dimensions: 91.05 x 163.48
- Features: Landscaped, Level, Professionally Landscaped
Details
- Parcel number: A0142L B00003
Construction
Type & style
- Home type: SingleFamily
- Architectural style: Traditional
- Property subtype: Single Family Residence
Materials
- Brick Veneer
- Foundation: Slab
- Roof: Composition Shingles
Condition
- New construction: No
- Year built: 2011
Utilities & green energy
- Sewer: Public Sewer
- Water: Public
Community & HOA
Community
- Subdivision: Windsor Place Pd
Location
- Region: Arlington
Financial & listing details
- Price per square foot: $154/sqft
- Tax assessed value: $567,800
- Annual tax amount: $5,422
- Price range: $599K - $599K
- Date on market: 7/1/2026
- Cumulative days on market: 68 days
- Listing terms: Conventional,FHA,VA Loan
Estimated market value
$584,800
$556,000 - $614,000
$3,579/mo
Price history
| Date | Event | Price |
|---|---|---|
| 9/4/2026 | Price change | $599,000-3.1%$154/sqft |
Source:  MAAR #10225131 Report a problem MAAR #10225131 Report a problem | ||
| 7/1/2026 | Listed for sale | $618,000+79.1%$159/sqft |
Source: MAAR #10225131 Report a problem | ||
| 10/3/2011 | Sold | $345,000$89/sqft |
Source: Public Record Report a problem | ||
Public tax history
| Year | Property taxes | Tax assessment |
|---|---|---|
| 2025 | $5,423 +4% | $141,950 +27.1% |
| 2024 | $5,216 | $111,700 |
| 2023 | $5,216 | $111,700 |
| 2022 | -- | $111,700 |
| 2021 | -- | $111,700 +16.2% |
| 2020 | $1,317 | $96,100 |
| 2019 | $1,317 -64.8% | $96,100 +4% |
| 2018 | $3,741 -23% | $92,375 |
| 2017 | $4,859 +399.3% | $92,375 +9.2% |
| 2016 | $973 | $84,625 |
| 2014 | -- | $84,625 |
| 2013 | -- | $84,625 -5.3% |
| 2012 | -- | $89,350 |
Find assessor info on the county website
Monthly payment
Est. payment
Payment breakdown
Explore the cost of this home by adjusting the details. Changes won't be saved.Climate risks
Neighborhood: 38002

Similar homes
- $465,0005 bd3 ba2.9k sqft12348 Darton Dr, Arlington, TN 38002For Sale
 MLS ID #10229371, Jason Wallace, Keller Williams Realty. MAAR
 - $579,0005 bd3 ba3.5k sqft10245 Babbling Brook Cv, Lakeland, TN 38002For Sale
 MLS ID #10221154, Lisa K Cannon, Crye-Leike, Inc., REALTORS. MAAR
 - $625,0004 bd3 ba3.6k sqft10303 Gray Heron Ln, Arlington, TN 38002For Sale
 MLS ID #10227027, Regi J Stevenson, Keller Williams. MAAR
 - $459,0004 bd3 ba2.6k sqft12511 Elderton Dr, Arlington, TN 38002For Sale
 MLS ID #10224390, Sharon S Brown, Crye-Leike, Inc., REALTORS. MAAR
