OPEN SAT-09/12-2:00-3:30 REDUCED AND NOW MARKETED AT $217 A SQ FT INCREDIBLE This is the one! A rare opportunity to experience lakefront living on Garner Lake. This custom-built 4-bedroom, 4-bathroom home showcases thoughtful design, quality craftsmanship, and upgrades throughout. The grand two-story foyer welcomes you with elegant details, wrought iron railing, and wide-plank hardwoods flowing across the main level. Two primary suites are located downstairs, including a luxurious owner’s suite with spa-like bath. The living room features custom cabinetry and one of two fireplaces. The chef’s kitchen offers a commercial-grade gas range, generous countertops, and a bright hearth room overlooking the lake. Upstairs includes spacious bedrooms, bonus room with wet bar and custom pool table, private office, and. Enjoy breathtaking water views from the wraparound screened porch. Located on the largest waterfront lot in the subdivision with plenty of yard for outdoor enjoyment. It's the BOMB
For sale
$829,900
9797 Windward Slope Cv, Lakeland, TN 38002
4beds
3,815sqft
Single Family Residence
Built in 2006
0.48 Acres Lot
$808,600 Zestimate®
$218/sqft
$67/mo HOA
What's special
Private officeTwo fireplacesElegant detailsGenerous countertopsGrand two-story foyerWrought iron railing
- 130 days
- 607
- 36
Zillow last checked:
Listing updated:
Listed by:
Steve A Boysen,
Crye-Leike, Inc., REALTORS 901-372-3690
Source: MAAR,MLS#: 10224094
Facts & features
Interior
Bedrooms & bathrooms
- Bedrooms: 4
- Bathrooms: 4
- Full bathrooms: 4
Rooms
- Room types: Library/Study, Sun Room, Bonus Room, Office/Sewing Room, Entry Hall, Loft/Balcony, Attic
Primary bedroom
- Features: Walk-In Closet(s), Vaulted/Coffered Ceiling, Smooth Ceiling, Carpet
- Level: First
- Area: 304
- Dimensions: 16 x 19
Bedroom 2
- Features: Shared Bath, Smooth Ceiling, Hardwood Floor
- Level: First
- Area: 195
- Dimensions: 13 x 15
Bedroom 3
- Features: Walk-In Closet(s), Shared Bath, Smooth Ceiling, Carpet
- Level: Second
- Area: 180
- Dimensions: 12 x 15
Bedroom 4
- Features: Walk-In Closet(s), Shared Bath, Smooth Ceiling, Carpet
- Level: Second
- Area: 144
- Dimensions: 12 x 12
Primary bathroom
- Features: Double Vanity, Separate Shower, Smooth Ceiling, Tile Floor, Vaulted/Coffered Ceiling, Whirlpool Tub, Full Bath
Dining room
- Features: Separate Dining Room
- Area: 204
- Dimensions: 12 x 17
Kitchen
- Features: Updated/Renovated Kitchen, Breakfast Bar, Separate Breakfast Room, Pantry, Kitchen Island, Keeping/Hearth Room
- Area: 221
- Dimensions: 13 x 17
Living room
- Features: Separate Living Room
- Area: 304
- Dimensions: 16 x 19
Office
- Features: Shared Bath, Smooth Ceiling, Carpet
- Level: Second
- Area: 110
- Dimensions: 10 x 11
Bonus room
- Area: 238
- Dimensions: 14 x 17
Den
- Dimensions: 0 x 0
Heating
- Central, Natural Gas, Dual System
Cooling
- 220 Wiring, Ceiling Fan(s), Central Air, Dual
Appliances
- Included: 2+ Water Heaters, Gas Water Heater, Range/Oven, Self Cleaning Oven, Double Oven, Cooktop, Gas Cooktop, Disposal, Dishwasher, Microwave
- Laundry: Laundry Room
Features
- Primary Down, Primary Up, Vaulted/Coffered Primary, Two Primaries, Split Bedroom Plan, Renovated Bathroom, Luxury Primary Bath, Double Vanity Bath, Separate Tub & Shower, Full Bath Down, Smooth Ceiling, High Ceilings, Vaulted/Coff/Tray Ceiling, Two Story Foyer, Cable Wired, Wet Bar, Walk-In Closet(s), Living Room, Dining Room, Kitchen, Primary Bedroom, 2nd Bedroom, 2 or More Baths, Laundry Room, Keeping/Hearth Room, Sun Room, Breakfast Room, 3rd Bedroom, 4th or More Bedrooms, 2 or More Baths, Play Room/Rec Room, Office, Bonus Room, Square Feet Source: Appraisal
- Flooring: Part Hardwood, Part Carpet, Tile
- Windows: Double Pane Windows, Excl Some Window Treatmnt
- Attic: Walk-In
- Number of fireplaces: 2
- Fireplace features: Factory Built, Vented Gas Fireplace, Living Room, In Keeping/Hearth room, Gas Starter, Gas Log
Interior area
- Total interior livable area: 3,815 sqft
Property
Parking
- Total spaces: 3
- Parking features: Garage Door Opener, Garage Faces Side
- Has garage: Yes
- Covered spaces: 3
Features
- Stories: 2
- Patio & porch: Porch, Screen Porch, Covered Patio
- Exterior features: Enclosed Balcony
- Pool features: None
- Has spa: Yes
- Spa features: Whirlpool(s), Bath
- Has view: Yes
- View description: Water
- Has water view: Yes
- Water view: Water
- Waterfront features: Lake/Pond on Property, Waterfront, Water Access, Cove
Lot
- Size: 0.48 Acres
- Dimensions: 48 x 152.48
- Features: Some Trees, Level, Landscaped, Professionally Landscaped, Well Landscaped Grounds
Details
- Parcel number: L0159V Q00024
Construction
Type & style
- Home type: SingleFamily
- Architectural style: Traditional,French
- Property subtype: Single Family Residence
Materials
- Brick Veneer
- Foundation: Slab
- Roof: Composition Shingles
Condition
- New construction: No
- Year built: 2006
Utilities & green energy
- Sewer: Public Sewer
- Water: Public
- Utilities for property: Cable Available
Community & HOA
Community
- Features: Lake, Other (See Remarks)
- Security: Security System, Smoke Detector(s), Burglar Alarm
- Subdivision: Windward Slope Phase 1
HOA
- Has HOA: Yes
- HOA fee: $799 annually
Location
- Region: Lakeland
Financial & listing details
- Price per square foot: $218/sqft
- Tax assessed value: $729,600
- Annual tax amount: $6,622
- Price range: $829.9K - $829.9K
- Date on market: 6/16/2026
- Cumulative days on market: 131 days
- Listing terms: Conventional,FHA,VA Loan
Estimated market value
$808,600
$768,000 - $849,000
$3,173/mo
Price history
| Date | Event | Price |
|---|---|---|
| 7/22/2026 | Price change | $829,900-2.4%$218/sqft |
Source:  MAAR #10224094 Report a problem MAAR #10224094 Report a problem | ||
| 6/16/2026 | Listed for sale | $849,900$223/sqft |
Source: MAAR #10224094 Report a problem | ||
| 5/7/2026 | Listing removed | $849,900$223/sqft |
Source: MAAR #10209340 Report a problem | ||
| 4/9/2026 | Price change | $849,900-1.2%$223/sqft |
Source: MAAR #10209340 Report a problem | ||
| 11/7/2025 | Listed for sale | $859,900-1.7%$225/sqft |
Source: MAAR #10209340 Report a problem | ||
| 7/14/2025 | Listing removed | $874,900$229/sqft |
Source: MAAR #10187594 Report a problem | ||
| 1/6/2025 | Listed for sale | $874,900+132.9%$229/sqft |
Source: MAAR #10187594 Report a problem | ||
| 8/8/2006 | Sold | $375,650+322.1%$98/sqft |
Source: Public Record Report a problem | ||
| 8/18/2004 | Sold | $89,000$23/sqft |
Source: Public Record Report a problem | ||
Public tax history
| Year | Property taxes | Tax assessment |
|---|---|---|
| 2025 | $6,621 +10.1% | $182,400 +38.9% |
| 2024 | $6,015 | $131,325 |
| 2023 | $6,015 | $131,325 |
| 2022 | -- | $131,325 |
| 2021 | -- | $131,325 +21.8% |
| 2020 | $1,337 | $107,800 |
| 2019 | $1,337 -69.4% | $107,800 |
| 2018 | $4,366 -24.4% | $107,800 |
| 2017 | $5,778 +305.6% | $107,800 +5.9% |
| 2016 | $1,425 | $101,750 |
| 2014 | -- | $101,750 |
| 2013 | -- | $101,750 -16.5% |
| 2012 | -- | $121,825 |
| 2011 | -- | $121,825 |
| 2010 | -- | $121,825 |
| 2009 | -- | $121,825 +50.7% |
| 2008 | -- | $80,850 |
| 2007 | -- | $80,850 +90.5% |
| 2006 | -- | $42,450 |
Find assessor info on the county website
Monthly payment
Est. payment
Payment breakdown
Explore the cost of this home by adjusting the details. Changes won't be saved.Climate risks
Neighborhood: 38002
- $909,3004 bd4 ba4.7k sqft9794 Windward Slope Cv, Lakeland, TN 38002Off Market
- $443,5005 bd4 ba3.5k sqft9803 Windward Slope Cv, Arlington, TN 38002Off Market
- $931,0005 bd5 ba5.5k sqft9800 Windward Slope Cv, Lakeland, TN 38002Off Market

- $393,7005 bd4 ba2.7k sqft3921 Lighthouse Ln, Arlington, TN 38002Off Market
Similar homes
- $795,0005 bd5 ba5.2k sqft4311 Melwood Oak Dr, Lakeland, TN 38002For Sale
 MLS ID #10227832, James M Harvey, Keller Williams. MAAR
 - $517,5005 bd4 ba3.3k sqft3902 Lighthouse Ln, Lakeland, TN 38002For Sale
 MLS ID #10230525, Steve A Boysen, Crye-Leike, Inc., REALTORS. MAAR
 - $437,5004 bd3 ba2.8k sqft9882 Windward Slope Dr, Lakeland, TN 38002For Sale
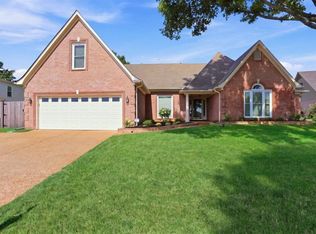 MLS ID #10228426, Steve A Boysen, Crye-Leike, Inc., REALTORS. MAAR
 - $699,9005 bd5 ba4.6k sqft10195 Maple Run Dr, Lakeland, TN 38002For Sale
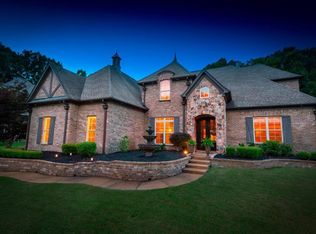 MLS ID #10225981, Billy C Rodgers, Crye-Leike, Inc., REALTORS. MAAR
