Some homes offer more than square footage,they offer a way of living. Situated in the heart of Spring Creek Ranch, this beautifully maintained home offers exceptional space, timeless design & a lifestyle buyers are searching for. A grand staircase welcomes you in, where soaring ceilings, generous living areas, & a thoughtfully designed floor plan create effortless flow for everyday living & entertaining. The kitchen opens seamlessly to the vaulted den & overlooks the covered patio & professionally landscaped backyard with expansive green space ready for play, relaxation, or future possibilities. Upstairs, you'll find three spacious bedrooms, each with its own en suite bath & generous walk-in closet, plus a large bonus room with a full closet offering endless flexibility. Enjoy the unmatched amenities of Spring Creek Ranch, including walking trails, a lake, tennis, pickleball, a neighborhood pool, & year-round community events in one of Collierville's most sought-after neighborhoods.
For sale
Price cut: $5K (10/2)
$895,000
409 Shambala Dr, Collierville, TN 38017
5beds
4,744sqft
Single Family Residence
Built in 2023
0.37 Acres Lot
$884,700 Zestimate®
$189/sqft
$125/mo HOA
What's special
Professionally landscaped backyardCovered patioThree spacious bedroomsGenerous walk-in closetSoaring ceilingsExpansive green spaceThoughtfully designed floor plan
- 122 days
- 583
- 37
Zillow last checked:
Listing updated:
Listed by:
Lauren N Haynes,
The Firm 901-459-8922
Source: MAAR,MLS#: 10224370
Facts & features
Interior
Bedrooms & bathrooms
- Bedrooms: 5
- Bathrooms: 6
- Full bathrooms: 5
- 1/2 bathrooms: 1
Primary bedroom
- Area: 304
- Dimensions: 19 x 16
Dining room
- Features: Separate Dining Room
- Area: 192
- Dimensions: 12 x 16
Kitchen
- Features: Eat-in Kitchen, Breakfast Bar, Separate Breakfast Room, Pantry, Kitchen Island
Living room
- Features: Separate Living Room
- Area: 408
- Dimensions: 17 x 24
Den
- Dimensions: 0 x 0
Heating
- Central
Cooling
- Central Air
Features
- 1 or More BR Down, Primary Down, Vaulted/Coffered Primary, Split Bedroom Plan, Renovated Bathroom, Luxury Primary Bath, Double Vanity Bath, Separate Tub & Shower, Half Bath Down, Smooth Ceiling, High Ceilings, Vaulted/Coff/Tray Ceiling, Two Story Foyer, Square Feet Source: AutoFill (MAARdata) or Public Records (Cnty Assessor Site)
- Flooring: Part Hardwood, Part Carpet
- Windows: Wood Frames, Aluminum Frames, Double Pane Windows
- Number of fireplaces: 2
Interior area
- Total interior livable area: 4,744 sqft
Property
Parking
- Total spaces: 3
- Parking features: Driveway/Pad, More than 3 Coverd Spaces, Garage Door Opener, Garage Faces Front, Garage Faces Side
- Has garage: Yes
- Covered spaces: 3
- Has uncovered spaces: Yes
Features
- Stories: 2
- Patio & porch: Covered Patio
- Exterior features: Auto Lawn Sprinkler
- Pool features: Neighborhood
Lot
- Size: 0.37 Acres
- Dimensions: 91.31 x 159.79
- Features: Level, Professionally Landscaped
Details
- Parcel number: D0223N E00017
Construction
Type & style
- Home type: SingleFamily
- Architectural style: Traditional
- Property subtype: Single Family Residence
Materials
- Brick Veneer
Condition
- New construction: No
- Year built: 2023
Community & HOA
Community
- Subdivision: Spring Creek Ranch
HOA
- Has HOA: Yes
- HOA fee: $1,500 annually
Location
- Region: Collierville
Financial & listing details
- Price per square foot: $189/sqft
- Tax assessed value: $859,600
- Annual tax amount: $5,781
- Price range: $895K - $895K
- Date on market: 6/19/2026
- Cumulative days on market: 122 days
Estimated market value
$884,700
$840,000 - $929,000
$5,445/mo
Price history
| Date | Event | Price |
|---|---|---|
| 10/2/2026 | Price change | $895,000-0.6%$189/sqft |
Source:  MAAR #10224370 Report a problem MAAR #10224370 Report a problem | ||
| 8/19/2026 | Price change | $900,000-1.1%$190/sqft |
Source: MAAR #10224370 Report a problem | ||
| 8/6/2026 | Price change | $910,000-1.6%$192/sqft |
Source: MAAR #10224370 Report a problem | ||
| 7/31/2026 | Price change | $925,000-0.1%$195/sqft |
Source: MAAR #10224370 Report a problem | ||
| 7/30/2026 | Price change | $925,900-1.5%$195/sqft |
Source: MAAR #10224370 Report a problem | ||
| 7/14/2026 | Price change | $939,900-1.1%$198/sqft |
Source: MAAR #10224370 Report a problem | ||
| 6/19/2026 | Listed for sale | $950,000+2.2%$200/sqft |
Source: MAAR #10224370 Report a problem | ||
| 6/5/2023 | Sold | $930,000-3.6%$196/sqft |
Source: MAAR #10142247 Report a problem | ||
| 4/21/2023 | Contingent | $965,000$203/sqft |
Source: MAAR #10142247 Report a problem | ||
| 4/18/2023 | Price change | $965,000-1%$203/sqft |
Source: MAAR #10142247 Report a problem | ||
| 4/1/2023 | Listed for sale | $975,000$206/sqft |
Source: MAAR #10142247 Report a problem | ||
| 3/4/2023 | Contingent | $975,000+17%$206/sqft |
Source: MAAR #10142247 Report a problem | ||
| 2/20/2023 | Sold | $833,402-14.5%$176/sqft |
Source: Public Record Report a problem | ||
| 2/18/2023 | Listed for sale | $975,000$206/sqft |
Source: MAAR #10142247 Report a problem | ||
Public tax history
| Year | Property taxes | Tax assessment |
|---|---|---|
| 2025 | $5,781 +4.3% | $214,900 +31.5% |
| 2024 | $5,542 | $163,475 |
| 2023 | $5,542 | $163,475 +181.2% |
| 2022 | -- | $58,125 |
Find assessor info on the county website
Monthly payment
Est. payment
Payment breakdown
Explore the cost of this home by adjusting the details. Changes won't be saved.Climate risks
Neighborhood: 38017


Similar homes
- $949,9995 bd5 ba4.7k sqft12695 Mags Ln, Collierville, TN 38017For Sale
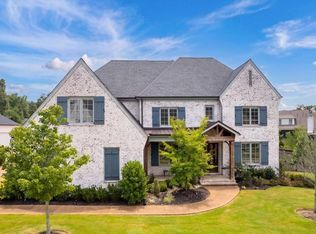 MLS ID #10227761, Lauren N Haynes, The Firm. MAAR
 - $989,9005 bd5 ba5.8k sqft224 S Monterey Farms Cv, Collierville, TN 38017For Sale

 MLS ID #3621875, Chasity Blackburn. RealTracs MLS as distributed by MLS GRID
 - $840,0005 bd5 ba4.1k sqft12629 Riverby Ln, Collierville, TN 38017New Construction
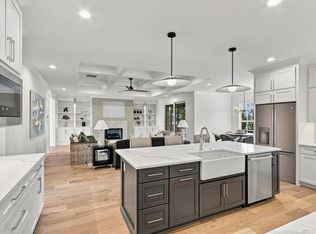 MLS ID #10228135, Marty Smith, Coldwell Banker Collins-Maury. MAAR
 - $799,9984 bd5 ba4k sqft12559 Tiempo Ln, Collierville, TN 38017For Sale
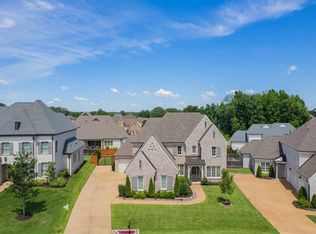 MLS ID #10224125, Lauren N Haynes, The Firm. MAAR
