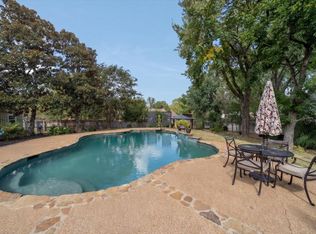
Welcome to an extraordinary residence in the prestigious Oak Hill community, where timeless elegance meets exceptional craftsmanship. Built by the award-winning Magnolia Homes, this stunning home offers refined living in one of Collierville's most desirable neighborhoods, served by its award-winning school system. Designed with both luxury and everyday comfort in mind, this beautifully appointed home features 4 spacious bedrooms of which 3 are downstairs, 3 full baths, and a large bonus room, providing flexible living space for family . At the heart of the home is a spectacular chef's kitchen, thoughtfully designed with premium finishes, abundant cabinetry, and generous workspace, opening seamlessly to the inviting living and dining areas—perfect for entertaining and Rich hardwood floors flow throughout the entire home, adding warmth and timeless style. Every detail reflects quality craftsmanship and thoughtful design. Neighborhood Pool in Oak Hill Some Virtual Stage Pics
For sale
Price cut: $5.1K (10/15)
$734,900
1195 Monroe Hill Cir W, Collierville, TN 38017
4beds
3,557sqft
Single Family Residence
Built in 2019
0.37 Acres Lot
$726,300 Zestimate®
$207/sqft
$-- HOA
What's special
Premium finishesLarge bonus roomAbundant cabinetryGenerous workspacePerfect for entertainingRich hardwood floors
- 100 days
- 625
- 51
Zillow last checked:
Listing updated:
Listed by:
Nancy C Huddleston,
Coldwell Banker Collins-Maury 901-259-8500
Source: MAAR,MLS#: 10226438
Facts & features
Interior
Bedrooms & bathrooms
- Bedrooms: 4
- Bathrooms: 3
- Full bathrooms: 3
Rooms
- Room types: Bonus Room
Primary bedroom
- Features: Smooth Ceiling, Vaulted/Coffered Ceiling, Walk-In Closet(s)
- Level: First
- Area: 238
- Dimensions: 14 x 17
Bedroom 2
- Features: Shared Bath, Smooth Ceiling
- Level: First
- Area: 144
- Dimensions: 12 x 12
Bedroom 3
- Features: Shared Bath, Smooth Ceiling, Walk-In Closet(s)
- Level: First
- Area: 180
- Dimensions: 15 x 12
Bedroom 4
- Features: Shared Bath, Smooth Ceiling
- Level: Second
- Area: 192
- Dimensions: 16 x 12
Primary bathroom
- Features: Double Vanity, Separate Shower, Smooth Ceiling, Tile Floor
Dining room
- Features: Separate Dining Room
- Area: 132
- Dimensions: 11 x 12
Kitchen
- Features: Eat-in Kitchen, Kitchen Island, Pantry, Updated/Renovated Kitchen
- Area: 160
- Dimensions: 10 x 16
Living room
- Features: Great Room
- Dimensions: 0 x 0
Bonus room
- Area: 551
- Dimensions: 19 x 29
Den
- Area: 320
- Dimensions: 16 x 20
Heating
- Central, Dual System
Cooling
- Ceiling Fan(s), Central Air, Dual
Appliances
- Included: 2+ Water Heaters, Double Oven, Cooktop, Gas Cooktop, Disposal, Dishwasher
- Laundry: Laundry Room
Features
- 1 or More BR Down, Primary Down, Vaulted/Coffered Primary, Split Bedroom Plan, Double Vanity Bath, Separate Tub & Shower, Full Bath Down, Smooth Ceiling, 2 or More Baths, 2nd Bedroom, 3rd Bedroom, Breakfast Room, Den/Great Room, Dining Room, Kitchen, Laundry Room, Primary Bedroom, 4th or More Bedrooms, Bonus Room, Square Feet Source: AutoFill (MAARdata) or Public Records (Cnty Assessor Site)
- Flooring: Hardwood, Tile
- Number of fireplaces: 1
- Fireplace features: In Den/Great Room
Interior area
- Total interior livable area: 3,557 sqft
Video & virtual tour
Property
Parking
- Total spaces: 3
- Parking features: Driveway/Pad, Garage Faces Side
- Has garage: Yes
- Covered spaces: 3
- Has uncovered spaces: Yes
Features
- Stories: 2
- Patio & porch: Porch, Patio, Covered Patio
- Pool features: None
- Fencing: Wood
Lot
- Size: 0.37 Acres
- Dimensions: 100 x 159.5
- Features: Level, Professionally Landscaped
Details
- Parcel number: C0234H I00005
Construction
Type & style
- Home type: SingleFamily
- Architectural style: Traditional
- Property subtype: Single Family Residence
Materials
- Brick Veneer
- Foundation: Slab
- Roof: Composition Shingles
Condition
- New construction: No
- Year built: 2019
Utilities & green energy
- Sewer: Public Sewer
- Water: Public
Community & HOA
Community
- Security: Burglar Alarm
- Subdivision: Oak Hill
Location
- Region: Collierville
Financial & listing details
- Price per square foot: $207/sqft
- Tax assessed value: $779,600
- Annual tax amount: $8,400
- Price range: $734.9K - $734.9K
- Date on market: 7/18/2026
- Cumulative days on market: 100 days
Estimated market value
$726,300
$690,000 - $763,000
$3,269/mo
Price history
| Date | Event | Price |
|---|---|---|
| 10/15/2026 | Price change | $734,900-0.7%$207/sqft |
Source:  MAAR #10226438 Report a problem MAAR #10226438 Report a problem | ||
| 10/3/2026 | Price change | $740,000-0.9%$208/sqft |
Source: MAAR #10226438 Report a problem | ||
| 9/10/2026 | Price change | $747,000-0.3%$210/sqft |
Source: MAAR #10226438 Report a problem | ||
| 7/18/2026 | Listed for sale | $749,500+13.6%$211/sqft |
Source: MAAR #10226438 Report a problem | ||
| 8/25/2023 | Sold | $660,000-7.7%$186/sqft |
Source: MAAR #10150428 Report a problem | ||
| 8/11/2023 | Pending sale | $715,000$201/sqft |
Source: MAAR #10150428 Report a problem | ||
| 7/29/2023 | Contingent | $715,000$201/sqft |
Source: MAAR #10150428 Report a problem | ||
| 7/18/2023 | Price change | $715,000-5.5%$201/sqft |
Source: MAAR #10150428 Report a problem | ||
| 6/21/2023 | Listed for sale | $757,000+37.6%$213/sqft |
Source: MAAR #10150428 Report a problem | ||
| 2/18/2020 | Sold | $549,950$155/sqft |
Source: MAAR #10059649 Report a problem | ||
Public tax history
| Year | Property taxes | Tax assessment |
|---|---|---|
| 2025 | $8,400 +9.2% | $194,900 +32.5% |
| 2024 | $7,691 | $147,050 |
| 2023 | $7,691 | $147,050 |
| 2022 | -- | $147,050 |
| 2021 | -- | $147,050 +9.5% |
| 2020 | -- | $134,275 |
Find assessor info on the county website
Monthly payment
Est. payment
Payment breakdown
Explore the cost of this home by adjusting the details. Changes won't be saved.Climate risks
Neighborhood: 38017
- $679,2004 bd3 ba3.6k sqft1195 Monroe Hill Cir W LOT 5, Collierville, TN 38017Off Market
- $734,7004 bd3 ba3.9k sqft1187 Monroe Hill Cir W, Collierville, TN 38017Off Market
- $837,4005 bd5 ba4.4k sqft1203 Monroe Hill Cir W, Collierville, TN 38017Off Market
- $480,4004 bd3 ba2.8k sqft1190 Yorktown Rd, Collierville, TN 38017Off Market
Similar homes
- $599,9005 bd3 ba3.5k sqft106 Mindy Cir, Collierville, TN 38017For Sale
 MLS ID #10231608, Violetta I Couture, Crye-Leike, Inc., REALTORS. MAAR
 - $724,9005 bd3 ba3.7k sqft535 Tender Oaks Cv, Collierville, TN 38017For Sale
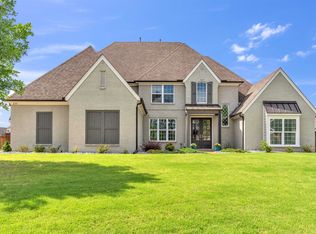 MLS ID #10231028, Nancy C Huddleston, Coldwell Banker Collins-Maury. MAAR
 - $715,0004 bd4 ba3.2k sqft10250 Barn Hill Dr, Collierville, TN 38017For Sale
 MLS ID #10226423, Kathryn Anne Matheny, Crye-Leike, Inc., REALTORS. MAAR
 - $779,5004 bd3 ba4.2k sqft1689 De Haig Ln, Collierville, TN 38017For Sale
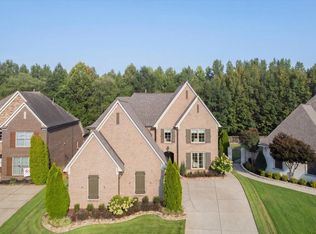 MLS ID #10229255, Lauren N Haynes, The Firm. MAAR
