20K PRICE IMPROVEMENT! MOVE IN READY! Best Magnolia built deal in town! Refined luxury meets timeless design in this exceptional home featuring 2 bedrooms on the main level with open floor plan and beautiful hardwood floors perfect for entertaining. Upstairs you will find 3 additional bedrooms, complemented by a spacious bonus room and a future optional media room. Every detail has been thoughtfully curated — from the farmhouse sink and designer lighting to custom cabinetry and exquisite stone countertops. Premium finishes continue with Pella windows, James Hardie siding and trim, and hand-selected brick accents. Enjoy elevated outdoor living on expansive covered porches at both the front and rear, blending sophistication and comfort in every space.
For sale
Price cut: $20K (8/9)
$765,000
602 Cypress Green Cv, Collierville, TN 38017
5beds
4,082sqft
Single Family Residence
Built in 2020
0.29 Acres Lot
$757,900 Zestimate®
$187/sqft
$50/mo HOA
What's special
Hand-selected brick accentsOpen floor planFarmhouse sinkSpacious bonus roomPerfect for entertainingBeautiful hardwood floorsDesigner lighting
- 361 days
- 294
- 30
Zillow last checked:
Listing updated:
Listed by:
Violetta I Couture,
Crye-Leike, Inc., REALTORS 901-757-2500
Source: MAAR,MLS#: 10208695
Facts & features
Interior
Bedrooms & bathrooms
- Bedrooms: 5
- Bathrooms: 5
- Full bathrooms: 4
- 1/2 bathrooms: 1
Rooms
- Room types: Attic, Bonus Room, Entry Hall
Primary bedroom
- Features: Hardwood Floor, Smooth Ceiling, Walk-In Closet(s)
- Level: First
- Area: 270
- Dimensions: 18 x 15
Bedroom 2
- Features: Carpet, Private Full Bath, Smooth Ceiling, Walk-In Closet(s)
- Level: First
- Area: 156
- Dimensions: 13 x 12
Bedroom 3
- Features: Carpet, Private Full Bath, Smooth Ceiling, Walk-In Closet(s)
- Level: Second
- Area: 221
- Dimensions: 17 x 13
Bedroom 4
- Features: Carpet, Shared Bath, Smooth Ceiling, Walk-In Closet(s)
- Level: Second
- Area: 204
- Dimensions: 17 x 12
Bedroom 5
- Features: Carpet, Shared Bath, Smooth Ceiling, Walk-In Closet(s)
- Level: Second
- Area: 168
- Dimensions: 14 x 12
Primary bathroom
- Features: Double Vanity, Separate Shower, Smooth Ceiling, Tile Floor
Dining room
- Features: Separate Dining Room
- Area: 204
- Dimensions: 17 x 12
Kitchen
- Features: Breakfast Bar, Kitchen Island, Pantry, Separate Breakfast Room, Washer/Dryer Connections
- Area: 209
- Dimensions: 19 x 11
Living room
- Features: Great Room
- Dimensions: 0 x 0
Bonus room
- Area: 527
- Dimensions: 17 x 31
Den
- Area: 323
- Dimensions: 17 x 19
Heating
- 3 or More Systems, Central
Cooling
- 3 or More Systems, Ceiling Fan(s), Central Air
Appliances
- Included: 2+ Water Heaters, Electric Water Heater, Vent Hood/Exhaust Fan, Cooktop, Dishwasher, Disposal, Double Oven, Gas Cooktop, Microwave
- Laundry: Laundry Room
Features
- 1 or More BR Down, Double Vanity Bath, Full Bath Down, Half Bath Down, Luxury Primary Bath, Primary Down, Separate Tub & Shower, Vaulted/Coffered Primary, High Ceilings, Smooth Ceiling, Vaulted/Coff/Tray Ceiling, Mud Room, Walk-In Closet(s), 1/2 Bath, 2 or More Baths, 2nd Bedroom, Breakfast Room, Den/Great Room, Dining Room, Kitchen, Laundry Room, Primary Bedroom, 2 or More Baths, 2nd Bedroom, 3rd Bedroom, 4th or More Bedrooms, Bonus Room, Square Feet Source: AutoFill (MAARdata) or Public Records (Cnty Assessor Site)
- Flooring: Part Carpet, Part Hardwood, Tile
- Windows: Double Pane Windows, Window Treatments
- Attic: Permanent Stairs,Walk-In
- Number of fireplaces: 1
- Fireplace features: Gas Log, In Den/Great Room, Factory Built, Ventless
Interior area
- Total interior livable area: 4,082 sqft
Video & virtual tour
Property
Parking
- Total spaces: 3
- Parking features: Driveway/Pad, Garage Faces Side
- Has garage: Yes
- Covered spaces: 3
- Has uncovered spaces: Yes
Features
- Stories: 2
- Patio & porch: Porch, Patio, Covered Patio
- Pool features: None
- Fencing: Wood
- Waterfront features: Cove
Lot
- Size: 0.29 Acres
- Dimensions: 90 x 140
- Features: Level, Professionally Landscaped
Details
- Parcel number: C0258Z E00021
Construction
Type & style
- Home type: SingleFamily
- Architectural style: Traditional
- Property subtype: Single Family Residence
Materials
- Brick Veneer
- Foundation: Slab
- Roof: Composition Shingles
Condition
- New construction: No
- Year built: 2020
Utilities & green energy
- Sewer: Public Sewer
- Water: Public
Community & HOA
Community
- Features: Lake
- Security: Smoke Detector(s)
- Subdivision: Oak Grove Pd Phase 4 Section E
HOA
- Has HOA: Yes
- HOA fee: $600 annually
Location
- Region: Collierville
Financial & listing details
- Price per square foot: $187/sqft
- Tax assessed value: $828,400
- Annual tax amount: $8,792
- Price range: $765K - $765K
- Date on market: 10/29/2025
- Cumulative days on market: 362 days
- Listing terms: Conventional,VA Loan
Estimated market value
$757,900
$720,000 - $796,000
$4,824/mo
Price history
| Date | Event | Price |
|---|---|---|
| 8/9/2026 | Price change | $765,000-2.5%$187/sqft |
Source:  MAAR #10208695 Report a problem MAAR #10208695 Report a problem | ||
| 6/8/2026 | Price change | $785,000-1.8%$192/sqft |
Source: MAAR #10208695 Report a problem | ||
| 4/16/2026 | Price change | $799,000-3.2%$196/sqft |
Source: MAAR #10208695 Report a problem | ||
| 3/9/2026 | Price change | $825,000-2.9%$202/sqft |
Source: MAAR #10208695 Report a problem | ||
| 1/15/2026 | Price change | $850,000-1.7%$208/sqft |
Source: MAAR #10208695 Report a problem | ||
| 10/29/2025 | Listed for sale | $865,000+26.3%$212/sqft |
Source: MAAR #10208695 Report a problem | ||
| 4/9/2021 | Sold | $684,694+0.7%$168/sqft |
Source: MAAR #10089026 Report a problem | ||
| 1/24/2021 | Pending sale | $679,694$167/sqft |
Source: MAAR #10089026 Report a problem | ||
| 1/18/2021 | Listed for sale | $679,694$167/sqft |
Source: MAAR #10089026 Report a problem | ||
| 1/17/2021 | Pending sale | $679,694$167/sqft |
Source: MAAR #10089026 Report a problem | ||
| 1/9/2021 | Listed for sale | $679,694+579.7%$167/sqft |
Source: MAAR #10089026 Report a problem | ||
| 4/9/2020 | Sold | $100,000$24/sqft |
Source: Public Record Report a problem | ||
| 8/6/2019 | Sold | $100,000$24/sqft |
Source: Public Record Report a problem | ||
Public tax history
| Year | Property taxes | Tax assessment |
|---|---|---|
| 2025 | $8,926 +1.5% | $207,100 +23.2% |
| 2024 | $8,792 | $168,100 |
| 2023 | $8,792 | $168,100 |
| 2022 | -- | $168,100 +146% |
| 2021 | -- | $68,325 +219.6% |
| 2020 | $1,548 | $21,375 |
| 2019 | $1,548 | $21,375 |
Find assessor info on the county website
Monthly payment
Est. payment
Payment breakdown
Explore the cost of this home by adjusting the details. Changes won't be saved.Climate risks
Neighborhood: 38017
- $778,2005 bd4 ba4.8k sqft621 Cypress Green, Collierville, TN 38017Off Market
- $748,50018.32 acresCollierville Rd, Collierville, TN 38017Off Market
- $803,6004 bd2 ba2k sqft594 Cypress Green Cv, Collierville, TN 38017Off Market
- $658,3004 bd3 ba3.2k sqft612 Cypress Green Cv, Collierville, TN 38017Off Market
Similar homes
- $724,9005 bd3 ba3.7k sqft535 Tender Oaks Cv, Collierville, TN 38017For Sale
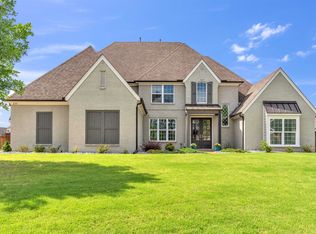 MLS ID #10231028, Nancy C Huddleston, Coldwell Banker Collins-Maury. MAAR
 - $779,0004 bd3 ba3.3k sqft608 Cypress Run Cv, Collierville, TN 38017For Sale
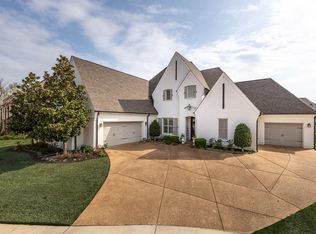 MLS ID #10217939, Kathryn Anne Matheny, Crye-Leike, Inc., REALTORS. MAAR
 - $734,9004 bd3 ba3.5k sqft1195 Monroe Hill Cir W, Collierville, TN 38017For Sale
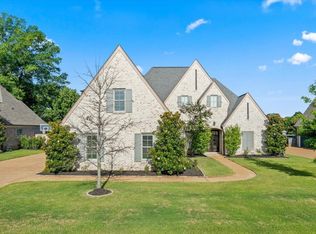 MLS ID #10226438, Nancy C Huddleston, Coldwell Banker Collins-Maury. MAAR
 - $779,5004 bd3 ba4.2k sqft1689 De Haig Ln, Collierville, TN 38017For Sale
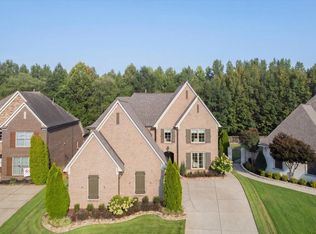 MLS ID #10229255, Lauren N Haynes, The Firm. MAAR
