Stunning home offering over 3,700 square feet of refined living with soaring ceilings and an open, light-filled design. The gourmet kitchen is a true centerpiece, featuring upscale finishes and seamless views into both the great room and living room—perfect for elegant entertaining and everyday living. Expansive windows create a beautiful connection between the interior spaces and the outdoors. Two spacious bedrooms are conveniently located on the main level, including a luxurious primary suite designed for comfort and privacy. Upstairs offers additional well-appointed bedrooms and flexible living space ideal for guests, a media room, or home office. Step outside to a resort-style backyard featuring a large in ground pool surrounded by an expansive concrete entertaining area—ideal for gatherings, summer evenings, and relaxed outdoor living. Located within walking distance to award-winning Collierville High School, this exceptional home combines luxury and a large yard as well.
For sale
$724,900
535 Tender Oaks Cv, Collierville, TN 38017
5beds
3,790sqft
Single Family Residence
Built in 2018
0.37 Acres Lot
$708,800 Zestimate®
$191/sqft
$29/mo HOA
What's special
Resort-style backyardLarge in ground poolUpscale finishesGourmet kitchenOpen light-filled designSoaring ceilingsExpansive windows
- 20 days
- 538
- 32
Likely to sell faster than
Zillow last checked:
Listing updated:
Listed by:
Nancy C Huddleston,
Coldwell Banker Collins-Maury 901-259-8500
Source: MAAR,MLS#: 10231028
Facts & features
Interior
Bedrooms & bathrooms
- Bedrooms: 5
- Bathrooms: 3
- Full bathrooms: 3
Rooms
- Room types: Play Room, Loft/Balcony
Primary bedroom
- Features: Walk-In Closet(s), Sitting Area, Smooth Ceiling, Hardwood Floor
- Level: First
- Area: 210
- Dimensions: 15 x 14
Bedroom 2
- Features: Smooth Ceiling, Hardwood Floor
- Level: First
Bedroom 3
- Features: Shared Bath, Smooth Ceiling, Carpet
- Level: Second
Bedroom 4
- Features: Shared Bath, Smooth Ceiling, Carpet
- Level: Second
Bedroom 5
- Features: Shared Bath, Smooth Ceiling, Carpet
- Level: Second
Primary bathroom
- Features: Double Vanity, Whirlpool Tub, Separate Shower, Smooth Ceiling, Tile Floor, Full Bath
Dining room
- Features: Separate Dining Room
- Area: 154
- Dimensions: 14 x 11
Kitchen
- Features: Breakfast Bar, Keeping/Hearth Room
- Area: 170
- Dimensions: 10 x 17
Living room
- Features: Great Room
- Dimensions: 0 x 0
Den
- Area: 320
- Dimensions: 20 x 16
Heating
- Central, Natural Gas, Dual System
Cooling
- 220 Wiring, Ceiling Fan(s), Central Air, Dual
Appliances
- Included: Gas Water Heater, 2+ Water Heaters, Continuous Cleaning Oven, Double Oven, Gas Cooktop, Disposal, Dishwasher
- Laundry: Laundry Room
Features
- 1 or More BR Down, Primary Down, Vaulted/Coffered Primary, Split Bedroom Plan, Luxury Primary Bath, Double Vanity Bath, Separate Tub & Shower, Smooth Ceiling, High Ceilings, Walk-In Closet(s), Mud Room, Dining Room, Den/Great Room, Kitchen, Primary Bedroom, 2nd Bedroom, 2 or More Baths, Laundry Room, Keeping/Hearth Room, 3rd Bedroom, 4th or More Bedrooms, 1 Bath, Play Room/Rec Room, Square Feet Source: AutoFill (MAARdata) or Public Records (Cnty Assessor Site)
- Flooring: Part Hardwood, Part Carpet, Tile
- Attic: Walk-In
- Number of fireplaces: 1
Interior area
- Total interior livable area: 3,790 sqft
Video & virtual tour
Property
Parking
- Total spaces: 3
- Parking features: Driveway/Pad, Garage Door Opener, Garage Faces Side
- Has garage: Yes
- Covered spaces: 3
- Has uncovered spaces: Yes
Features
- Stories: 2
- Patio & porch: Covered Patio
- Has private pool: Yes
- Pool features: In Ground
- Has spa: Yes
- Spa features: Whirlpool(s), Bath
- Waterfront features: Cove
Lot
- Size: 0.37 Acres
- Dimensions: 96.68 x 142.78 IRR
- Features: Level
Details
- Parcel number: C0258R D00003
Construction
Type & style
- Home type: SingleFamily
- Architectural style: Traditional
- Property subtype: Single Family Residence
Materials
- Brick Veneer
- Foundation: Slab
- Roof: Composition Shingles
Condition
- New construction: No
- Year built: 2018
Utilities & green energy
- Sewer: Public Sewer
- Water: Public
Community & HOA
Community
- Security: Security System
- Subdivision: Estanaula Trails Phase 6
HOA
- Has HOA: Yes
- HOA fee: $350 annually
Location
- Region: Collierville
Financial & listing details
- Price per square foot: $191/sqft
- Tax assessed value: $664,500
- Annual tax amount: $7,160
- Price range: $724.9K - $724.9K
- Date on market: 9/24/2026
Estimated market value
$708,800
$673,000 - $744,000
$4,698/mo
Price history
| Date | Event | Price |
|---|---|---|
| 9/24/2026 | Listed for sale | $724,900-3.3%$191/sqft |
Source:  MAAR #10231028 Report a problem MAAR #10231028 Report a problem | ||
| 8/19/2026 | Listing removed | $749,900$198/sqft |
Source: MAAR #10212395 Report a problem | ||
| 7/7/2026 | Price change | $749,900-1.3%$198/sqft |
Source: MAAR #10212395 Report a problem | ||
| 4/30/2026 | Price change | $759,900-3.7%$201/sqft |
Source: MAAR #10212395 Report a problem | ||
| 4/15/2026 | Price change | $789,400-1.3%$208/sqft |
Source: MAAR #10212395 Report a problem | ||
| 3/31/2026 | Price change | $799,400-1%$211/sqft |
Source: MAAR #10212395 Report a problem | ||
| 3/25/2026 | Price change | $807,400-0.9%$213/sqft |
Source: MAAR #10212395 Report a problem | ||
| 1/8/2026 | Listed for sale | $814,900+78%$215/sqft |
Source: MAAR #10212395 Report a problem | ||
| 12/20/2018 | Sold | $457,723$121/sqft |
Source: MAAR #10039106 Report a problem | ||
Public tax history
| Year | Property taxes | Tax assessment |
|---|---|---|
| 2025 | $7,160 +6% | $166,125 +28.7% |
| 2024 | $6,753 | $129,125 |
| 2023 | $6,753 | $129,125 |
| 2022 | -- | $129,125 |
| 2021 | -- | $129,125 +13.9% |
| 2020 | $4,346 | $113,350 +5.6% |
| 2019 | $4,346 | $107,300 |
Find assessor info on the county website
Monthly payment
Est. payment
Payment breakdown
Explore the cost of this home by adjusting the details. Changes won't be saved.Climate risks
Neighborhood: 38017
- $661,1005 bd3 ba4.5k sqft543 Tender Oaks Cv, Collierville, TN 38017Off Market
- $578,8005 bd3 ba3.7k sqft530 Old Hearthstone Cir N, Collierville, TN 38017Off Market
- $715,8005 bd4 ba4k sqft538 Old Hearthstone Cir N, Collierville, TN 38017Off Market
- $750,0005 bd5 ba-- sqft546 Tender Oaks Cv, Collierville, TN 38017Sold
Similar homes
- $765,0005 bd5 ba4k sqft602 Cypress Green Cv, Collierville, TN 38017For Sale
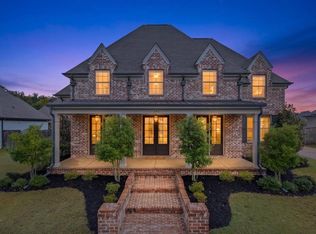 MLS ID #10208695, Violetta I Couture, Crye-Leike, Inc., REALTORS. MAAR
 - $740,0004 bd3 ba3.5k sqft1195 Monroe Hill Cir W, Collierville, TN 38017For Sale
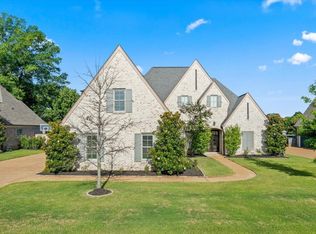 MLS ID #10226438, Nancy C Huddleston, Coldwell Banker Collins-Maury. MAAR
 - $715,0004 bd4 ba3.2k sqft10250 Barn Hill Dr, Collierville, TN 38017For Sale
 MLS ID #10226423, Kathryn Anne Matheny, Crye-Leike, Inc., REALTORS. MAAR
 - $779,0004 bd3 ba3.3k sqft608 Cypress Run Cv, Collierville, TN 38017For Sale
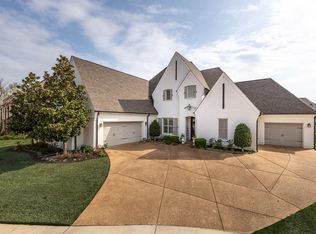 MLS ID #10217939, Kathryn Anne Matheny, Crye-Leike, Inc., REALTORS. MAAR
