Artisan Custom Homes has built over 40 houses in Spring Creek Ranch since 2010. This home is the best plan I think I've done. The hook load driveway is perfect for kids and bicycles / tricycles which is #1 kids play area. The living rooms space is quite large as well as the kitchen. The flooring downstairs is a luxury floating floor ( I've put in several houses now, including my own ). It has a nice soft walk with lives better than traditional wood floors or tile. Appliances are GE Profile ; garage doors are belt drive ; gutters are 6" ; grass is zoysia ... I mention these because they are nicer, but harder to notice. Lighting is from Grahams. Bedrooms 2 and 3 have private baths. Spring Creek Ranch is Luxury neighborhood located in the Collierville North Reserve area and includes pool / tennis / lake ( golf nearby requires a membership ). NO city taxes. Great private schools nearby and Collierville public schools are an option as well. Added GE Profile Refrigerator
New construction
Price cut: $5K (10/15)
$840,000
12629 Riverby Ln, Collierville, TN 38017
5beds
4,100sqft
Single Family Residence
Built in 2026
10,454 Square Feet Lot
$-- Zestimate®
$205/sqft
$-- HOA
What's special
- 68 days
- 286
- 16
Zillow last checked:
Listing updated:
Listed by:
Marty Smith,
Coldwell Banker Collins-Maury 901-259-8500
Source: MAAR,MLS#: 10228135
Facts & features
Interior
Bedrooms & bathrooms
- Bedrooms: 5
- Bathrooms: 5
- Full bathrooms: 4
- 1/2 bathrooms: 1
Rooms
- Room types: Bonus Room, Loft/Balcony, Attic
Primary bedroom
- Level: First
- Area: 255
- Dimensions: 15 x 17
Bedroom 2
- Features: Walk-In Closet(s), Private Full Bath
- Level: First
Bedroom 3
- Features: Walk-In Closet(s), Private Full Bath
- Level: Second
Bedroom 4
- Features: Shared Bath
- Level: Second
Bedroom 5
- Features: Shared Bath
- Level: Second
Dining room
- Features: Separate Dining Room
- Area: 192
- Dimensions: 12 x 16
Kitchen
- Features: Breakfast Bar, Separate Breakfast Room, Pantry, Kitchen Island, Washer/Dryer Connections
- Area: 240
- Dimensions: 12 x 20
Living room
- Features: Great Room
- Area: 460
- Dimensions: 20 x 23
Den
- Dimensions: 0 x 0
Heating
- Central, Natural Gas, 3 or More Systems
Cooling
- Central Air, Ceiling Fan(s), 3 or More Systems
Appliances
- Included: Gas Water Heater, 2+ Water Heaters, Self Cleaning Oven, Double Oven, Cooktop, Gas Cooktop, Disposal, Dishwasher, Microwave
- Laundry: Laundry Room
Features
- 1 or More BR Down, Primary Down, Vaulted/Coffered Primary, Split Bedroom Plan, Luxury Primary Bath, Double Vanity Bath, Half Bath Down, Smooth Ceiling, High Ceilings, Cable Wired, Square Feet Source: Floor Plans (Builder/Architecture)
- Flooring: Wood Laminate Floors, Part Carpet, Tile
- Attic: Attic Access,Walk-In
- Number of fireplaces: 2
- Fireplace features: Factory Built, Living Room, In Other Room, Gas Starter, Gas Log
Interior area
- Total interior livable area: 4,100 sqft
Property
Parking
- Total spaces: 3
- Parking features: Storage, Garage Door Opener, Garage Faces Side
- Has garage: Yes
- Covered spaces: 3
Features
- Stories: 2
- Patio & porch: Screen Porch, Covered Patio, Deck
- Exterior features: Auto Lawn Sprinkler
- Pool features: Community, Neighborhood
Lot
- Size: 10,454 Square Feet
- Dimensions: 80 x 130
- Features: Some Trees, Level, Professionally Landscaped
Details
- Parcel number: D0223N F00002
Construction
Type & style
- Home type: SingleFamily
- Architectural style: French
- Property subtype: Single Family Residence
Materials
- Brick Veneer
- Foundation: Slab
- Roof: Composition Shingles
Condition
- New construction: Yes
- Year built: 2026
Details
- Builder name: Artisan Custom Homes / Marty Smith
Utilities & green energy
- Sewer: Public Sewer
- Water: Public
Community & HOA
Community
- Features: Lake, Golf, Tennis Court(s)
- Security: Security System, Smoke Detector(s)
- Subdivision: Spring Creek Ranch
Location
- Region: Collierville
Financial & listing details
- Price per square foot: $205/sqft
- Tax assessed value: $129,000
- Annual tax amount: $868
- Price range: $840K - $840K
- Date on market: 8/11/2026
- Cumulative days on market: 69 days
Estimated market value
Not available
Estimated sales range
Not available
$5,053/mo
Price history
| Date | Event | Price |
|---|---|---|
| 10/15/2026 | Price change | $840,000-0.6%$205/sqft |
Source:  MAAR #10228135 Report a problem MAAR #10228135 Report a problem | ||
| 9/11/2026 | Price change | $845,000+1.2%$206/sqft |
Source: MAAR #10228135 Report a problem | ||
| 9/4/2026 | Price change | $835,000-4.9%$204/sqft |
Source: MAAR #10228135 Report a problem | ||
| 8/11/2026 | Listed for sale | $878,330$214/sqft |
Source: MAAR #10228135 Report a problem | ||
| 7/9/2026 | Listing removed | $878,330$214/sqft |
Source: MAAR #10224789 Report a problem | ||
| 7/8/2026 | Listed for sale | $878,330+787.2%$214/sqft |
Source: MAAR #10224789 Report a problem | ||
| 6/23/2025 | Sold | $99,000$24/sqft |
Source: Public Record Report a problem | ||
Public tax history
| Year | Property taxes | Tax assessment |
|---|---|---|
| 2025 | $868 -6.9% | $32,250 +17.3% |
| 2024 | $932 | $27,500 |
| 2023 | $932 | $27,500 |
Find assessor info on the county website
Monthly payment
Est. payment
Payment breakdown
Explore the cost of this home by adjusting the details. Changes won't be saved.Climate risks
Neighborhood: 38017
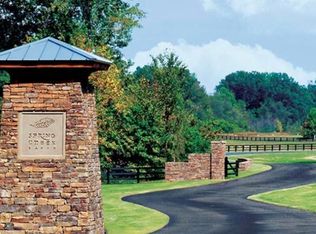
Similar homes
- $799,9984 bd5 ba4k sqft12559 Tiempo Ln, Collierville, TN 38017For Sale
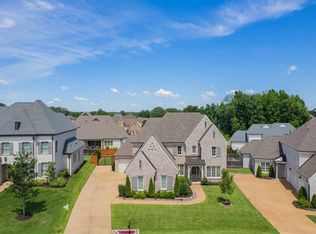 MLS ID #10224125, Lauren N Haynes, The Firm. MAAR
 - $895,0005 bd6 ba4.7k sqft409 Shambala Dr, Collierville, TN 38017For Sale
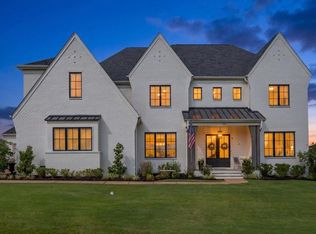 MLS ID #10224370, Lauren N Haynes, The Firm. MAAR
 - $949,9995 bd5 ba4.7k sqft12695 Mags Ln, Collierville, TN 38017For Sale
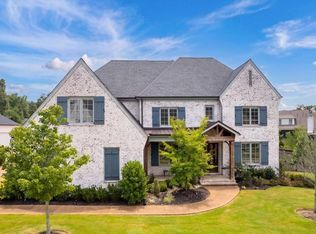 MLS ID #10227761, Lauren N Haynes, The Firm. MAAR
 - $989,9005 bd5 ba5.8k sqft224 S Monterey Farms Cv, Collierville, TN 38017For Sale

 MLS ID #3621875, Chasity Blackburn. RealTracs MLS as distributed by MLS GRID
