2-Acre Collierville Estate: Private Fishing Pond, Workshop, & Multi-Generation Flexibility! Cozy screened patio, extended deck, big Workshop w/loft & covered area for Boat/RV Parking! Family-sized great RM flows into sunroom w/amazing pond views. Gourmet kitchen features SS appliances, granite countertops, island, custom cabinets, breakfast area, & adjoining formal dining RM. Downstairs includes guest BR +Separate Living Quarters, ideal for an In-Law Suite w/its own living RM, eat-in kitchen, BR, & private bath. Upstairs offers a large hobby/craft RM w/picturesque window, luxurious primary oasis w/private balcony overlooking pond, salon-style bath w/ soaking tub, dual vanities, walk-in shower, & walk-in closet. Add'l BR, bonus room, & full bath upstairs. Big 2 Car Garage! Meticulously maintained & thoughtfully laid out, this MOVE-IN Collierville retreat truly has it all. Schedule your private tour today to experience the perfect blend of luxury and utility!
For sale
Price cut: $34.7K (7/21)
$849,000
9951 Houston Levee Cv, Germantown, TN 38139
5beds
5,189sqft
:
Get pre-qualified$5,364/mo
Single Family Residence
Built in 1985
2 Acres Lot
$816,600 Zestimate®
$164/sqft
$-- HOA
What's special
Walk-in closetPrivate fishing pondCozy screened patioGourmet kitchenBreakfast areaExtended deckCustom cabinets
- 80 days |
- 1,184 |
- 73 |
Zillow last checked:
Listing updated:
Listed by:
Ray B Wallace,
REMAX Experts 901-685-6000,
Susan M Wallace,
REMAX Experts
Source: MAAR,MLS#: 10221986
Facts & features
Interior
Bedrooms & bathrooms
- Bedrooms: 5
- Bathrooms: 4
- Full bathrooms: 4
Rooms
- Room types: Sun Room, Play Room, 2nd Kitchen, Attic
Primary bedroom
- Features: Walk-In Closet(s), Smooth Ceiling, Tile Floor
- Level: Second
- Area: 360
- Dimensions: 18 x 20
Bedroom 2
- Features: Private Full Bath, Smooth Ceiling, Carpet
- Level: First
- Area: 210
- Dimensions: 14 x 15
Bedroom 3
- Features: Walk-In Closet(s), Private Half Bath, Smooth Ceiling, Carpet
- Level: First
- Area: 252
- Dimensions: 14 x 18
Bedroom 4
- Features: Smooth Ceiling, Carpet
- Level: Second
- Area: 210
- Dimensions: 14 x 15
Bedroom 5
- Features: Smooth Ceiling, Carpet
- Level: Second
- Area: 169
- Dimensions: 13 x 13
Primary bathroom
- Features: Double Vanity, Separate Shower, Smooth Ceiling, Tile Floor, Full Bath
Dining room
- Features: Separate Dining Room
- Area: 195
- Dimensions: 13 x 15
Kitchen
- Features: Updated/Renovated Kitchen, Eat-in Kitchen, Pantry, Kitchen Island
- Area: 180
- Dimensions: 12 x 15
Living room
- Features: Great Room
- Dimensions: 0 x 0
Bonus room
- Area: 525
- Dimensions: 21 x 25
Den
- Area: 360
- Dimensions: 18 x 20
Heating
- Natural Gas, Electric, 3 or More Systems
Cooling
- Central Air, Ceiling Fan(s), 3 or More Systems, 220 Wiring
Appliances
- Included: Gas Water Heater, Continuous Cleaning Oven, Self Cleaning Oven, Cooktop, Disposal, Dishwasher, Refrigerator, Washer, Dryer
- Laundry: Laundry Room
Features
- 1 or More BR Down, Primary Up, Vaulted/Coffered Primary, Renovated Bathroom, Luxury Primary Bath, Double Vanity Bath, Separate Tub & Shower, Full Bath Down, Smooth Ceiling, High Ceilings, Walk-In Closet(s), Dining Room, Den/Great Room, 2nd Bedroom, 1 Bath, Laundry Room, Sun Room, Breakfast Room, Other (See REMARKS), 2nd Bedroom, 3rd Bedroom, 4th or More Bedrooms, 2 or More Baths, In-Law Floorplan, Square Feet Source: AutoFill (MAARdata) or Public Records (Cnty Assessor Site)
- Flooring: Part Hardwood, Part Carpet, Tile
- Doors: Storm Door(s)
- Windows: Wood Frames
- Attic: Attic Access,Walk-In
- Number of fireplaces: 1
- Fireplace features: Masonry, In Den/Great Room, Gas Starter
Interior area
- Total interior livable area: 5,189 sqft
Video & virtual tour
Property
Parking
- Total spaces: 2
- Parking features: Workshop in Garage, Garage Door Opener, Garage Faces Side
- Has garage: Yes
- Covered spaces: 2
Features
- Stories: 1.5
- Patio & porch: Porch, Screen Porch, Deck
- Exterior features: Balcony, Other (See REMARKS)
- Pool features: None
- Has view: Yes
- View description: Water
- Has water view: Yes
- Water view: Water
- Waterfront features: Lake/Pond on Property, Water Access, Cove
Lot
- Size: 2 Acres
- Dimensions: 240 x 363
- Features: Some Trees, Level, Professionally Landscaped, Well Landscaped Grounds
Details
- Additional structures: Barn/Stable, Workshop
- Parcel number: C0232T B00002
Construction
Type & style
- Home type: SingleFamily
- Architectural style: French,Other (See Remarks)
- Property subtype: Single Family Residence
Materials
- Brick Veneer, Wood/Composition
- Foundation: Slab
- Roof: Composition Shingles
Condition
- New construction: No
- Year built: 1985
Utilities & green energy
- Water: Public
- Utilities for property: Cable Available
Community & HOA
Community
- Security: Smoke Detector(s), Dead Bolt Lock(s)
- Subdivision: Houston Levee Manor
Location
- Region: Germantown
Financial & listing details
- Price per square foot: $164/sqft
- Tax assessed value: $757,700
- Annual tax amount: $8,165
- Price range: $849K - $849K
- Date on market: 5/20/2026
- Cumulative days on market: 80 days
- Listing terms: Conventional
Estimated market value
$816,600
$776,000 - $857,000
$4,330/mo
Price history
| Date | Event | Price |
|---|---|---|
| 7/21/2026 | Price change | $849,000-3.9%$164/sqft |
Source:  MAAR #10221986 Report a problem MAAR #10221986 Report a problem | ||
| 5/20/2026 | Listed for sale | $883,700+60.7%$170/sqft |
Source: MAAR #10221986 Report a problem | ||
| 3/24/2021 | Listing removed | -- |
Source: Owner Report a problem | ||
| 6/18/2015 | Sold | $550,000-4.3%$106/sqft |
Source: MAAR #9951002 Report a problem | ||
| 4/14/2015 | Price change | $575,000+4.5%$111/sqft |
Source: Owner Report a problem | ||
| 4/11/2015 | Listed for sale | $550,000+30%$106/sqft |
Source: Owner Report a problem | ||
| 12/18/2002 | Sold | $423,000$82/sqft |
Source: Public Record Report a problem | ||
Public tax history
| Year | Property taxes | Tax assessment |
|---|---|---|
| 2025 | $8,164 -3.1% | $189,425 +17.6% |
| 2024 | $8,424 | $161,075 |
| 2023 | $8,424 | $161,075 |
| 2022 | -- | $161,075 |
| 2021 | -- | $161,075 +23.5% |
| 2020 | $9,441 | $130,400 |
| 2019 | $9,441 +78.8% | $130,400 |
| 2018 | $5,281 -29.4% | $130,400 |
| 2017 | $7,485 +68.2% | $130,400 +28.1% |
| 2016 | $4,450 +145.6% | $101,825 |
| 2014 | $1,811 | $101,825 |
| 2013 | -- | $101,825 -9.7% |
| 2012 | -- | $112,750 -11% |
| 2011 | -- | $126,675 |
| 2010 | -- | $126,675 |
| 2009 | -- | $126,675 +12.6% |
| 2008 | -- | $112,500 |
| 2007 | -- | $112,500 |
| 2006 | -- | $112,500 -11.3% |
| 2005 | -- | $126,850 +19.2% |
| 2004 | -- | $106,450 |
| 2003 | -- | $106,450 |
| 2002 | -- | $106,450 -7.2% |
| 2001 | -- | $114,675 +27.2% |
| 2000 | -- | $90,150 |
Find assessor info on the county website
Monthly payment
Est. payment
Payment breakdown
Explore the cost of this home by adjusting the details. Changes won't be saved.Climate risks
Neighborhood: 38139
Nearby schools
GreatSchools rating
- 9/10Bailey Station Elementary SchoolGrades: PK-5Distance: 2.3 mi
- 9/10West Collierville Middle SchoolGrades: 6-8Distance: 4 mi
- 9/10Collierville High SchoolGrades: 9-12Distance: 5.7 mi
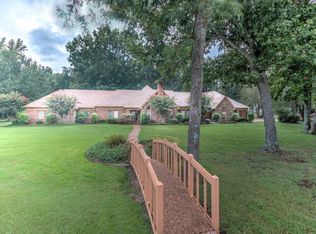
- $816,5005 bd5 ba4.7k sqft2269 S Houston Levee Rd, Germantown, TN 38139Off Market
- $562,9004 bd2 ba3.9k sqft9925 Houston Levee Cv, Germantown, TN 38139Off Market
- $617,7005 bd2 ba4.1k sqft9950 Houston Levee Cv, Memphis, TN 38139Off Market
- $1,958,1004 bd4 ba5.9k sqft2233 S Houston Levee Rd, Memphis, TN 38139Off Market
- $633,1005 bd2 ba3.4k sqft9905 Houston Levee Cv, Germantown, TN 38139Off Market
- $1,750,0004 bd6 ba6.7k sqft9924 Houston Levee Cv, Memphis, TN 38139Sold
- $1,019,1005 bd5 ba4.9k sqft9999 Bushrod Cv, Collierville, TN 38017Off Market
- $657,8004 bd3 ba4.1k sqft2182 Houston Pass, Germantown, TN 38139Off Market
A local agent can set up tours, give advice and negotiate with sellers.
A local lender can help you make sure your offer is ready when you are.
Similar homes
- $775,0005 bd4 ba4.5k sqft2176 Gallina Cir, Collierville, TN 38017For Sale
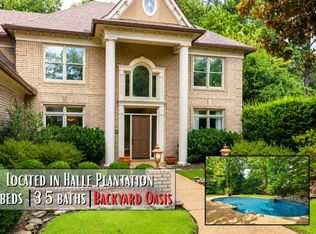 MLS ID #10226779, Jessica Ennis, Renshaw Company, REALTORS. MAAR
 - $799,0006 bd5 ba6k sqft9443 Dogwood Estates Dr, Germantown, TN 38139For Sale
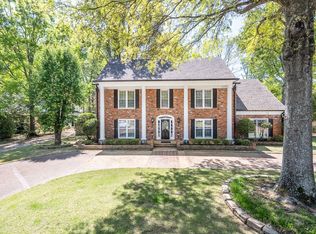 MLS ID #10194841, Stacy A Williams, KAIZEN Realty, LLC. MAAR
 - $779,0006 bd4 ba4.9k sqft9634 Gotten Way, Germantown, TN 38139For Sale
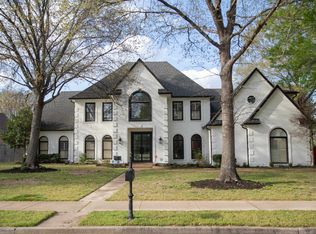 MLS ID #10218636, Cicely R Hendricks, BHHS McLemore & Co., Realty. MAAR
 - $675,0004 bd4 ba4.2k sqft9675 Spring Hollow Cv, Germantown, TN 38139For Sale
 MLS ID #10225548, Jody Davis, Myers Cobb Realtors, LLC. MAAR
 - $899,0005 bd4 ba5.2k sqft3158 Bedford Ln, Germantown, TN 38139For SaleMLS ID #10223481, Lisa R Harris, Crye-Leike, Inc., REALTORS. MAAR
- $849,9006 bd5 ba5.1k sqft2793 Bayhill Woods Cv, Collierville, TN 38017For SaleMLS ID #10215560, Leigh Ann Carkeet, Marx-Bensdorf, REALTORS. MAAR
- $765,0004 bd4 ba4.5k sqft2062 Johnson Rd, Germantown, TN 38139For SaleMLS ID #10223127, Amy S Anderson, Crye-Leike, Inc., REALTORS. MAAR
- $870,0005 bd4 ba5.7k sqft1218 Braystone Trl, Collierville, TN 38017For SaleMLS ID #10219857, Alli Echlin, Bluff City Realty Group, LLC. MAAR
- $875,0004 bd3 ba4.5k sqft1842 Enclave Green Ln, Germantown, TN 38139For SaleMLS ID #10222338, Bruce C Johnson, mlsAssist. MAAR
- $927,3605 bd5 ba5.5k sqft160 Monterey Mills Cv, Collierville, TN 38017For Sale
 MLS ID #3245526, Andre Pruitt. RealTracs MLS as distributed by MLS GRID
 - $899,0004 bd5 ba5.2k sqft3598 Golf Walk Cir E, Memphis, TN 38125For SaleMLS ID #10226805, B. J. Worthy, REMAX Experts. MAAR
- $677,5005 bd5 ba4k sqft2880 Belfort Dr, Germantown, TN 38138For SaleMLS ID #10227678, Tammy Davis, Coldwell Banker Collins-Maury. MAAR
- $729,0004 bd4 ba4.6k sqft12525 Walnut Grove Rd, Collierville, TN 38017For SaleMLS ID #10223207, Larry Crowder, Crye-Leike, Inc., REALTORS. MAAR
- $799,5004 bd3 ba3.5k sqft2060 Arden Landing Cv N, Germantown, TN 38139For SaleMLS ID #10226547, Ric Bowman, Weichert, REALTORS-BenchMark. MAAR
- $860,0005 bd4 ba6.2k sqft3770 Planters View Dr, Bartlett, TN 38133For SaleMLS ID #10225096, Jasmine E Walker, REMAX Experts. MAAR
- $869,9005 bd5 ba4.9k sqft10879 Latting Rd, Memphis, TN 38016For SaleMLS ID #10225237, Lisa K Burks, Adaro Realty, Inc.. MAAR
- $815,0005 bd6 ba4.8k sqft1816 New Riverdale Rd, Germantown, TN 38138For SaleMLS ID #10220834, Jennifer Steinmetz, REMAX Experts. MAAR
- $649,9005 bd5 ba3.6k sqft8986 Cairn Ridge Dr, Germantown, TN 38139For SaleMLS ID #10223043, Adam Kalin, Keller Williams. MAAR
- $875,0004 bd4 ba4.3k sqft15 Kimberly Cv, Piperton, TN 38017For SaleMLS ID #10226475, Jill McKnatt, Coldwell Banker Collins-Maury. MAAR
- $955,0006 bd6 ba6.3k sqft1262 Auburn Woods Dr, Collierville, TN 38017For SaleMLS ID #10219676, Pam Beall, Crye-Leike, Inc., REALTORS. MAAR
