Updated brick traditional with timeless appeal, nestled in the Oakleigh neighborhood and surrounded by professionally-designed landscaping. Offering approximately 4,000 square feet, this home blends classic architecture with thoughtfully curated, luxury renovations. The gourmet kitchen with breakfast room & island seating, primary bath, powder rooms, and laundry room have all been beautifully remodeled with elevated custom finishes and modern functionality. Designed for both everyday living and entertaining, the home features an abundance of living spaces—including a formal living room, a spacious great room complete with fireplace and wet bar/wine bar, and a light-filled sunroom perfect for relaxing or hosting a lively game night—mahjong, anyone? NEW roof, tankless water heater, gas cooking and so many extras. Germantown schools.
Pending
$677,500
2880 Belfort Dr, Germantown, TN 38138
5beds
4,015sqft
Single Family Residence
Built in 1988
0.34 Acres Lot
$675,800 Zestimate®
$169/sqft
$-- HOA
What's special
Island seatingSpacious great roomGas cookingNew roofProfessionally-designed landscapingUpdated brick traditionalGourmet kitchen
- 23 days
- 803
- 36
Likely to sell faster than
Zillow last checked:
Listing updated:
Listed by:
Tammy Davis,
Coldwell Banker Collins-Maury 901-259-8550
Source: MAAR,MLS#: 10227678
Facts & features
Interior
Bedrooms & bathrooms
- Bedrooms: 5
- Bathrooms: 5
- Full bathrooms: 3
- 1/2 bathrooms: 2
Rooms
- Room types: Sun Room, Entry Hall, Attic
Primary bedroom
- Features: Walk-In Closet(s), Sitting Area, Smooth Ceiling, Carpet
- Level: First
- Area: 270
- Dimensions: 15 x 18
Bedroom 2
- Features: Carpet
- Level: Second
- Area: 144
- Dimensions: 12 x 12
Bedroom 3
- Features: Walk-In Closet(s), Private Full Bath, Carpet
- Level: Second
- Area: 240
- Dimensions: 15 x 16
Bedroom 4
- Features: Shared Bath, Carpet
- Level: Second
- Area: 225
- Dimensions: 15 x 15
Bedroom 5
- Features: Shared Bath, Carpet
- Level: Second
- Area: 210
- Dimensions: 14 x 15
Primary bathroom
- Features: Double Vanity, Separate Shower, Smooth Ceiling, Tile Floor, Full Bath
Dining room
- Features: Separate Dining Room
- Area: 208
- Dimensions: 13 x 16
Kitchen
- Features: Updated/Renovated Kitchen, Eat-in Kitchen, Pantry, Kitchen Island
- Area: 168
- Dimensions: 12 x 14
Living room
- Features: Separate Living Room, Great Room
- Area: 210
- Dimensions: 14 x 15
Den
- Area: 396
- Dimensions: 18 x 22
Heating
- Central, Natural Gas
Cooling
- Central Air, Ceiling Fan(s), 220 Wiring
Appliances
- Included: Gas Water Heater, Vent Hood/Exhaust Fan, Cooktop, Gas Cooktop, Disposal, Dishwasher, Microwave, Refrigerator
- Laundry: Laundry Room
Features
- 1 or More BR Down, Primary Down, Renovated Bathroom, Luxury Primary Bath, Double Vanity Bath, Separate Tub & Shower, Full Bath Down, Half Bath Down, Smooth Ceiling, High Ceilings, Wet Bar, Walk-In Closet(s), Living Room, Dining Room, Den/Great Room, Kitchen, Primary Bedroom, 1/2 Bath, 1 1/2 Bath, Laundry Room, Sun Room, Breakfast Room, 2nd Bedroom, 3rd Bedroom, 4th or More Bedrooms, 2 or More Baths, Square Feet Source: AutoFill (MAARdata) or Public Records (Cnty Assessor Site)
- Flooring: Part Hardwood, Part Carpet, Tile
- Attic: Permanent Stairs
- Number of fireplaces: 1
- Fireplace features: Vented Gas Fireplace, In Den/Great Room
Interior area
- Total interior livable area: 4,015 sqft
Property
Parking
- Total spaces: 2
- Parking features: Driveway/Pad, Garage Door Opener, Garage Faces Side
- Has garage: Yes
- Covered spaces: 2
- Has uncovered spaces: Yes
Features
- Stories: 1.5
- Patio & porch: Deck
- Pool features: None
- Fencing: Wood,Wood Fence,Iron Fence
Lot
- Size: 0.34 Acres
- Dimensions: .344AC100 x 150
- Features: Some Trees, Level, Professionally Landscaped, Well Landscaped Grounds
Details
- Parcel number: G0231G B00032
Construction
Type & style
- Home type: SingleFamily
- Architectural style: Traditional
- Property subtype: Single Family Residence
Materials
- Brick Veneer
- Foundation: Slab
- Roof: Composition Shingles
Condition
- New construction: No
- Year built: 1988
Utilities & green energy
- Sewer: Public Sewer
- Water: Public
Community & HOA
Community
- Security: Wrought Iron Security Drs
- Subdivision: Oakleigh 2nd Addn Sec A
Location
- Region: Germantown
Financial & listing details
- Price per square foot: $169/sqft
- Tax assessed value: $554,300
- Annual tax amount: $6,050
- Price range: $677.5K - $677.5K
- Date on market: 8/5/2026
- Cumulative days on market: 129 days
Estimated market value
$675,800
$642,000 - $710,000
$3,679/mo
Price history
| Date | Event | Price |
|---|---|---|
| 8/10/2026 | Pending sale | $677,500$169/sqft |
Source:  MAAR #10227678 Report a problem MAAR #10227678 Report a problem | ||
| 8/5/2026 | Listed for sale | $677,500-0.2%$169/sqft |
Source: MAAR #10227678 Report a problem | ||
| 8/5/2026 | Listing removed | $679,000$169/sqft |
Source: MAAR #10219800 Report a problem | ||
| 7/7/2026 | Price change | $679,000-1.5%$169/sqft |
Source: MAAR #10219800 Report a problem | ||
| 6/2/2026 | Price change | $689,000-1.4%$172/sqft |
Source: MAAR #10219800 Report a problem | ||
| 4/22/2026 | Listed for sale | $699,000+125.5%$174/sqft |
Source: MAAR #10219800 Report a problem | ||
| 6/30/2016 | Sold | $310,000$77/sqft |
Source: MAAR #9967678 Report a problem | ||
Public tax history
| Year | Property taxes | Tax assessment |
|---|---|---|
| 2025 | $6,208 +2.6% | $138,575 +19.7% |
| 2024 | $6,050 | $115,725 |
| 2023 | $6,050 | $115,725 |
| 2022 | -- | $115,725 |
| 2021 | -- | $115,725 +30.6% |
| 2020 | $1,728 | $88,625 |
| 2019 | $1,728 -51.9% | $88,625 |
| 2018 | $3,589 -33.4% | $88,625 |
| 2017 | $5,388 +51.2% | $88,625 +8.7% |
| 2016 | $3,564 +163.6% | $81,550 |
| 2014 | $1,352 | $81,550 |
| 2013 | -- | $81,550 -10.4% |
| 2012 | -- | $91,050 |
| 2011 | -- | $91,050 |
| 2010 | -- | $91,050 |
| 2009 | -- | $91,050 +52.7% |
| 2008 | -- | $59,625 |
| 2007 | -- | $59,625 |
| 2006 | -- | $59,625 |
| 2005 | -- | $59,625 -33.7% |
| 2004 | -- | $89,950 |
| 2003 | -- | $89,950 |
| 2002 | -- | $89,950 |
| 2001 | -- | $89,950 +16.4% |
| 2000 | -- | $77,250 |
Find assessor info on the county website
Monthly payment
Est. payment
Payment breakdown
Explore the cost of this home by adjusting the details. Changes won't be saved.Climate risks
Neighborhood: 38138
Similar homes
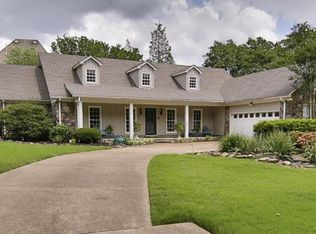
- $685,0004 bd4 ba4.1k sqft8684 Maple Creek Cv, Germantown, TN 38139For Sale
 MLS ID #10227423, Kelley Cunningham, Crye-Leike, Inc., REALTORS. MAAR
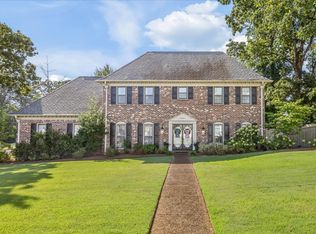
 - $599,5004 bd3 ba3.7k sqft2848 Old Elm Ln, Germantown, TN 38138For Sale
 MLS ID #10222555, Natalie F Murphy, MidSouth Residential, LLC. MAAR
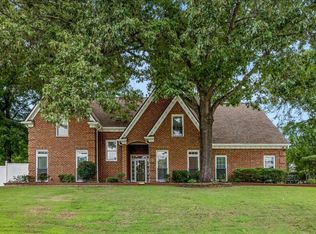
 - $574,9004 bd3 ba3.6k sqft8601 Dogwood Rd, Germantown, TN 38139For Sale
 MLS ID #10228508, Meredith M Coughlin, Keller Williams. MAAR
 - $589,0005 bd4 ba3.8k sqft2195 Houston Pass Cv, Germantown, TN 38139For Sale
 MLS ID #10225160, Claire Owen, Crye-Leike, Inc., REALTORS. MAAR
