This home has it all! 5 bedrooms, handsome office down with pine walls, huge Game room, and screen porch overlooking salt water pool. Dramatic open floor plan with 2 fireplaces and inviting keeping room. Cooks kitchen with gas cook top, island and spacious dining area. All kitchen appliances,including the refrigerator,were replaced in 2022. Convenient wet bar between kitchen and dining room. Nail down hardwood floors down and impressive 10 ft ceilings. Front and back stairs. Roof replaced 4/2026. Private backyard with relaxing screen porch, patios and pool are ideal for entertaining and family fun. First American home warranty in place and provided for buyer. Don't miss out. Show today!
For sale
Price cut: $26K (7/20)
$899,000
3158 Bedford Ln, Germantown, TN 38139
5beds
5,223sqft
Single Family Residence
Built in 2003
0.41 Acres Lot
$875,500 Zestimate®
$172/sqft
$46/mo HOA
What's special
Inviting keeping roomDramatic open floor planFront and back stairsHuge game roomSpacious dining area
- 70 days |
- 891 |
- 40 |
Zillow last checked:
Listing updated:
Listed by:
Lisa R Harris,
Crye-Leike, Inc., REALTORS 901-754-0800
Source: MAAR,MLS#: 10223481
Facts & features
Interior
Bedrooms & bathrooms
- Bedrooms: 5
- Bathrooms: 4
- Full bathrooms: 3
- 1/2 bathrooms: 1
Rooms
- Room types: Attic, Bonus Room, Entry Hall, Loft/Balcony, Office/Sewing Room, Play Room
Primary bedroom
- Features: Hardwood Floor, Smooth Ceiling, Walk-In Closet(s)
- Level: First
- Area: 306
- Dimensions: 18 x 17
Bedroom 2
- Features: Carpet, Shared Bath, Smooth Ceiling, Walk-In Closet(s)
- Level: Second
- Area: 255
- Dimensions: 15 x 17
Bedroom 3
- Features: Carpet, Shared Bath, Smooth Ceiling, Walk-In Closet(s)
- Level: Second
- Area: 238
- Dimensions: 14 x 17
Bedroom 4
- Features: Carpet, Smooth Ceiling, Walk-In Closet(s)
- Level: Second
- Area: 224
- Dimensions: 14 x 16
Bedroom 5
- Features: Carpet, Shared Bath, Smooth Ceiling, Walk-In Closet(s)
- Level: Second
- Area: 266
- Dimensions: 14 x 19
Primary bathroom
- Features: Double Vanity, Separate Shower, Smooth Ceiling, Tile Floor, Whirlpool Tub, Full Bath
Dining room
- Features: Separate Dining Room
- Area: 234
- Dimensions: 18 x 13
Kitchen
- Features: Breakfast Bar, Eat-in Kitchen, Kitchen Island, Keeping/Hearth Room, Pantry
Living room
- Features: Great Room, Separate Living Room
- Area: 374
- Dimensions: 22 x 17
Office
- Features: Hardwood Floor, Smooth Ceiling
- Level: First
- Area: 140
- Dimensions: 10 x 14
Bonus room
- Area: 294
- Dimensions: 14 x 21
Den
- Dimensions: 0 x 0
Heating
- 3 or More Systems, Central, Natural Gas
Cooling
- 220 Wiring, 3 or More Systems, Central Air
Appliances
- Included: 2+ Water Heaters, Gas Water Heater, Dishwasher, Disposal, Double Oven, Gas Cooktop, Range/Oven, Refrigerator
- Laundry: Laundry Room
Features
- 1 or More BR Down, Double Vanity Bath, Full Bath Down, Half Bath Down, Jacuzzi, Luxury Primary Bath, Primary Down, Separate Tub & Shower, High Ceilings, Smooth Ceiling, Central Vacuum, Rear Stairs to Playroom, Walk-In Closet(s), Wet Bar, Breakfast Room, Dining Room, Kitchen, Living Room, Office, Primary Bedroom, 2 or More Baths, 2nd Bedroom, 3rd Bedroom, 4th or More Bedrooms, Bonus Room, Play Room/Rec Room, Square Feet Source: AutoFill (MAARdata) or Public Records (Cnty Assessor Site)
- Flooring: Part Hardwood, Tile
- Windows: Double Pane Windows, Wood Frames, Window Treatments
- Attic: Walk-In
- Number of fireplaces: 2
- Fireplace features: Gas Log, Glass Doors, In Keeping/Hearth room, Living Room, Factory Built
Interior area
- Total interior livable area: 5,223 sqft
Property
Parking
- Total spaces: 3
- Parking features: Garage Door Opener, Garage Faces Side
- Has garage: Yes
- Covered spaces: 3
Features
- Stories: 2
- Patio & porch: Screen Porch, Patio
- Exterior features: Auto Lawn Sprinkler
- Has private pool: Yes
- Pool features: In Ground
- Has spa: Yes
- Spa features: Whirlpool(s), Bath
- Fencing: Brick/Iron Fenced,Wood,Wood Fence,Brick/Ironed Fence
Lot
- Size: 0.41 Acres
- Dimensions: 17974 SF 175 x 170
- Features: Level
Details
- Parcel number: G0232C A00032
Construction
Type & style
- Home type: SingleFamily
- Architectural style: Traditional,Williamsburg
- Property subtype: Single Family Residence
- Attached to another structure: Yes
Materials
- Brick Veneer
- Foundation: Slab
- Roof: Composition Shingles
Condition
- New construction: No
- Year built: 2003
Community & HOA
Community
- Security: Security System, Smoke Detector(s), Burglar Alarm, Dead Bolt Lock(s), Fire Alarm
- Subdivision: Bedford Plantation Phase 2
HOA
- Has HOA: Yes
- HOA fee: $550 annually
Location
- Region: Germantown
Financial & listing details
- Price per square foot: $172/sqft
- Tax assessed value: $840,200
- Annual tax amount: $9,410
- Price range: $899K - $899K
- Date on market: 6/9/2026
- Cumulative days on market: 70 days
- Listing terms: Conventional,FHA,VA Loan
Estimated market value
$875,500
$832,000 - $919,000
$5,220/mo
Price history
| Date | Event | Price |
|---|---|---|
| 7/20/2026 | Price change | $899,000-2.8%$172/sqft |
Source:  MAAR #10223481 Report a problem MAAR #10223481 Report a problem | ||
| 6/9/2026 | Listed for sale | $925,000+35%$177/sqft |
Source: MAAR #10223481 Report a problem | ||
| 9/25/2018 | Sold | $685,000-2.1%$131/sqft |
Source: MAAR #10028990 Report a problem | ||
| 6/8/2018 | Listed for sale | $699,900+18.6%$134/sqft |
Source: Crye-Leike, Inc., REALTORS #10028990 Report a problem | ||
| 3/9/2004 | Sold | $590,000+353.8%$113/sqft |
Source: Public Record Report a problem | ||
| 4/5/2002 | Sold | $130,000+26.8%$25/sqft |
Source: Public Record Report a problem | ||
| 1/11/1999 | Sold | $102,500$20/sqft |
Source: Public Record Report a problem | ||
Public tax history
| Year | Property taxes | Tax assessment |
|---|---|---|
| 2025 | $9,410 -1.2% | $210,050 +15.3% |
| 2024 | $9,524 | $182,175 |
| 2023 | $9,524 | $182,175 |
| 2022 | -- | $182,175 |
| 2021 | -- | $182,175 +15.9% |
| 2020 | $3,034 | $157,200 |
| 2019 | $3,034 -52.3% | $157,200 |
| 2018 | $6,367 -33.4% | $157,200 |
| 2017 | $9,558 +49.9% | $157,200 +7.8% |
| 2016 | $6,375 +154.6% | $145,875 |
| 2014 | $2,503 | $145,875 |
| 2013 | -- | $145,875 -13.5% |
| 2012 | -- | $168,575 |
| 2011 | -- | $168,575 |
| 2010 | -- | $168,575 |
| 2009 | -- | $168,575 +6.8% |
| 2008 | -- | $157,850 +4% |
| 2007 | -- | $151,800 |
| 2006 | -- | $151,800 |
| 2005 | -- | $151,800 -1.9% |
| 2004 | -- | $154,725 +101.3% |
| 2003 | -- | $76,850 |
Find assessor info on the county website
Monthly payment
Est. payment
Payment breakdown
Explore the cost of this home by adjusting the details. Changes won't be saved.Climate risks
Neighborhood: 38139
Nearby schools
GreatSchools rating
- 8/10Forest Hill Elementary SchoolGrades: PK-5Distance: 1.1 mi
- 8/10Houston Middle SchoolGrades: 6-8Distance: 2.4 mi
- 9/10Houston High SchoolGrades: 9-12Distance: 2.1 mi
- $908,8004 bd3 ba5.4k sqft3172 Bedford Ln, Germantown, TN 38139Off Market
- $939,6005 bd5 ba5.7k sqft3146 Bedford Ln, Germantown, TN 38139Off Market
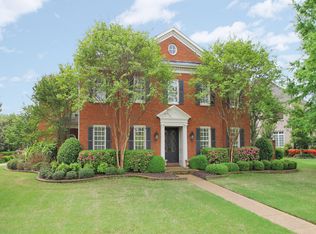
- $857,3005 bd4 ba4.9k sqft3157 Kenney Dr, Germantown, TN 38139Off Market

- $1,006,1005 bd5 ba5.4k sqft3167 Kenney Dr, Germantown, TN 38139Off Market
- $807,4004 bd4 ba5k sqft3180 Bedford Ln, Germantown, TN 38139Off Market
- $846,1005 bd5 ba4.9k sqft3143 Bedford Ln, Germantown, TN 38139Off Market
- $1,575,0005 bd8 ba5.3k sqft3175 Bedford Ln, Germantown, TN 38139Sold
- $944,9005 bd4 ba5.4k sqft3152 Kenney Dr, Germantown, TN 38139Off Market
A local agent can set up tours, give advice and negotiate with sellers.
A local lender can help you make sure your offer is ready when you are.
Similar homes
- $930,0004 bd5 ba5.9k sqft8900 Colins Barre Cv, Germantown, TN 38139For Sale
 MLS ID #10225783, Alta R Simpson, Marx-Bensdorf, REALTORS. MAAR
 - $950,0005 bd5 ba5.6k sqft2500 Birnam Wood Dr, Germantown, TN 38138For Sale
 MLS ID #10228295, Stacia R Rosatti, Crye-Leike, Inc., REALTORS. MAAR
 - $849,0005 bd4 ba5.1k sqft9951 Houston Levee Cv, Germantown, TN 38139For Sale
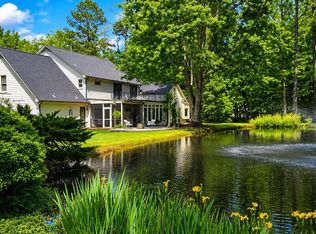 MLS ID #10221986, Ray B Wallace, REMAX Experts. MAAR
 - $799,0004 bd4 ba4.7k sqft1766 Dickens Cv, Germantown, TN 38139For Sale
 MLS ID #10227681, Hui Cheng, Pinnacle Realty. MAAR
 - $1,025,0005 bd5 ba5.5k sqft3025 Windstone Way, Germantown, TN 38138For SaleMLS ID #10227820, Ashley Tinker, Reid, REALTORS. MAAR
- $875,0004 bd3 ba4.5k sqft1842 Enclave Green Ln, Germantown, TN 38139For SaleMLS ID #10222338, Bruce C Johnson, mlsAssist. MAAR
- $765,0004 bd4 ba4.5k sqft2062 Johnson Rd, Germantown, TN 38139For SaleMLS ID #10223127, Amy S Anderson, Crye-Leike, Inc., REALTORS. MAAR
- $799,0006 bd5 ba6k sqft9443 Dogwood Estates Dr, Germantown, TN 38139For SaleMLS ID #10194841, Stacy A Williams, KAIZEN Realty, LLC. MAAR
- $849,9006 bd5 ba5.1k sqft2793 Bayhill Woods Cv, Collierville, TN 38017For SaleMLS ID #10215560, Leigh Ann Carkeet, Marx-Bensdorf, REALTORS. MAAR
- $870,0005 bd4 ba5.7k sqft1218 Braystone Trl, Collierville, TN 38017For SaleMLS ID #10219857, Alli Echlin, Bluff City Realty Group, LLC. MAAR
- $775,0004 bd4 ba4.1k sqft9198 Chestwick Dr, Germantown, TN 38139For SaleMLS ID #10227559, Judy O McLellan, Crye-Leike, Inc., REALTORS. MAAR
- $675,0004 bd4 ba4.2k sqft9675 Spring Hollow Cv, Germantown, TN 38139For SaleMLS ID #10225548, Jody Davis, Myers Cobb Realtors, LLC. MAAR
- $989,0004 bd5 ba5.8k sqft3608 Golf Walk Cir E, Memphis, TN 38125For SaleMLS ID #10227898, Daniel Hawkins, KAIZEN Realty, LLC. MAAR
- $779,5004 bd3 ba3.5k sqft2060 Arden Landing Cv N, Germantown, TN 38139For SaleMLS ID #10226547, Ric Bowman, Weichert, REALTORS-BenchMark. MAAR
- $769,9005 bd4 ba4.5k sqft2176 Gallina Cir, Collierville, TN 38017For SaleMLS ID #10226779, Jessica Ennis, Renshaw Company, REALTORS. MAAR
- $639,9005 bd5 ba3.6k sqft8986 Cairn Ridge Dr, Germantown, TN 38139For SaleMLS ID #10223043, Adam Kalin, Keller Williams. MAAR
- $824,9005 bd5 ba6.3k sqft7574 Tagg Dr, Germantown, TN 38138For SaleMLS ID #10215423, Lila Mehdian, Crye-Leike, Inc., REALTORS. MAAR
- $934,9005 bd6 ba4.1k sqft1562 Painted Horse Pass, Collierville, TN 38017For SaleMLS ID #10224646, Robin Fauser, Coldwell Banker Collins-Maury. MAAR
- $1,049,0005 bd5 ba4.4k sqft3246 N Hartwell Ridge Dr, Collierville, TN 38017For SaleMLS ID #10223263, Beverly Hyter, KAIZEN Realty, LLC. MAAR
- $619,9004 bd4 ba3.7k sqft8960 Grovelawn Cv W, Germantown, TN 38139For SaleMLS ID #10224898, Mary Jeffrey, Crye-Leike, Inc., REALTORS. MAAR
