Situated on one of Germantown's most desirable streets, this remarkable residence offers over 5,500 square feet of thoughtfully designed living space where timeless architecture, elevated finishes, & exceptional craftsmanship come together. A functional floor plan featuring 5 spacious beds, oversized bonus room w/ built-in entertainment bar, + dedicated media room. Beautifully appointed living spaces filled with natural light. A primary suite that serves as a private retreat, complete with custom closet upgrades, separate his-&-her walk-in closets, 2nd laundry, & a gas fireplace. A guest suite w/ en-suite bath at the main level. A chef's kitchen showcases an oversized island, sleek black quartz countertops, wine refrigerator, & opens seamlessly into hearth room w/ built-ins & gas fireplace. Step outside to your own backyard retreat featuring a covered patio overlooking the heated Gunite pool. 3-car garage. Refinished hardwoods, abundant storage, elevated lighting upgrades throughout.
Pending
$1,025,000
3025 Windstone Way, Germantown, TN 38138
5beds
5,560sqft
Single Family Residence
Built in 2007
0.37 Acres Lot
$994,700 Zestimate®
$184/sqft
$-- HOA
What's special
Refinished hardwoodsCustom closet upgradesOversized islandHeated gunite poolFunctional floor planAbundant storageWine refrigerator
- 48 days
- 215
- 2
Zillow last checked:
Listing updated:
Listed by:
Ashley Tinker,
Reid, REALTORS 901-372-8500
Source: MAAR,MLS#: 10227820
Facts & features
Interior
Bedrooms & bathrooms
- Bedrooms: 5
- Bathrooms: 5
- Full bathrooms: 4
- 1/2 bathrooms: 1
Rooms
- Room types: Play Room, Loft/Balcony, Media Room, Attic
Primary bedroom
- Features: Built-In Cabinets/Bkcases, Fireplace, Hardwood Floor, Sitting Area, Walk-In Closet(s)
- Level: First
- Area: 304
- Dimensions: 16 x 19
Bedroom 2
- Features: Hardwood Floor, Private Full Bath, Walk-In Closet(s)
- Level: First
- Area: 224
- Dimensions: 16 x 14
Bedroom 3
- Features: Carpet, Private Full Bath, Walk-In Closet(s)
- Level: Second
- Area: 168
- Dimensions: 14 x 12
Bedroom 4
- Features: Carpet, Shared Bath, Walk-In Closet(s)
- Level: Second
- Area: 182
- Dimensions: 14 x 13
Bedroom 5
- Features: Carpet, Shared Bath, Walk-In Closet(s)
- Level: Second
- Area: 195
- Dimensions: 15 x 13
Primary bathroom
- Features: Double Vanity, Separate Shower, Tile Floor, Whirlpool Tub
Dining room
- Features: Separate Dining Room
- Area: 180
- Dimensions: 15 x 12
Kitchen
- Features: Updated/Renovated Kitchen, Eat-in Kitchen, Pantry, Kitchen Island, Washer/Dryer Connections, Keeping/Hearth Room
- Area: 204
- Dimensions: 17 x 12
Living room
- Features: Separate Living Room
- Area: 288
- Dimensions: 18 x 16
Bonus room
- Area: 374
- Dimensions: 22 x 17
Den
- Area: 238
- Dimensions: 14 x 17
Heating
- 3 or More Systems, Central, Natural Gas
Cooling
- 3 or More Systems, Ceiling Fan(s), Central Air
Appliances
- Included: Gas Water Heater, Range/Oven, Double Oven, Gas Cooktop, Disposal, Microwave, Refrigerator, Washer, Dryer
- Laundry: Laundry Room
Features
- 1 or More BR Down, Primary Down, Renovated Bathroom, Luxury Primary Bath, Separate Tub & Shower, Jacuzzi, Smooth Ceiling, High Ceilings, Two Story Foyer, Wet Bar, Living Room, Dining Room, Kitchen, Primary Bedroom, 2nd Bedroom, 2 or More Baths, Laundry Room, Keeping/Hearth Room, 2 or More Baths, 3rd Bedroom, 4th or More Bedrooms, Media Room, Play Room/Rec Room, Square Feet Source: AutoFill (MAARdata) or Public Records (Cnty Assessor Site)
- Flooring: Part Hardwood, Part Carpet, Tile
- Windows: Double Pane Windows
- Attic: Permanent Stairs,Walk-In
- Number of fireplaces: 2
- Fireplace features: Gas Log, In Keeping/Hearth room, Primary Bedroom, Ventless
Interior area
- Total interior livable area: 5,560 sqft
Property
Parking
- Total spaces: 3
- Parking features: Driveway/Pad, Garage Door Opener, Garage Faces Side
- Has garage: Yes
- Covered spaces: 3
- Has uncovered spaces: Yes
Features
- Stories: 2
- Patio & porch: Covered Patio
- Has private pool: Yes
- Pool features: Pool Heater, In Ground
- Has spa: Yes
- Spa features: Bath
- Fencing: Wrought Iron,Wood
Lot
- Size: 0.37 Acres
- Dimensions: 110 x 146.82 (IRR)
- Features: Landscaped, Level, Some Trees
Details
- Parcel number: G0231A F00010
Construction
Type & style
- Home type: SingleFamily
- Architectural style: Traditional
- Property subtype: Single Family Residence
Materials
- Brick Veneer, Stone
- Foundation: Slab
- Roof: Composition Shingles
Condition
- New construction: No
- Year built: 2007
Utilities & green energy
- Sewer: Public Sewer
- Water: Public
Community & HOA
Community
- Security: Security System, Smoke Detector(s), Monitored Alarm System, Wrought Iron Security Drs
- Subdivision: Windstone Gardens Section A
Location
- Region: Germantown
Financial & listing details
- Price per square foot: $184/sqft
- Tax assessed value: $1,006,000
- Annual tax amount: $11,267
- Price range: $1M - $1M
- Date on market: 8/6/2026
- Cumulative days on market: 48 days
- Listing terms: Conventional,FHA,VA Loan
Estimated market value
$994,700
$945,000 - $1.04M
$5,052/mo
Price history
| Date | Event | Price |
|---|---|---|
| 8/25/2026 | Pending sale | $1,025,000$184/sqft |
Source:  MAAR #10227820 Report a problem MAAR #10227820 Report a problem | ||
| 8/6/2026 | Listed for sale | $1,025,000+583.3%$184/sqft |
Source: MAAR #10227820 Report a problem | ||
| 7/18/2006 | Sold | $150,000$27/sqft |
Source: Public Record Report a problem | ||
Public tax history
| Year | Property taxes | Tax assessment |
|---|---|---|
| 2025 | $11,267 -3.8% | $251,500 +12.3% |
| 2024 | $11,714 | $224,050 |
| 2023 | $11,714 | $224,050 |
| 2022 | -- | $224,050 |
| 2021 | -- | $224,050 +23% |
| 2020 | $3,553 | $182,200 |
| 2019 | $3,553 -51.9% | $182,200 |
| 2018 | $7,379 -41.9% | $182,200 -12.8% |
| 2017 | $12,709 +55.9% | $209,025 +12.1% |
| 2016 | $8,151 +180.9% | $186,525 |
| 2014 | $2,902 | $186,525 |
| 2013 | -- | $186,525 -4.5% |
| 2012 | -- | $195,400 |
| 2011 | -- | $195,400 |
| 2010 | -- | $195,400 |
| 2009 | -- | $195,400 +1.6% |
| 2008 | -- | $192,350 |
Find assessor info on the county website
Monthly payment
Est. payment
Payment breakdown
Explore the cost of this home by adjusting the details. Changes won't be saved.Climate risks
Neighborhood: 38138

Similar homes
- $995,0006 bd5 ba6.8k sqft7562 Tagg Dr, Germantown, TN 38138For Sale
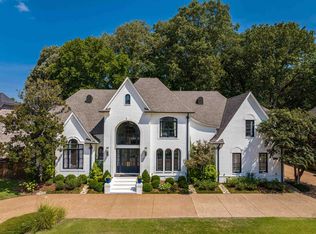 MLS ID #10229148, Judy O McLellan, Crye-Leike, Inc., REALTORS. MAAR
 - $950,0004 bd5 ba5.2k sqft2840 Rue Jordan Cv, Germantown, TN 38138For Sale
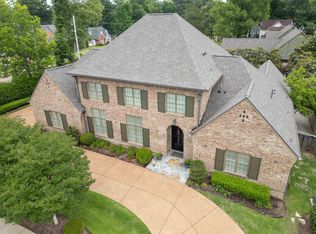 MLS ID #10217030, Jessica M Brown, REMAX Experts. MAAR
 - $930,0004 bd5 ba5.9k sqft8900 Colins Barre Cv, Germantown, TN 38139For Sale
 MLS ID #10225783, Alta R Simpson, Marx-Bensdorf, REALTORS. MAAR
 - $950,0005 bd4 ba4.2k sqft1910 Chatsworth Dr, Germantown, TN 38138For Sale
 MLS ID #10226904, Judy O McLellan, Crye-Leike, Inc., REALTORS. MAAR
