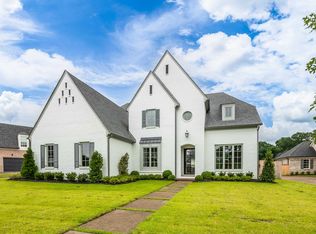
$10,000 BUILDER INCENTIVE! Exceptional NEW HOME WITH CUSTOM POOL by Griffin Elkington In The Hottest New Gated Subdivision of Germantown. Step Into A Relaxing Luxury Lifestyle Where Seamless Indoor-Outdoor Living Meets Quality Craftsmanship & Timeless Design. An Extraordinary Open Plan Incl. European Oak Wide Plank Floors, High Ceilings Down & Elevated Custom Cabinetry. Chef's Kitchen Boasts A Large Center Quartz Island, Built-In Fridge, Gas Range, Butler's & Walk-In Pantry. Kitchen Flows To Breakfast & Great Rm w/ Built-Ins & Modern Ceramic Ball F-place. The Vaulted Primary Suite Down has an Elegant BA Incl. Soaking Tub, Sep. Custom Tile Shower, & 2 Spacious Walk-In Closets. Large Laundry Rm Off Primary For Convenience. Second Bedroom Down Is En Suite Up Includes A 14x30 Playroom, 3 BR, 2 BA + Office. Enjoy The Covered Patio W F-place O'looking Custom Pool. Amenities: Smart Home System, Irrigation, Friends Entry, Mud Room, 3 Car Garage & More. Built To Impress!
New construction
$1,249,000
9115 Cheatham Ln, Germantown, TN 38138
5beds
5,400sqft
Single Family Residence
Built in 2026
0.39 Acres Lot
$-- Zestimate®
$231/sqft
$125/mo HOA
What's special
Custom poolWalk-in pantryBuilt-in fridgeGas rangeElevated custom cabinetryMud roomVaulted primary suite down
- 5 days
- 262
- 20
Zillow last checked:
Listing updated:
Listed by:
Laura B Sherman,
River City Land Co., LLC 901-756-0808,
Griffin Elkington,
River City Land Co., LLC
Source: MAAR,MLS#: 10229408
Facts & features
Interior
Bedrooms & bathrooms
- Bedrooms: 5
- Bathrooms: 5
- Full bathrooms: 4
- 1/2 bathrooms: 1
Rooms
- Room types: Play Room, Office/Sewing Room, Entry Hall, Attic
Primary bedroom
- Features: Hardwood Floor, Smooth Ceiling, Vaulted/Coffered Ceiling, Walk-In Closet(s)
- Level: First
- Area: 360
- Dimensions: 20 x 18
Bedroom 2
- Features: Hardwood Floor, Private Full Bath, Smooth Ceiling
- Level: First
- Area: 195
- Dimensions: 15 x 13
Bedroom 3
- Features: Smooth Ceiling
- Level: Second
- Area: 221
- Dimensions: 17 x 13
Bedroom 4
- Features: Smooth Ceiling
- Level: Second
- Area: 221
- Dimensions: 17 x 13
Bedroom 5
- Features: Smooth Ceiling
- Level: Second
- Area: 221
- Dimensions: 17 x 13
Primary bathroom
- Features: Double Vanity, Dressing Area, Separate Shower, Smooth Ceiling, Tile Floor, Full Bath
Dining room
- Features: Separate Dining Room
- Area: 273
- Dimensions: 21 x 13
Kitchen
- Features: Updated/Renovated Kitchen, Eat-in Kitchen, Breakfast Bar, Separate Breakfast Room, Pantry, Kitchen Island
- Area: 273
- Dimensions: 21 x 13
Living room
- Features: Great Room
- Dimensions: 0 x 0
Office
- Level: Second
- Area: 210
- Dimensions: 15 x 14
Bonus room
- Area: 420
- Dimensions: 30 x 14
Den
- Area: 396
- Dimensions: 22 x 18
Heating
- Central, 3 or More Systems
Cooling
- 3 or More Systems, Ceiling Fan(s), Central Air
Appliances
- Included: Vent Hood/Exhaust Fan, Range/Oven, Double Oven, Cooktop, Gas Cooktop, Disposal, Dishwasher, Microwave, Refrigerator, Other (See REMARKS)
- Laundry: Laundry Room
Features
- 1 or More BR Down, Primary Down, Vaulted/Coffered Primary, Renovated Bathroom, Luxury Primary Bath, Double Vanity Bath, Separate Tub & Shower, Full Bath Down, Half Bath Down, Smooth Ceiling, High Ceilings, Vaulted/Coff/Tray Ceiling, Walk-In Closet(s), Mud Room, Dining Room, Den/Great Room, Kitchen, Primary Bedroom, 2nd Bedroom, 1/2 Bath, 2 or More Baths, Laundry Room, Breakfast Room, Other (See REMARKS), 3rd Bedroom, 4th or More Bedrooms, 2 or More Baths, Play Room/Rec Room, Office, Square Feet Source: Floor Plans (Builder/Architecture)
- Flooring: Part Hardwood, Part Carpet, Tile
- Attic: Walk-In
- Number of fireplaces: 2
- Fireplace features: In Den/Great Room, In Other Room
Interior area
- Total interior livable area: 5,400 sqft
Property
Parking
- Total spaces: 3
- Parking features: Driveway/Pad, Garage Door Opener, Garage Faces Side, Gate Clickers, Other (See REMARKS)
- Has garage: Yes
- Covered spaces: 3
- Has uncovered spaces: Yes
Features
- Stories: 2
- Patio & porch: Covered Patio
- Exterior features: Auto Lawn Sprinkler
- Has private pool: Yes
- Pool features: Pool Cleaning Equipment, In Ground
- Fencing: Wood,Wood Fence
Lot
- Size: 0.39 Acres
- Dimensions: 100.89 x 163.81
- Features: Some Trees, Level, Professionally Landscaped, Well Landscaped Grounds
Details
- Parcel number: G0243T B00024
Construction
Type & style
- Home type: SingleFamily
- Architectural style: Traditional
- Property subtype: Single Family Residence
Materials
- Brick Veneer
- Foundation: Slab
- Roof: Composition Shingles
Condition
- New construction: Yes
- Year built: 2026
Details
- Builder name: Griffin Elkington
Utilities & green energy
- Sewer: Public Sewer
- Water: Public
- Utilities for property: Cable Available
Community & HOA
Community
- Features: Gated, Lake
- Security: Fire Sprinkler System, Smoke Detector(s), Monitored Alarm
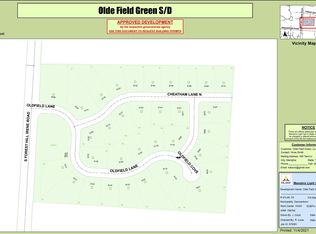
- Subdivision: Olde Field Green
HOA
- Has HOA: Yes
- HOA fee: $1,500 annually
Location
- Region: Germantown
Financial & listing details
- Price per square foot: $231/sqft
- Annual tax amount: $2,520
- Price range: $1.2M - $1.2M
- Date on market: 8/30/2026
- Listing terms: Conventional
Estimated market value
Not available
Estimated sales range
Not available
$5,244/mo
Price history
| Date | Event | Price |
|---|---|---|
| 8/30/2026 | Listed for sale | $1,249,000-2%$231/sqft |
Source:  MAAR #10229408 Report a problem MAAR #10229408 Report a problem | ||
| 6/9/2026 | Listing removed | $1,275,000$236/sqft |
Source: MAAR #10220163 Report a problem | ||
| 5/27/2026 | Price change | $1,275,000-1.3%$236/sqft |
Source: MAAR #10220163 Report a problem | ||
| 5/19/2026 | Price change | $1,292,000-0.2%$239/sqft |
Source: MAAR #10220163 Report a problem | ||
| 4/25/2026 | Listed for sale | $1,295,000$240/sqft |
Source: MAAR #10220163 Report a problem | ||
Public tax history
Tax history is unavailable.
Monthly payment
Est. payment
Payment breakdown
Explore the cost of this home by adjusting the details. Changes won't be saved.Climate risks
Neighborhood: 38138
Similar homes
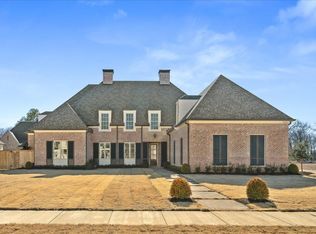
- $1,250,0005 bd6 ba4.8k sqft9136 Old Green Ln, Germantown, TN 38138For Sale
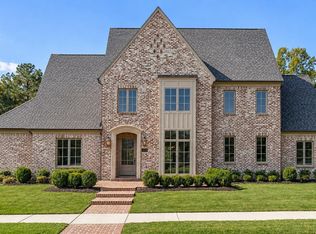 MLS ID #10228292, Max Rubenstein, Marx-Bensdorf, REALTORS. MAAR
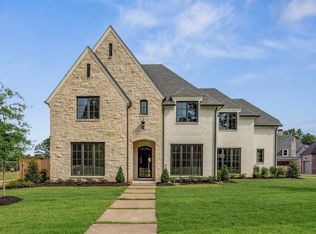
 - $1,249,0005 bd5 ba4.8k sqft9190 Old Green Cv, Germantown, TN 38138New Construction
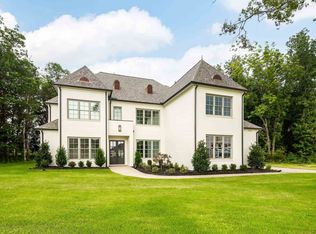 MLS ID #10224795, Bryson B Cayson, KAIZEN Realty, LLC. MAAR
 - $--5 bd4 ba5.3k sqft9391 Green Knoll Dr, Germantown, TN 38138Auction
 Auction.com 2
 - $1,399,0005 bd5 ba6.9k sqft9035 Telluride Cv, Germantown, TN 38138For Sale
 MLS ID #10228764, Tammy Bunnell, Crye-Leike, Inc., REALTORS. MAAR
