Experience refined luxury in this exceptional new construction by acclaimed builder Frank Uhlhorn, located in the prestigious Wilder community of Germantown, home of the 2025 Spring VESTA Home Show. This thoughtfully designed 4BR, 4.5BA home is designed for both elegant entertaining & everyday living. It features a spacious gourmet kitchen w/ premium Café appliances, quartz countertops, designer lighting, timeless hardware, plus a butler’s pantry & oversized walk-in pantry. The main level also includes a home office for remote work or quiet study. The luxurious primary suite is a true retreat, boasting soaring ceilings w/ wood beam accents that create warmth & architectural character. The spa-inspired bath features double floating vanities, illuminated mirrors, a walk-through shower, soaking tub & spacious walk-in closets. Step outside & enjoy year-round outdoor living on the screened porch w/ a fireplace, & completing the property is the convenience of a 3-car garage.
New construction
$1,050,000
9128 Wilder Run Cir N, Germantown, TN 38138
4beds
4,200sqft
:
Get pre-qualified$6,634/mo
Single Family Residence
Built in 2025
7,405 Square Feet Lot
$1,025,000 Zestimate®
$250/sqft
$-- HOA
What's special
Timeless hardwareSpacious gourmet kitchenWalk-through showerYear-round outdoor livingSpacious walk-in closetsQuartz countertopsOversized walk-in pantry
- 3 days |
- 112 |
- 6 |
Likely to sell faster than
Zillow last checked:
Listing updated:
Listed by:
Medley E Ewan,
eXp Realty 901-310-4363
Source: MAAR,MLS#: 10227737
Facts & features
Interior
Bedrooms & bathrooms
- Bedrooms: 4
- Bathrooms: 5
- Full bathrooms: 4
- 1/2 bathrooms: 1
Primary bedroom
- Features: Walk-In Closet(s), Vaulted/Coffered Ceiling, Smooth Ceiling, Hardwood Floor
- Level: First
- Area: 255
- Dimensions: 15 x 17
Bedroom 2
- Features: Walk-In Closet(s), Shared Bath, Smooth Ceiling, Hardwood Floor
- Level: Second
- Area: 168
- Dimensions: 12 x 14
Bedroom 3
- Features: Shared Bath, Smooth Ceiling, Carpet
- Level: Second
- Area: 168
- Dimensions: 12 x 14
Bedroom 4
- Features: Walk-In Closet(s), Private Full Bath, Smooth Ceiling, Carpet
- Level: Second
- Area: 168
- Dimensions: 12 x 14
Primary bathroom
- Features: Double Vanity, Separate Shower, Smooth Ceiling, Tile Floor, Full Bath
Dining room
- Features: Separate Dining Room
- Area: 192
- Dimensions: 12 x 16
Kitchen
- Features: Pantry
- Area: 144
- Dimensions: 12 x 12
Living room
- Features: Great Room
- Dimensions: 0 x 0
Office
- Features: Smooth Ceiling, Hardwood Floor
- Level: First
- Area: 90
- Dimensions: 9 x 10
Bonus room
- Area: 340
- Dimensions: 17 x 20
Den
- Area: 532
- Dimensions: 19 x 28
Heating
- Central, Natural Gas, Dual System
Cooling
- Central Air, Ceiling Fan(s), Dual, 220 Wiring
Features
- 1 or More BR Down, Primary Down, Vaulted/Coffered Primary, Split Bedroom Plan, Luxury Primary Bath, Double Vanity Bath, Separate Tub & Shower, Full Bath Down, Half Bath Down, Smooth Ceiling, High Ceilings, Vaulted/Coff/Tray Ceiling, Square Feet Source: Floor Plans (Builder/Architecture)
- Flooring: Part Hardwood, Part Carpet, Tile
- Windows: Double Pane Windows
- Number of fireplaces: 2
Interior area
- Total interior livable area: 4,200 sqft
Property
Parking
- Total spaces: 3
- Parking features: Driveway/Pad, Garage Door Opener, Garage Faces Rear
- Has garage: Yes
- Covered spaces: 3
- Has uncovered spaces: Yes
Features
- Stories: 2
- Patio & porch: Screen Porch
- Exterior features: Sidewalks
- Pool features: None
Lot
- Size: 7,405 Square Feet
- Dimensions: 63.2 x 130
- Features: Level, Professionally Landscaped
Details
- Parcel number: G0232E C00045
Construction
Type & style
- Home type: SingleFamily
- Architectural style: Traditional
- Property subtype: Single Family Residence
Materials
- Brick Veneer
Condition
- New construction: Yes
- Year built: 2025
Details
- Builder name: Frank P. Uhlhorn
Community & HOA
Community
- Subdivision: Wilder
Location
- Region: Germantown
Financial & listing details
- Price per square foot: $250/sqft
- Annual tax amount: $5,171
- Price range: $1.1M - $1.1M
- Date on market: 8/5/2026
- Cumulative days on market: 4 days
Estimated market value
$1,025,000
$974,000 - $1.08M
$3,812/mo
Price history
| Date | Event | Price |
|---|---|---|
| 8/5/2026 | Listed for sale | $1,050,000-16%$250/sqft |
Source:  MAAR #10227737 Report a problem MAAR #10227737 Report a problem | ||
| 10/30/2025 | Listing removed | $1,250,000$298/sqft |
Source: MAAR #10195283 Report a problem | ||
| 4/29/2025 | Listed for sale | $1,250,000$298/sqft |
Source: MAAR #10195283 Report a problem | ||
Public tax history
Tax history is unavailable.
Monthly payment
Est. payment
Payment breakdown
Explore the cost of this home by adjusting the details. Changes won't be saved.Climate risks
Neighborhood: 38138
Nearby schools
GreatSchools rating
- 8/10Forest Hill Elementary SchoolGrades: PK-5Distance: 0.3 mi
- 8/10Houston Middle SchoolGrades: 6-8Distance: 2.5 mi
- 9/10Houston High SchoolGrades: 9-12Distance: 2.5 mi
- $1,119,0004 bd5 ba3.6k sqft9116 Wilder Run Cir N, Germantown, TN 38139Sold
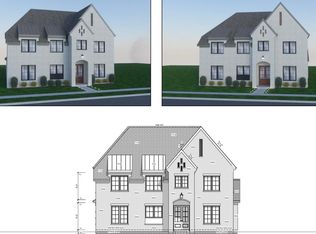
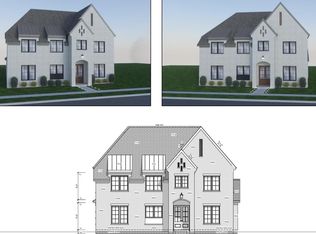
- $1,119,0004 bd5 ba3.6k sqft9116 Wilder Run Cir LOT 71, Memphis, TN 38139Sold
- $1,950,0005 bd6 ba5.6k sqft3214 Caddis Ln, Germantown, TN 38138Sold

- $1,670,0005 bd6 ba5.5k sqft3226 Caddis Ln, Germantown, TN 38138Sold
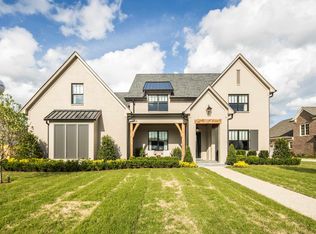
- $1,670,0005 bd6 ba5.5k sqft3226 Caddis Ln LOT 56, Memphis, TN 38138Sold
- $1,225,0004 bd5 ba3.9k sqft9112 Wilder Run Cir N, Germantown, TN 38138New Construction
- $1,550,0005 bd6 ba5.4k sqft3232 Caddis Ln, Germantown, TN 38138Sold
- $1,550,0005 bd6 ba5.4k sqft3232 Caddis Ln LOT 55, Memphis, TN 38138Sold
A local agent can set up tours, give advice and negotiate with sellers.
A local lender can help you make sure your offer is ready when you are.
Similar homes
- $1,050,0004 bd5 ba4.2k sqft9128 WILDER RUN CIR, Germantown, TN 38138For Sale
 MLS ID #10227737. eXp Realty
 - $999,9996 bd5 ba5.2k sqft8995 Telluride Cv, Germantown, TN 38138For Sale
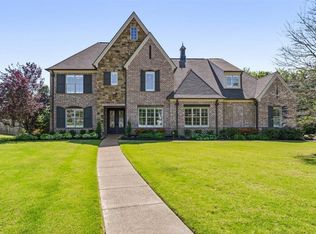 MLS ID #10219991, Tammy Bunnell, Crye-Leike, Inc., REALTORS. MAAR
 - $677,5005 bd5 ba4k sqft2880 Belfort Dr, Germantown, TN 38138For Sale
 MLS ID #10227678, Tammy Davis, Coldwell Banker Collins-Maury. MAAR
 - $1,200,0005 bd5 ba4.8k sqft9176 Old Green Ln, Germantown, TN 38138New Construction
 MLS ID #10227362, Max Rubenstein, Marx-Bensdorf, REALTORS. MAAR
 - $997,0134 bd6 ba5.6k sqft8778 Poplar Pike, Germantown, TN 38138For SaleMLS ID #10220631, Jarret L Kilpatrick, Crye-Leike, Inc., REALTORS. MAAR
- $1,135,0005 bd4 ba4.4k sqft9140 Cheatham Ln, Germantown, TN 38138New ConstructionMLS ID #10222807, Meredith S Vezina, Keller Williams. MAAR
- $974,9005 bd5 ba4.7k sqft12695 Mags Ln, Collierville, TN 38017For SaleMLS ID #10227761, Lauren N Haynes, The Firm. MAAR
- $1,249,0005 bd5 ba5.4k sqft9115 Cheatham Ln N, Germantown, TN 38138New ConstructionMLS ID #10224132, Laura B Sherman, River City Land Co., LLC. MAAR
- $1,049,0005 bd5 ba4.4k sqft3246 N Hartwell Ridge Dr, Collierville, TN 38017For SaleMLS ID #10223263, Beverly Hyter, KAIZEN Realty, LLC. MAAR
- $1,199,0005 bd5 ba5.3k sqft9143 Cheatham Ln N, Germantown, TN 38138For SaleMLS ID #10205392, Hank H Hogue, Crye-Leike, Inc., REALTORS. MAAR
- $664,9004 bd4 ba4.1k sqft9267 Cielo Dr, Germantown, TN 38138For SaleMLS ID #10221613, James M Harvey, Keller Williams. MAAR
- $1,250,0005 bd5 ba5k sqft9071 Winston Woods Cir, Germantown, TN 38139For SaleMLS ID #10226158, Judy O McLellan, Crye-Leike, Inc., REALTORS. MAAR
- $695,0004 bd4 ba4.1k sqft8684 Maple Creek Cv, Germantown, TN 38139For SaleMLS ID #10227423, Kelley Cunningham, Crye-Leike, Inc., REALTORS. MAAR
- $589,0003 bd3 ba3.5k sqft8875 Stone Farm Cir, Germantown, TN 38138For SaleMLS ID #10223681, Kim Rasche, KAIZEN Realty, LLC. MAAR
- $1,249,0005 bd8 ba5.8k sqft2301 Caylors Woods Cv, Germantown, TN 38138For SaleMLS ID #10221454, Tammy Davis, Coldwell Banker Collins-Maury. MAAR
- $1,100,0004 bd5 ba4.3k sqft1271 S Dubray Pl, Collierville, TN 38017For SaleMLS ID #10223898, Sarah J Bard, The Firm. MAAR
- $875,0004 bd3 ba4.5k sqft1842 Enclave Green Ln, Germantown, TN 38139For SaleMLS ID #10222338, Bruce C Johnson, mlsAssist. MAAR
- $595,0004 bd4 ba3.4k sqft9358 Languille Ln, Germantown, TN 38139For SaleMLS ID #10227252, Julianne P Carney, Keller Williams. MAAR
- $1,099,9005 bd5 ba4.4k sqft1600 Paso Fino Trl, Collierville, TN 38017For SaleMLS ID #10222991, Joyce A McKenzie, Crye-Leike, Inc., REALTORS. MAAR
- $779,0005 bd4 ba3.7k sqft11315 Latting Rd, Eads, TN 38028For SaleMLS ID #10227578, Ginny L Tibbels, REMAX Experts. MAAR
