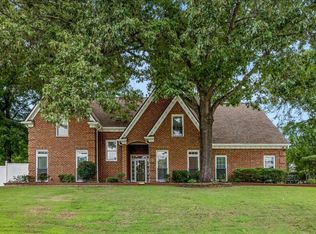
Sophisticated 3 bedroom, 2.5 bath home ready for you in gated Aintree Farms. Beautiful updates throughout. Plantation Shutters. Custom Lighting. New Paint. Custom cabinets in the open kitchen with double convection ovens, breakfast bar and eat in kitchen area with lake views.Walk in pantry. Large wet bar perfectly located for entertaining. Luxury primary suite down with updated marble double vanity, tub, shower, sauna and custom walk-in closet. Two bedrooms up with an updated Jack and Jill bath. Tiled bonus area up. Laundry room with cabinetry and 2 car garage with cabinetry and storage. Home has views of the lake. 24 hr guard gate for security. Community stables, clubhouse with workout room and pool, tennis and basketball courts. New roof 2025.
For sale
$589,000
8875 Stone Farm Cir, Germantown, TN 38138
3beds
3,531sqft
Single Family Residence
Built in 1989
9,147 Square Feet Lot
$564,800 Zestimate®
$167/sqft
$250/mo HOA
What's special
Walk in pantryBeautiful updates throughoutBreakfast barLaundry room with cabinetryTiled bonus area upPlantation shuttersLuxury primary suite down
- 40 days |
- 450 |
- 34 |
Zillow last checked:
Listing updated:
Listed by:
Kim Rasche,
KAIZEN Realty, LLC 901-221-4041,
Dennis C Rasche,
KAIZEN Realty, LLC
Source: MAAR,MLS#: 10223681
Facts & features
Interior
Bedrooms & bathrooms
- Bedrooms: 3
- Bathrooms: 3
- Full bathrooms: 2
- 1/2 bathrooms: 1
Primary bedroom
- Area: 289
- Dimensions: 17 x 17
Bedroom 2
- Area: 224
- Dimensions: 14 x 16
Bedroom 3
- Area: 255
- Dimensions: 15 x 17
Dining room
- Features: Separate Dining Room
- Area: 180
- Dimensions: 12 x 15
Kitchen
- Features: Updated/Renovated Kitchen, Eat-in Kitchen, Breakfast Bar, Separate Breakfast Room, Pantry, Kitchen Island, Washer/Dryer Connections
- Area: 225
- Dimensions: 15 x 15
Living room
- Features: Separate Living Room
- Area: 330
- Dimensions: 15 x 22
Den
- Dimensions: 0 x 0
Heating
- Central
Cooling
- Ceiling Fan(s), Central Air
Features
- Primary Down, Renovated Bathroom, Luxury Primary Bath, Double Vanity Bath, Separate Tub & Shower, Half Bath Down, Smooth Ceiling, High Ceilings, Vaulted/Coff/Tray Ceiling, Two Story Foyer, Square Feet Source: Appraisal
- Flooring: Part Carpet, Tile
- Number of fireplaces: 1
Interior area
- Total interior livable area: 3,531 sqft
Property
Parking
- Total spaces: 2
- Parking features: Garage Faces Side
- Has garage: Yes
- Covered spaces: 2
Features
- Stories: 1.5
- Patio & porch: Patio
- Pool features: Community, Neighborhood
- Fencing: Wrought Iron
- Has view: Yes
- View description: Water
- Has water view: Yes
- Water view: Water
- Waterfront features: Cove
Lot
- Size: 9,147 Square Feet
- Dimensions: 49 x 150
- Features: Level, Professionally Landscaped
Details
- Parcel number: G0242U C00149
Construction
Type & style
- Home type: SingleFamily
- Architectural style: Traditional
- Property subtype: Single Family Residence
Materials
- Stone, Stucco
Condition
- New construction: No
- Year built: 1989
Community & HOA
Community
- Features: Barn/Stable, Clubhouse, Gated, Lake, Tennis Court(s)
- Security: Gated with Guard
- Subdivision: Aintree Farms Final Plan
HOA
- Has HOA: Yes
- HOA fee: $3,000 annually
Location
- Region: Germantown
Financial & listing details
- Price per square foot: $167/sqft
- Tax assessed value: $586,500
- Annual tax amount: $6,569
- Price range: $589K - $589K
- Date on market: 6/10/2026
- Cumulative days on market: 41 days
Estimated market value
$564,800
$537,000 - $593,000
$3,005/mo
Price history
| Date | Event | Price |
|---|---|---|
| 6/10/2026 | Listed for sale | $589,000+133.7%$167/sqft |
Source:  MAAR #10223681 Report a problem MAAR #10223681 Report a problem | ||
| 10/16/2014 | Sold | $252,000$71/sqft |
Source: Public Record Report a problem | ||
Public tax history
| Year | Property taxes | Tax assessment |
|---|---|---|
| 2025 | $6,569 +20.5% | $146,625 +40.7% |
| 2024 | $5,449 | $104,225 |
| 2023 | $5,449 | $104,225 |
| 2022 | -- | $104,225 -3.6% |
| 2021 | -- | $108,125 +27% |
| 2020 | $1,660 | $85,125 |
| 2019 | $1,660 -51.9% | $85,125 |
| 2018 | $3,448 -36.8% | $85,125 -5.2% |
| 2017 | $5,457 +61.7% | $89,750 +16.3% |
| 2016 | $3,374 +165.4% | $77,200 |
| 2014 | $1,271 | $77,200 |
| 2013 | -- | $77,200 -9.8% |
| 2012 | -- | $85,600 |
| 2011 | -- | $85,600 |
| 2010 | -- | $85,600 |
| 2009 | -- | $85,600 +0.9% |
| 2008 | -- | $84,875 |
| 2007 | -- | $84,875 |
| 2006 | -- | $84,875 |
| 2005 | -- | $84,875 +4.8% |
| 2004 | -- | $80,950 |
| 2003 | -- | $80,950 |
| 2002 | -- | $80,950 |
| 2001 | -- | $80,950 +23.5% |
| 2000 | -- | $65,550 |
Find assessor info on the county website
Monthly payment
Est. payment
Payment breakdown
Explore the cost of this home by adjusting the details. Changes won't be saved.Climate risks
Neighborhood: 38138
Nearby schools
GreatSchools rating
- 8/10Forest Hill Elementary SchoolGrades: PK-5Distance: 0.6 mi
- 8/10Houston Middle SchoolGrades: 6-8Distance: 2.8 mi
- 9/10Houston High SchoolGrades: 9-12Distance: 2.9 mi
- $634,3003 bd2 ba3.6k sqft8881 Stone Farm Cir, Germantown, TN 38138Off Market
- $539,9004 bd3 ba3.8k sqft8865 Stone Farm Cir, Germantown, TN 38138Off Market
- $466,8004 bd3 ba2.9k sqft3276 Darby Dan Cv, Germantown, TN 38138Off Market
- $515,0004 bd4 ba3.4k sqft3275 Darby Dan Cv, Germantown, TN 38138Sold

- $499,4003 bd2 ba3.3k sqft8884 Stone Farm Cir, Germantown, TN 38138Off Market
- $477,7003 bd3 ba3.2k sqft3280 Darby Dan Cv, Germantown, TN 38138Off Market
- $465,9004 bd3 ba3k sqft8880 Stone Farm Cir, Germantown, TN 38138Off Market
- $453,1005 bd3 ba2.9k sqft3279 Darby Dan Cv, Germantown, TN 38138Off Market
A local agent can set up tours, give advice and negotiate with sellers.
A local lender can help you make sure your offer is ready when you are.
Similar homes
- $638,9004 bd4 ba3.4k sqft8627 Havenhurst Dr, Germantown, TN 38138For Sale
 MLS ID #10225296, Sue L Stinson-Turner, Crye-Leike, Inc., REALTORS. MAAR
 - $627,0004 bd4 ba4.3k sqft8154 Meadow Glen Dr, Germantown, TN 38138For Sale
 MLS ID #10224244, Stephanie Koshak, Crye-Leike, Inc., REALTORS. MAAR
 - $679,0005 bd5 ba4k sqft2880 Belfort Dr, Germantown, TN 38138For Sale
 MLS ID #10219800, Tammy Davis, Coldwell Banker Collins-Maury. MAAR
 - $599,0005 bd4 ba3.8k sqft2195 Houston Pass Cv, Germantown, TN 38139For Sale
 MLS ID #10225160, Claire Owen, Crye-Leike, Inc., REALTORS. MAAR
 - $665,0004 bd4 ba4.1k sqft9267 Cielo Dr, Germantown, TN 38138For SaleMLS ID #10221613, James M Harvey, Keller Williams. MAAR
- $649,9005 bd5 ba3.6k sqft8986 Cairn Ridge Dr, Germantown, TN 38139For SaleMLS ID #10223043, Adam Kalin, Keller Williams. MAAR
- $700,0004 bd4 ba4.2k sqft9675 Spring Hollow Cv, Germantown, TN 38139For SaleMLS ID #10225548, Jody Davis, Myers Cobb Realtors, LLC. MAAR
- $799,5004 bd3 ba3.5k sqft2060 Arden Landing Cv N, Germantown, TN 38139For SaleMLS ID #10226547, Ric Bowman, Weichert, REALTORS-BenchMark. MAAR
- $565,0004 bd3 ba3.1k sqft1572 John Ridge Dr, Collierville, TN 38017For SaleMLS ID #10224518, Joyce A McKenzie, Crye-Leike, Inc., REALTORS. MAAR
- $585,0005 bd3 ba3.3k sqft6752 Sunburst Cv, Memphis, TN 38119For SaleMLS ID #10223183, Marcus Boles, Epique Realty. MAAR
- $650,0004 bd3 ba3k sqft4275 Highway 196 Hwy N, Collierville, TN 38017For SaleMLS ID #10224648, Deborah Brooks, Main Street, REALTORS. MAAR
- $435,0004 bd3 ba2.1k sqft1453 Ashstone St, Germantown, TN 38138For SaleMLS ID #10223327, Stephanie Koshak, Crye-Leike, Inc., REALTORS. MAAR
- $565,0005 bd4 ba2.6k sqft5489 N Suggs Dr, Memphis, TN 38120For Sale
 MLS ID #3288304, Shannan McWaters. RealTracs MLS as distributed by MLS GRID
 - $550,0004 bd4 ba3.3k sqft895 Joe Dr, Collierville, TN 38017For SaleMLS ID #10220901, Lance Vaughn, eXp Realty. MAAR
- $575,0005 bd4 ba3.4k sqft6767 Poplar Pike, Memphis, TN 38119For SaleMLS ID #10224998, Michael Mosteller, REMAX Experts. MAAR
- $499,0005 bd3 ba3.1k sqft761 Meadow Vale Dr, Collierville, TN 38017For SaleMLS ID #10225898, Tracie Benetz, Emmett Baird Realty, LLC. MAAR
- $629,9006 bd5 ba4.6k sqft947 Rolling Oaks Ln, Collierville, TN 38017For SaleMLS ID #10218904, Adam Kalin, Keller Williams. MAAR
- $480,0004 bd3 ba2.4k sqft3476 Beaver Run Dr, Collierville, TN 38017For SaleMLS ID #10223852, Max Rubenstein, Marx-Bensdorf, REALTORS. MAAR
- $499,9004 bd4 ba3.6k sqft7455 Wood Rail Cv, Memphis, TN 38119For SaleMLS ID #10217686, Catherine Horton, Crye-Leike, Inc., REALTORS. MAAR
- $419,9004 bd3 ba1.9k sqft1717 Poplar Estates Pkwy, Germantown, TN 38138For SaleMLS ID #10223225, Ward Walthal IV, Marx-Bensdorf, REALTORS. MAAR
