Now available for purchase: Model home by John Duke Homes in the prestigious Wilder subdivision, designed in collaboration with Warehouse 67. This exceptional home features 4 bedrooms (2 down), 4.5 baths, plus a private office and spacious bonus room. The living room showcases a custom-crafted pecky cypress fireplace, creating a striking focal point. Enjoy a true outdoor retreat with a private pool, lush landscaping, and a fully equipped grill and lounge area. Inside, you’ll find designer finishes and quality craftsmanship throughout. Built for low maintenance and energy efficiency with brick veneer, no-rot cornice, vinyl windows, spray foam insulation, and dual water heaters including tankless. Three-car garage. Additional lots and plans available from 0.18–0.57 acres with 3,500–4,500+ heated sq ft.
New construction
$1,225,000
9112 Wilder Run Cir N, Germantown, TN 38138
4beds
3,920sqft
:
Get pre-qualified$7,592/mo
Single Family Residence
Built in 2025
7,840 Square Feet Lot
$1,192,200 Zestimate®
$313/sqft
$83/mo HOA
What's special
Private officeBrick veneerQuality craftsmanship throughoutThree-car garageVinyl windowsDesigner finishesCustom-crafted pecky cypress fireplace
- 462 days |
- 846 |
- 38 |
Zillow last checked:
Listing updated:
Listed by:
Kate Duke Echols,
The Firm 901-459-8922,
Elizabeth W Duke,
The Firm
Source: MAAR,MLS#: 10195729
Facts & features
Interior
Bedrooms & bathrooms
- Bedrooms: 4
- Bathrooms: 5
- Full bathrooms: 4
- 1/2 bathrooms: 1
Rooms
- Room types: Loft/Balcony
Primary bedroom
- Features: Hardwood Floor, Smooth Ceiling, Vaulted/Coffered Ceiling, Walk-In Closet(s)
- Level: First
- Area: 270
- Dimensions: 15 x 18
Bedroom 2
- Features: Hardwood Floor, Private Full Bath, Smooth Ceiling, Walk-In Closet(s)
- Level: First
- Area: 210
- Dimensions: 14 x 15
Bedroom 3
- Features: Private Full Bath, Walk-In Closet(s)
- Level: Second
- Area: 255
- Dimensions: 15 x 17
Bedroom 4
- Features: Walk-In Closet(s)
- Level: Second
- Area: 210
- Dimensions: 14 x 15
Primary bathroom
- Features: Double Vanity, Separate Shower, Tile Floor, Full Bath
Dining room
- Features: Separate Dining Room
- Area: 169
- Dimensions: 13 x 13
Kitchen
- Features: Kitchen Island, Pantry
- Area: 247
- Dimensions: 13 x 19
Living room
- Features: Great Room
- Width: 0
Office
- Features: Hardwood Floor, Smooth Ceiling, Walk-In Closet(s)
- Level: First
- Area: 182
- Dimensions: 13 x 14
Den
- Area: 420
- Dimensions: 20 x 21
Heating
- Central, Dual System
Cooling
- Central Air, Dual
Appliances
- Included: Cooktop, Dishwasher, Disposal, Double Oven, Gas Cooktop, Instant Hot Water, Microwave, Refrigerator
- Laundry: Laundry Room
Features
- 1 or More BR Down, Full Bath Down, Half Bath Down, Luxury Primary Bath, Primary Down, Separate Tub & Shower, Vaulted/Coffered Primary, High Ceilings, Smooth Ceiling, Square Feet Source: Floorplan
- Flooring: Hardwood, Tile
- Windows: Casement Window(s)
- Attic: Permanent Stairs,Walk-In
- Number of fireplaces: 2
- Fireplace features: Living Room, In Other Room, Ventless
Interior area
- Total interior livable area: 3,920 sqft
Property
Parking
- Total spaces: 3
- Parking features: Garage Faces Front
- Has garage: Yes
- Covered spaces: 3
Features
- Stories: 2.5
- Patio & porch: Porch
- Exterior features: Gas Grill, Sidewalks
- Has private pool: Yes
- Pool features: In Ground
- Fencing: Wrought Iron,Wood
Lot
- Size: 7,840 Square Feet
- Dimensions: 0.18
- Features: Professionally Landscaped
Construction
Type & style
- Home type: SingleFamily
- Architectural style: Traditional
- Property subtype: Single Family Residence
Materials
- Brick Veneer, Vinyl Siding
- Foundation: Slab
Condition
- New construction: Yes
- Year built: 2025
Details
- Builder name: John Duke
Community & HOA
Community
- Subdivision: Wilder
HOA
- Has HOA: Yes
- HOA fee: $1,000 annually
Location
- Region: Germantown
Financial & listing details
- Price per square foot: $313/sqft
- Price range: $1.2M - $1.2M
- Date on market: 5/2/2025
- Cumulative days on market: 239 days
Estimated market value
$1,192,200
$1.13M - $1.25M
$4,548/mo
Price history
| Date | Event | Price |
|---|---|---|
| 3/11/2026 | Price change | $1,225,000-12.2%$313/sqft |
Source:  MAAR #10195729 Report a problem MAAR #10195729 Report a problem | ||
| 5/2/2025 | Listed for sale | $1,395,000$356/sqft |
Source: MAAR #10195729 Report a problem | ||
Public tax history
Tax history is unavailable.
Monthly payment
Est. payment
Payment breakdown
Explore the cost of this home by adjusting the details. Changes won't be saved.Climate risks
Neighborhood: 38138
Nearby schools
GreatSchools rating
- 8/10Forest Hill Elementary SchoolGrades: PK-5Distance: 0.3 mi
- 8/10Houston Middle SchoolGrades: 6-8Distance: 2.5 mi
- 9/10Houston High SchoolGrades: 9-12Distance: 2.5 mi
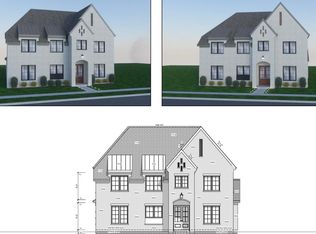
- $1,119,0004 bd5 ba3.6k sqft9116 Wilder Run Cir N, Germantown, TN 38139Sold
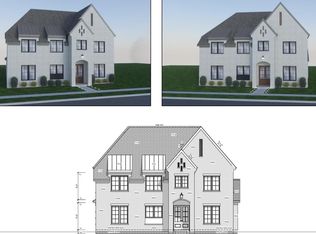
- $1,119,0004 bd5 ba3.6k sqft9116 Wilder Run Cir LOT 71, Memphis, TN 38139Sold
- $216,5002 bd1 ba1k sqft3187 Forest Hill Irene Rd, Germantown, TN 38138Off Market
- $1,050,0004 bd5 ba4.2k sqft9128 Wilder Run Cir N, Germantown, TN 38138New Construction

- $---- bd-- ba-- sqft3165 Forest Hill Irene Rd, Germantown, TN 38138Off Market
- $587,2004 bd2 ba3.9k sqft3203 Forest Hill Irene Rd, Germantown, TN 38138Off Market
- $1,950,0005 bd6 ba5.6k sqft3214 Caddis Ln, Germantown, TN 38138Sold
- $1,564,8005 bd5 ba7.3k sqft3225 Forest Hill Irene Rd, Germantown, TN 38138Off Market
A local agent can set up tours, give advice and negotiate with sellers.
A local lender can help you make sure your offer is ready when you are.
Similar homes
- $1,050,0004 bd5 ba4.2k sqft9128 Wilder Run Cir N, Germantown, TN 38138New ConstructionMLS ID #10227737, Medley E Ewan, eXp Realty. MAAR
- $1,025,0005 bd5 ba5.5k sqft3025 Windstone Way, Germantown, TN 38138For Sale
 MLS ID #10227820, Ashley Tinker, Reid, REALTORS. MAAR
 - $--5 bd4 ba5.3k sqft9391 Green Knoll Dr, Germantown, TN 38138Auction
 Auction.com 2
 - $1,170,0005 bd5 ba5.3k sqft9121 Cheatham Ln N, Germantown, TN 38138New Construction
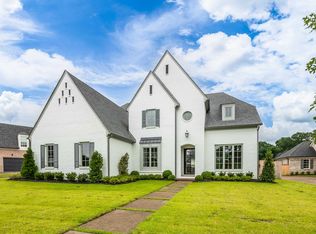 MLS ID #10227778, Laura B Sherman, River City Land Co., LLC. MAAR
 - $1,200,0005 bd5 ba4.8k sqft9176 Old Green Ln, Germantown, TN 38138New ConstructionMLS ID #10227362, Max Rubenstein, Marx-Bensdorf, REALTORS. MAAR
- $1,250,0005 bd5 ba4.8k sqft9190 Old Green Cv, Germantown, TN 38138New ConstructionMLS ID #10224795, Bryson B Cayson, KAIZEN Realty, LLC. MAAR
- $1,250,0005 bd5 ba5k sqft9071 Winston Woods Cir, Germantown, TN 38139For SaleMLS ID #10226158, Judy O McLellan, Crye-Leike, Inc., REALTORS. MAAR
- $1,249,0005 bd5 ba5.4k sqft9115 Cheatham Ln N, Germantown, TN 38138New ConstructionMLS ID #10224132, Laura B Sherman, River City Land Co., LLC. MAAR
- $1,050,0004 bd5 ba4.2k sqft9128 WILDER RUN CIR, Germantown, TN 38138For SaleMLS ID #10227737. eXp Realty
- $677,5005 bd5 ba4k sqft2880 Belfort Dr, Germantown, TN 38138For SaleMLS ID #10227678, Tammy Davis, Coldwell Banker Collins-Maury. MAAR
- $1,135,0005 bd4 ba4.4k sqft9140 Cheatham Ln, Germantown, TN 38138New ConstructionMLS ID #10222807, Meredith S Vezina, Keller Williams. MAAR
- $685,0005 bd4 ba4k sqft3118 Oakleigh Manor Cv, Germantown, TN 38138For Sale
 MLS ID #3145608, Steve Koleno. RealTracs MLS as distributed by MLS GRID
 - $1,249,0005 bd8 ba5.8k sqft2301 Caylors Woods Cv, Germantown, TN 38138For SaleMLS ID #10221454, Tammy Davis, Coldwell Banker Collins-Maury. MAAR
- $999,9996 bd5 ba5.2k sqft8995 Telluride Cv, Germantown, TN 38138For SaleMLS ID #10219991, Tammy Bunnell, Crye-Leike, Inc., REALTORS. MAAR
- $1,199,0005 bd5 ba5.3k sqft9143 Cheatham Ln N, Germantown, TN 38138For SaleMLS ID #10205392, Hank H Hogue, Crye-Leike, Inc., REALTORS. MAAR
- $997,0134 bd6 ba5.6k sqft8778 Poplar Pike, Germantown, TN 38138For SaleMLS ID #10220631, Jarret L Kilpatrick, Crye-Leike, Inc., REALTORS. MAAR
- $1,495,0005 bd5 ba5.1k sqft2547 Delmead Cv, Germantown, TN 38139For SaleMLS ID #10227699, Judy O McLellan, Crye-Leike, Inc., REALTORS. MAAR
- $1,250,0004 bd5 ba4.5k sqft2500 S Houston Levee Rd, Memphis, TN 38139For SaleMLS ID #10225409, Leigh Martin, Hobson, REALTORS. MAAR
- $1,475,0005 bd7 ba4.5k sqft3276 Wilder Run Cv, Germantown, TN 38138New ConstructionMLS ID #10225176, Peterson Wellford, The Firm. MAAR
- $1,150,0005 bd4 ba5.6k sqft2455 Birnam Wood Dr, Germantown, TN 38138For SaleMLS ID #10222802, Shabnam Minhas, Adaro Realty, Inc.. MAAR
