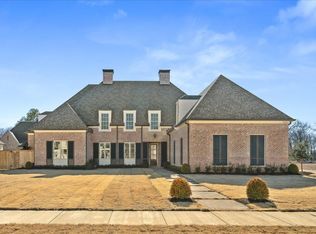
LIMITED TIME $10,000 BUYER INCENTIVE! Remarkable New Home By Griffin Elkington In The Latest Gated Subdivision Of Germantown. High Quality Construction & Legendary Attention To Detail Is Evident Throughout Blending Sophisticated Design & Elevated Luxury. This Stunning, Open Plan Feat. Intricate Custom Designed Cabinetry, European Oak Floors & High Ceilings Down. Chef's Kitchen Boasts A Grand Quartz Island, Built-in Fridge, Gas Range, Butler's + Walk-In Pantry Opening To Breakfast & Great Rm W F-place. Vaulted Primary BR Suite Down Includes An Elegant BA W Free Standing Soaking Tub, Sep. Custom Tile Shower & Two Spacious Walk-in Closets. Lrg. Laundry Rm Off Primary. Second BR Down Is En Suite W Private Full Bath. Enjoy Seamless Indoor-Outdoor Living On 23x14 Covered Patio W F-Place & Nice Sized Fenced Yard. Up Incl. 3 BR, 2 BA, Office + 14x30 Recreation Rm W Hardwood Floors. Custom Iron Door, Friends Entry, Mud Rm, Irrigation, SmartHome Security System & 3 Car Garage. UNPARRALED!
New construction
$1,170,000
9121 Cheatham Ln N, Germantown, TN 38138
5beds
5,320sqft
Single Family Residence
Built in 2026
0.4 Acres Lot
$-- Zestimate®
$220/sqft
$125/mo HOA
What's special
Walk-in pantryGrand quartz islandBuilt-in fridgeGas rangeTwo spacious walk-in closetsNice sized fenced yardOpen plan
- 30 days
- 329
- 19
Zillow last checked:
Listing updated:
Listed by:
Laura B Sherman,
River City Land Co., LLC 901-756-0808,
Griffin Elkington,
River City Land Co., LLC
Source: MAAR,MLS#: 10227778
Facts & features
Interior
Bedrooms & bathrooms
- Bedrooms: 5
- Bathrooms: 5
- Full bathrooms: 4
- 1/2 bathrooms: 1
Rooms
- Room types: Play Room, Office/Sewing Room, Entry Hall, Attic
Primary bedroom
- Features: Walk-In Closet(s), Vaulted/Coffered Ceiling, Smooth Ceiling, Hardwood Floor
- Level: First
- Area: 360
- Dimensions: 20 x 18
Bedroom 2
- Features: Walk-In Closet(s), Private Full Bath, Smooth Ceiling, Hardwood Floor
- Level: First
- Area: 221
- Dimensions: 17 x 13
Bedroom 3
- Features: Walk-In Closet(s), Private Full Bath, Smooth Ceiling
- Level: Second
- Area: 221
- Dimensions: 17 x 13
Bedroom 4
- Features: Walk-In Closet(s), Shared Bath
- Level: Second
- Area: 208
- Dimensions: 16 x 13
Bedroom 5
- Features: Shared Bath, Smooth Ceiling
- Level: Second
- Area: 195
- Dimensions: 15 x 13
Primary bathroom
- Features: Double Vanity, Separate Shower, Smooth Ceiling, Tile Floor, Full Bath
Dining room
- Features: Separate Dining Room
- Area: 192
- Dimensions: 16 x 12
Kitchen
- Features: Updated/Renovated Kitchen, Eat-in Kitchen, Breakfast Bar, Separate Breakfast Room, Pantry, Kitchen Island
- Area: 273
- Dimensions: 21 x 13
Living room
- Features: Great Room
- Dimensions: 0 x 0
Office
- Level: Second
- Area: 210
- Dimensions: 15 x 14
Bonus room
- Area: 420
- Dimensions: 30 x 14
Den
- Area: 396
- Dimensions: 22 x 18
Heating
- Central, 3 or More Systems
Cooling
- 3 or More Systems, Ceiling Fan(s), Central Air
Appliances
- Included: 2+ Water Heaters, Range/Oven, Double Oven, Gas Cooktop, Disposal, Dishwasher, Microwave, Refrigerator
- Laundry: Laundry Room
Features
- 1 or More BR Down, Primary Down, Vaulted/Coffered Primary, Split Bedroom Plan, Luxury Primary Bath, Double Vanity Bath, Separate Tub & Shower, Full Bath Down, Half Bath Down, Other (See Remarks), Smooth Ceiling, High Ceilings, Vaulted/Coff/Tray Ceiling, Walk-In Closet(s), Mud Room, Dining Room, Den/Great Room, Kitchen, Primary Bedroom, 2nd Bedroom, 1/2 Bath, 2 or More Baths, Laundry Room, Keeping/Hearth Room, Breakfast Room, Other (See REMARKS), 3rd Bedroom, 4th or More Bedrooms, 2 or More Baths, Play Room/Rec Room, Office, Square Feet Source: Floor Plans (Builder/Architecture)
- Flooring: Part Hardwood, Part Carpet, Tile
- Attic: Walk-In
- Number of fireplaces: 2
- Fireplace features: In Den/Great Room, Other (See Remarks)
Interior area
- Total interior livable area: 5,320 sqft
Property
Parking
- Total spaces: 3
- Parking features: Driveway/Pad, More than 3 Coverd Spaces, Garage Door Opener, Garage Faces Side
- Has garage: Yes
- Covered spaces: 3
- Has uncovered spaces: Yes
Features
- Stories: 2
- Patio & porch: Covered Patio
- Exterior features: Auto Lawn Sprinkler, Sidewalks
- Pool features: None
- Fencing: Wood,Wood Fence
Lot
- Size: 0.4 Acres
- Dimensions: .40
- Features: Level, Professionally Landscaped, Well Landscaped Grounds
Construction
Type & style
- Home type: SingleFamily
- Architectural style: Traditional
- Property subtype: Single Family Residence
Materials
- Brick Veneer
- Foundation: Slab
- Roof: Composition Shingles
Condition
- New construction: Yes
- Year built: 2026
Details
- Builder name: Griffin Elkington
Utilities & green energy
- Sewer: Public Sewer
- Water: Public
Community & HOA
Community
- Features: Gated, Lake
- Security: Fire Sprinkler System, Security System, Smoke Detector(s), Burglar Alarm, Security Gate
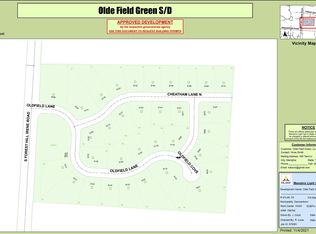
- Subdivision: Olde Field Green
HOA
- Has HOA: Yes
- HOA fee: $1,500 annually
Location
- Region: Germantown
Financial & listing details
- Price per square foot: $220/sqft
- Price range: $1.2M - $1.2M
- Date on market: 8/6/2026
- Cumulative days on market: 267 days
Estimated market value
Not available
Estimated sales range
Not available
$5,098/mo
Price history
| Date | Event | Price |
|---|---|---|
| 8/6/2026 | Listed for sale | $1,170,000-4.5%$220/sqft |
Source:  MAAR #10227778 Report a problem MAAR #10227778 Report a problem | ||
| 5/17/2026 | Listing removed | $1,225,000$230/sqft |
Source: MAAR #10216903 Report a problem | ||
| 3/8/2026 | Price change | $1,225,000-3.5%$230/sqft |
Source: MAAR #10211016 Report a problem | ||
| 2/23/2026 | Price change | $1,269,000-0.5%$239/sqft |
Source: MAAR #10211016 Report a problem | ||
| 12/9/2025 | Price change | $1,275,000-1.5%$240/sqft |
Source: MAAR #10211016 Report a problem | ||
| 11/10/2025 | Price change | $1,295,000-2.6%$243/sqft |
Source: MAAR #10195921 Report a problem | ||
| 5/5/2025 | Listed for sale | $1,330,000$250/sqft |
Source: MAAR #10195921 Report a problem | ||
Public tax history
Tax history is unavailable.
Monthly payment
Est. payment
Payment breakdown
Explore the cost of this home by adjusting the details. Changes won't be saved.Climate risks
Neighborhood: 38138
Similar homes
- $1,249,0005 bd5 ba5.4k sqft9115 Cheatham Ln, Germantown, TN 38138New Construction
 MLS ID #10229408, Laura B Sherman, River City Land Co., LLC. MAAR
 - $--5 bd4 ba5.3k sqft9391 Green Knoll Dr, Germantown, TN 38138Auction
 Auction.com 2
 - $1,200,0005 bd5 ba4.8k sqft9176 Old Green Ln, Germantown, TN 38138New Construction
 MLS ID #10227362, Max Rubenstein, Marx-Bensdorf, REALTORS. MAAR
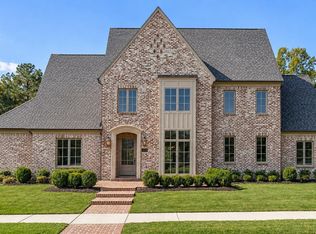
 - $1,250,0005 bd6 ba4.8k sqft9136 Old Green Ln, Germantown, TN 38138For Sale
 MLS ID #10228292, Max Rubenstein, Marx-Bensdorf, REALTORS. MAAR
