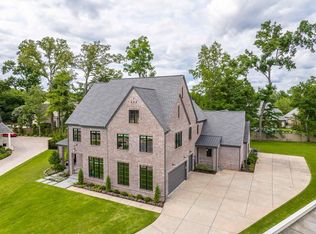
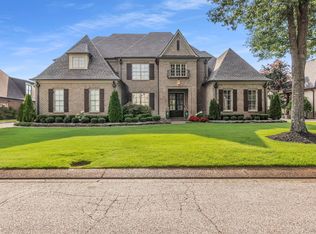
David Clark Custom Homes resale -This exceptional home welcomes you w/ a breathtaking foyer featuring a floating staircase & striking accent wall, w/ a hidden door offering discreet access from primary suite—ideal for early mornings.Refinished hardwood floors flow throughout main living areas, & impressive kitchen, showcasing a built-in refrigerator, scullery kitchen w/ Miele coffee maker, walk-in pantry, & bar/beverage center—perfect for entertaining & everyday living.Spacious laundry room, built-in office area, & mud bench w/convenient friends’ entry. Primary suite is located on main level & features vaulted, beamed ceilings, separate closets, & a luxurious bath complete w/heated floors & a heated towel rack.Upstairs, you’ll find 4 bedrooms, each w/ ensuite baths, along w/versatile bonus room & charming “secret” loft space. Outdoor living is just as impressive, Nanawall opens to screened porch w/ fireplace, outdoor kitchen, whole-home generator, & plenty of space to relax or play.
For sale
$1,575,000
3024 Chapel Woods Cv, Germantown, TN 38139
5beds
6,108sqft
Single Family Residence
Built in 2020
0.46 Acres Lot
$1,506,900 Zestimate®
$258/sqft
$117/mo HOA
What's special
Built-in office areaBuilt-in refrigeratorWalk-in pantrySpacious laundry roomImpressive kitchenVersatile bonus roomStriking accent wall
- 19 days |
- 930 |
- 47 |
Zillow last checked:
Listing updated:
Listed by:
Laura Clark,
Coldwell Banker Collins-Maury 901-259-8550
Source: MAAR,MLS#: 10227470
Facts & features
Interior
Bedrooms & bathrooms
- Bedrooms: 5
- Bathrooms: 6
- Full bathrooms: 5
- 1/2 bathrooms: 1
Rooms
- Room types: Bonus Room, Entry Hall, Loft/Balcony, Attic
Primary bedroom
- Features: Walk-In Closet(s), Vaulted/Coffered Ceiling, Smooth Ceiling, Hardwood Floor
- Level: First
- Area: 285
- Dimensions: 15 x 19
Bedroom 2
- Features: Walk-In Closet(s), Private Full Bath, Smooth Ceiling, Carpet
- Level: Second
- Area: 195
- Dimensions: 13 x 15
Bedroom 3
- Features: Walk-In Closet(s), Private Half Bath, Smooth Ceiling, Carpet
- Level: Second
- Area: 195
- Dimensions: 13 x 15
Bedroom 4
- Features: Walk-In Closet(s), Private Full Bath, Smooth Ceiling, Carpet
- Level: Second
- Area: 195
- Dimensions: 13 x 15
Bedroom 5
- Features: Walk-In Closet(s), Private Full Bath, Smooth Ceiling, Hardwood Floor
- Level: Second
- Area: 195
- Dimensions: 13 x 15
Primary bathroom
- Features: Double Vanity, Separate Shower, Smooth Ceiling, Tile Floor
Dining room
- Features: Separate Dining Room
- Area: 216
- Dimensions: 12 x 18
Kitchen
- Features: Pantry, Kitchen Island, Washer/Dryer Connections
- Area: 228
- Dimensions: 12 x 19
Living room
- Features: Separate Den
- Dimensions: 0 x 0
Bonus room
- Area: 323
- Dimensions: 17 x 19
Den
- Area: 546
- Dimensions: 21 x 26
Heating
- Central, Natural Gas, 3 or More Systems
Cooling
- Central Air, Attic Fan, Ceiling Fan(s), 3 or More Systems, 220 Wiring
Appliances
- Included: Gas Water Heater, 2+ Water Heaters, Range/Oven, Double Oven, Disposal, Dishwasher, Microwave, Refrigerator
- Laundry: Laundry Room
Features
- Primary Down, Vaulted/Coffered Primary, Luxury Primary Bath, Double Vanity Bath, Separate Tub & Shower, Half Bath Down, Smooth Ceiling, High Ceilings, Two Story Foyer, Wet Bar, Walk-In Closet(s), Rear Stairs to Playroom, Mud Room, Dining Room, Den/Great Room, Kitchen, Primary Bedroom, 1/2 Bath, Laundry Room, Office, Other (See REMARKS), 2nd Bedroom, 3rd Bedroom, 4th or More Bedrooms, 2 or More Baths, Bonus Room, Square Feet Source: Floor Plans (Builder/Architecture)
- Flooring: Hardwood, Part Carpet
- Attic: Permanent Stairs
- Number of fireplaces: 2
- Fireplace features: Ventless, In Den/Great Room, Gas Starter
Interior area
- Total interior livable area: 6,108 sqft
Video & virtual tour
Property
Parking
- Total spaces: 3
- Parking features: Driveway/Pad, Circular Driveway, Garage Door Opener, Garage Faces Side
- Has garage: Yes
- Covered spaces: 3
- Has uncovered spaces: Yes
Features
- Stories: 2
- Patio & porch: Screen Porch, Patio
- Exterior features: Auto Lawn Sprinkler, Gas Grill, Sidewalks
- Pool features: None
- Fencing: Wood
- Waterfront features: Cove
Lot
- Size: 0.46 Acres
- Dimensions: 70.46 x 147.74 IRR
- Features: Level, Professionally Landscaped
Details
- Parcel number: G0232I D00013
Construction
Type & style
- Home type: SingleFamily
- Architectural style: Soft Contemporary
- Property subtype: Single Family Residence
Materials
- Brick Veneer
- Foundation: Slab
- Roof: Composition Shingles
Condition
- New construction: No
- Year built: 2020
Utilities & green energy
- Sewer: Public Sewer
- Water: Public
Community & HOA
Community
- Security: Security System, Smoke Detector(s), Burglar Alarm
- Subdivision: Chapel Cove Phase 2
HOA
- Has HOA: Yes
- HOA fee: $1,400 annually
Location
- Region: Germantown
Financial & listing details
- Price per square foot: $258/sqft
- Tax assessed value: $1,462,000
- Annual tax amount: $16,374
- Price range: $1.6M - $1.6M
- Date on market: 8/2/2026
Estimated market value
$1,506,900
$1.43M - $1.58M
$5,575/mo
Price history
| Date | Event | Price |
|---|---|---|
| 8/2/2026 | Listed for sale | $1,575,000+632.6%$258/sqft |
Source:  MAAR #10227470 Report a problem MAAR #10227470 Report a problem | ||
| 11/12/2019 | Sold | $215,000$35/sqft |
Source: Public Record Report a problem | ||
Public tax history
| Year | Property taxes | Tax assessment |
|---|---|---|
| 2025 | $16,374 -2.5% | $365,500 +13.8% |
| 2024 | $16,789 | $321,125 |
| 2023 | $16,789 | $321,125 |
| 2022 | -- | $321,125 |
| 2021 | -- | $321,125 +531.5% |
| 2020 | $992 | $50,850 |
| 2019 | $992 | $50,850 |
Find assessor info on the county website
Monthly payment
Est. payment
Payment breakdown
Explore the cost of this home by adjusting the details. Changes won't be saved.Climate risks
Neighborhood: 38139
Nearby schools
GreatSchools rating
- 8/10Forest Hill Elementary SchoolGrades: PK-5Distance: 1 mi
- 8/10Houston Middle SchoolGrades: 6-8Distance: 2.1 mi
- 9/10Houston High SchoolGrades: 9-12Distance: 1.9 mi
- $1,999,9995 bd7 ba6.5k sqft3016 Chapel Woods Cv, Germantown, TN 38139Sold
- $1,563,9006 bd7 ba8.1k sqft3035 Devonshire Way, Germantown, TN 38139Off Market
- $2,085,0006 bd7 ba7k sqft3044 Chapel Woods Cv, Germantown, TN 38139For Sale

- $1,064,0004 bd5 ba5.8k sqft3025 Devonshire Way, Germantown, TN 38139Off Market
- $1,385,0005 bd5 ba6k sqft3015 Devonshire Cv, Germantown, TN 38139Sold
- $1,691,7005 bd6 ba5.9k sqft3015 Chapel Woods Cv, Germantown, TN 38139Off Market
- $1,390,7005 bd5 ba4.2k sqft3025 Chapel Woods Cv, Germantown, TN 38139Off Market
- $1,647,4005 bd5 ba6k sqft3037 Chapel Woods Cv, Germantown, TN 38139Off Market
A local agent can set up tours, give advice and negotiate with sellers.
A local lender can help you make sure your offer is ready when you are.
Similar homes
- $1,245,0006 bd6 ba5.1k sqft3265 Wetherby Cv S, Germantown, TN 38139For Sale
 MLS ID #10228107, Qazi S Ahmad, Renshaw Company, REALTORS. MAAR
 - $1,479,5005 bd5 ba5.4k sqft9016 Winston Woods Cir, Germantown, TN 38139For Sale
 MLS ID #10220052, Suzanne M Culpepper, The Murphy Company, REALTORS. MAAR
 - $1,250,0005 bd5 ba5k sqft9071 Winston Woods Cir, Germantown, TN 38139For Sale
 MLS ID #10226158, Judy O McLellan, Crye-Leike, Inc., REALTORS. MAAR
 - $2,095,0005 bd8 ba6.8k sqft2340 Duntreath Rd, Germantown, TN 38139For Sale
 MLS ID #10226924, Judy O McLellan, Crye-Leike, Inc., REALTORS. MAAR
 - $2,085,0006 bd7 ba7k sqft3044 Chapel Woods Cv, Germantown, TN 38139For SaleMLS ID #10224217, Jon D Dickens, The Firm. MAAR
- $1,450,0005 bd6 ba4.9k sqft564 Winding Wood Cir W, Collierville, TN 38017For SaleMLS ID #10220401, Mary Lynn Nicholson, BHHS McLemore & Co. Realty. MAAR
- $1,395,0004 bd7 ba7.4k sqft2350 Carters Grove Ln, Germantown, TN 38138For SaleMLS ID #10227782, John J Quinn, REMAX Experts. MAAR
- $1,025,0005 bd5 ba5.5k sqft3025 Windstone Way, Germantown, TN 38138For SaleMLS ID #10227820, Ashley Tinker, Reid, REALTORS. MAAR
- $1,360,0005 bd5 ba5.1k sqft2487 Allelon Bend Ln, Germantown, TN 38138For SaleMLS ID #10223426, Anna E Bishop, Crye-Leike, Inc., REALTORS. MAAR
- $1,950,0005 bd6 ba5.4k sqft581 Winding Wood Cir W, Collierville, TN 38017For SaleMLS ID #10227747, L. Bruce Milner, eXp Realty, LLC. MAAR
- $1,950,0005 bd6 ba5.4k sqft581 WINDING WOOD CIR, Collierville, TN 38017For SaleMLS ID #10227747. eXp Realty
- $935,0005 bd5 ba5.5k sqft1633 Dogwood Creek Dr, Germantown, TN 38139For SaleMLS ID #10224417, Judy O McLellan, Crye-Leike, Inc., REALTORS. MAAR
- $1,249,0005 bd5 ba4.8k sqft9190 Old Green Cv, Germantown, TN 38138New ConstructionMLS ID #10224795, Bryson B Cayson, KAIZEN Realty, LLC. MAAR
- $1,369,0005 bd6 ba5.1k sqft1539 Lambs Meadow Ln, Collierville, TN 38017For SaleMLS ID #10216237, Leigh Ann Carkeet, Marx-Bensdorf, REALTORS. MAAR
- $1,425,0005 bd6 ba4.8k sqft7069 Allelon Cir S, Germantown, TN 38138For SaleMLS ID #10221602, James K Powers, Powers Realty, LLC. MAAR
- $835,0005 bd6 ba4.1k sqft1272 Percheron Pass, Collierville, TN 38017For SaleMLS ID #10228578, Eric C Bell, REMAX Experts. MAAR
- $1,249,0005 bd5 ba5.4k sqft9115 Cheatham Ln N, Germantown, TN 38138New ConstructionMLS ID #10224132, Laura B Sherman, River City Land Co., LLC. MAAR
- $1,200,0005 bd5 ba4.8k sqft9176 Old Green Ln, Germantown, TN 38138New ConstructionMLS ID #10227362, Max Rubenstein, Marx-Bensdorf, REALTORS. MAAR
- $1,459,0004 bd5 ba4.5k sqft1643 Quinn Rd, Collierville, TN 38017For SaleMLS ID #10226663, CM Collins, COMMUNITY FSBO. MAAR
- $1,389,9995 bd5 ba4.1k sqft739 Polo Run Dr, Collierville, TN 38017New ConstructionMLS ID #10224597, Jason Wallace, Keller Williams Realty. MAAR
