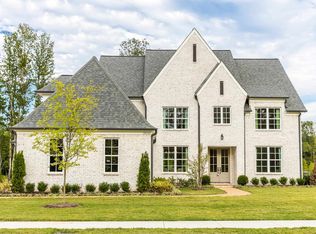
New Construction in beautiful new Germantown Neighborhood, Enjoy this amazing location featuring walking trails and a beautiful pond. Open floorpan, with 2 bedrooms and 2.5 baths down. 3 car garage, covered porch with fireplace for indoor/outdoor living. Large living space with beautiful wood flooring and custom finishes and upgrades throughout. Separate laundry room, and bonus room. 1 year builder warranting included.
New construction
$975,000
3649 Silver Laurel Dr, Germantown, TN 38138
4beds
4,010sqft
:
Get pre-qualified$6,232/mo
Single Family Residence
Built in 2025
0.37 Acres Lot
$960,500 Zestimate®
$243/sqft
$-- HOA
What's special
Beautiful pondLarge living spaceWalking trailsSeparate laundry roomCovered porch with fireplaceBonus roomBeautiful wood flooring
- 292 days |
- 288 |
- 12 |
Zillow last checked:
Listing updated:
Listed by:
Suzanne M Culpepper,
The Murphy Company, REALTORS 901-756-1970
Source: MAAR,MLS#: 10208364
Facts & features
Interior
Bedrooms & bathrooms
- Bedrooms: 4
- Bathrooms: 5
- Full bathrooms: 4
- 1/2 bathrooms: 1
Rooms
- Room types: Bonus Room
Primary bedroom
- Features: Walk-In Closet(s), Vaulted/Coffered Ceiling, Smooth Ceiling, Hardwood Floor
- Level: First
- Area: 272
- Dimensions: 16 x 17
Bedroom 2
- Features: Walk-In Closet(s), Private Full Bath, Smooth Ceiling
- Level: First
- Area: 143
- Dimensions: 11 x 13
Bedroom 3
- Features: Walk-In Closet(s), Private Full Bath, Smooth Ceiling
- Level: Second
- Area: 143
- Dimensions: 11 x 13
Bedroom 4
- Features: Walk-In Closet(s), Private Full Bath, Smooth Ceiling
- Level: Second
- Area: 156
- Dimensions: 12 x 13
Primary bathroom
- Features: Double Vanity, Separate Shower, Smooth Ceiling, Tile Floor, Full Bath
Dining room
- Features: Separate Dining Room
- Area: 204
- Dimensions: 12 x 17
Kitchen
- Features: Updated/Renovated Kitchen, Eat-in Kitchen, Breakfast Bar, Pantry, Kitchen Island, Washer/Dryer Connections
- Area: 260
- Dimensions: 13 x 20
Living room
- Dimensions: 0 x 0
Bonus room
- Area: 368
- Dimensions: 16 x 23
Den
- Area: 378
- Dimensions: 18 x 21
Heating
- Natural Gas
Cooling
- Central Air
Appliances
- Included: Gas Cooktop, Disposal, Dishwasher
- Laundry: Laundry Room
Features
- 1 or More BR Down, Primary Down, Vaulted/Coffered Primary, Luxury Primary Bath, Double Vanity Bath, Separate Tub & Shower, Smooth Ceiling, Walk-In Closet(s), Square Feet Source: Floor Plans (Builder/Architecture)
- Flooring: Part Hardwood, Tile
- Attic: Walk-In
- Has fireplace: No
Interior area
- Total interior livable area: 4,010 sqft
Property
Parking
- Total spaces: 3
- Parking features: Driveway/Pad, Garage Faces Front, Garage Faces Side
- Has garage: Yes
- Covered spaces: 3
- Has uncovered spaces: Yes
Features
- Stories: 2
- Patio & porch: Porch, Patio, Covered Patio
- Exterior features: Auto Lawn Sprinkler
- Pool features: None
- Fencing: Wood
Lot
- Size: 0.37 Acres
- Dimensions: 100.00 x 159.83
- Features: Landscaped, Professionally Landscaped
Details
- Parcel number: G0243S C00015
Construction
Type & style
- Home type: SingleFamily
- Architectural style: Traditional
- Property subtype: Single Family Residence
Materials
- Brick Veneer, Wood/Composition
- Foundation: Slab
- Roof: Composition Shingles
Condition
- New construction: Yes
- Year built: 2025
Details
- Builder name: Mike Murphy Builders, LLC
Utilities & green energy
- Sewer: Public Sewer
Community & HOA
Community
- Subdivision: Goodwin Farms Pud
Location
- Region: Germantown
Financial & listing details
- Price per square foot: $243/sqft
- Tax assessed value: $180,000
- Annual tax amount: $2,212
- Price range: $975K - $975K
- Date on market: 10/23/2025
- Cumulative days on market: 288 days
Estimated market value
$960,500
$912,000 - $1.01M
$4,564/mo
Price history
| Date | Event | Price |
|---|---|---|
| 10/23/2025 | Listed for sale | $975,000$243/sqft |
Source:  MAAR #10208364 Report a problem MAAR #10208364 Report a problem | ||
Public tax history
| Year | Property taxes | Tax assessment |
|---|---|---|
| 2025 | $2,016 -8.8% | $45,000 +6.4% |
| 2024 | $2,212 | $42,300 |
Find assessor info on the county website
Monthly payment
Est. payment
Payment breakdown
Explore the cost of this home by adjusting the details. Changes won't be saved.Climate risks
Neighborhood: 38138
Nearby schools
GreatSchools rating
- 8/10Forest Hill Elementary SchoolGrades: PK-5Distance: 0.9 mi
- 8/10Houston Middle SchoolGrades: 6-8Distance: 3.3 mi
- 9/10Houston High SchoolGrades: 9-12Distance: 3.2 mi
- $899,9004 bd5 ba3.7k sqft3642 Silver Laurel Dr, Germantown, TN 38138Sold
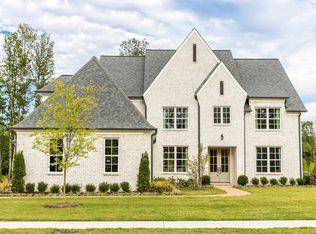
- $899,9004 bd5 ba-- sqft3642 Silver Laurel Dr LOT 6, Memphis, TN 38138Sold
- $464,1005 bd3 ba3k sqft3664 Crestwyn Dr, Germantown, TN 38138Off Market
- $382,0004 bd2 ba2.6k sqft3680 Crestwyn Dr, Germantown, TN 38138Off Market
- $454,3005 bd3 ba3.4k sqft3646 Crestwyn Dr, Germantown, TN 38138Off Market
- $999,9005 bd6 ba4.8k sqft9501 Knoll Crest Dr, Germantown, TN 38138Pending
- $198,0000.6 acres9501 Knoll Crest Dr #18, Germantown, TN 38138Sold
- $1,027,8114 bd5 ba4.2k sqft3622 Silver Laurel Dr, Germantown, TN 38138Sold
A local agent can set up tours, give advice and negotiate with sellers.
A local lender can help you make sure your offer is ready when you are.
Similar homes
- $1,025,0005 bd5 ba5.5k sqft3025 Windstone Way, Germantown, TN 38138For Sale
 MLS ID #10227820, Ashley Tinker, Reid, REALTORS. MAAR
 - $785,0004 bd4 ba3.9k sqft2043 Goodview Dr, Germantown, TN 38139For Sale
 MLS ID #10227990, Jon D Dickens, The Firm. MAAR
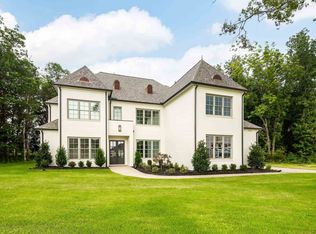
 - $1,250,0005 bd5 ba4.8k sqft9190 Old Green Cv, Germantown, TN 38138New Construction
 MLS ID #10224795, Bryson B Cayson, KAIZEN Realty, LLC. MAAR
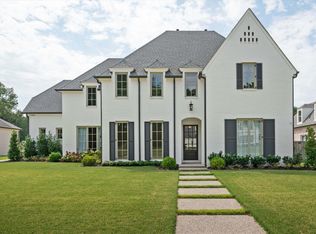
 - $1,199,0005 bd5 ba5.3k sqft9143 Cheatham Ln N, Germantown, TN 38138For Sale
 MLS ID #10205392, Hank H Hogue, Crye-Leike, Inc., REALTORS. MAAR
 - $1,249,0005 bd5 ba5.4k sqft9115 Cheatham Ln N, Germantown, TN 38138New ConstructionMLS ID #10224132, Laura B Sherman, River City Land Co., LLC. MAAR
- $1,049,0005 bd5 ba4.4k sqft3246 N Hartwell Ridge Dr, Collierville, TN 38017For SaleMLS ID #10223263, Beverly Hyter, KAIZEN Realty, LLC. MAAR
- $949,0005 bd5 ba4.4k sqft75 Windgrove Cv, Piperton, TN 38017For SaleMLS ID #10205980, Daniel W Johnson, SimpliHOM. MAAR
- $974,9285 bd5 ba4.8k sqft292 Keisie Ln, Collierville, TN 38017New ConstructionMAAR
- $835,0005 bd6 ba4.1k sqft1272 Percheron Pass, Collierville, TN 38017For SaleMLS ID #10226361, Reed A Rickenbach, RE PROS LLC. MAAR
- $879,0005 bd5 ba5.8k sqft9162 Randle Valley Dr, Cordova, TN 38018For SaleMLS ID #10223269, Adam Underwood, Crye-Leike, Inc., REALTORS. MAAR
- $700,0005 bd5 ba4.7k sqft2243 W Glenalden Dr, Germantown, TN 38139For SaleMLS ID #10222129, Niki Berry, BHHS McLemore & Co. Realty. MAAR
- from $999,9995 bd5 ba4.7k sqftWaverly Plan, Oak Hill, Collierville, TN 38017New ConstructionMagnolia Homes
- $959,0005 bd4 ba3.6k sqft255 Lake Pointe Cv, Rossville, TN 38066For SaleMLS ID #10223811, Amy Dale, Groome & Co.. MAAR
- $1,099,9005 bd5 ba4.4k sqft1600 Paso Fino Trl, Collierville, TN 38017For SaleMLS ID #10222991, Joyce A McKenzie, Crye-Leike, Inc., REALTORS. MAAR
- $785,0004 bd5 ba4.1k sqft4757 Carousel Ln, Collierville, TN 38017For SaleMLS ID #10215716, Edwin N Scruggs, BHHS Taliesyn Realty. MAAR
- $830,0004 bd3 ba3.9k sqft888 Cypress Vine Cv, Collierville, TN 38017For Sale
 MLS ID #3211788, Elizabeth Duke. RealTracs MLS as distributed by MLS GRID
 - $1,360,0005 bd5 ba5.1k sqft2487 Allelon Bend Ln, Germantown, TN 38138For SaleMLS ID #10223426, Anna E Bishop, Crye-Leike, Inc., REALTORS. MAAR
- from $895,8884 bd5 ba4.1k sqftL'Ecole Plan, Oak Hill, Collierville, TN 38017New ConstructionMagnolia Homes
- from $956,5165 bd6 ba4.3k sqftOrchard Plan, Oak Hill, Collierville, TN 38017New ConstructionMagnolia Homes
- $749,9005 bd5 ba4k sqft408 Tender Oaks Ln N, Collierville, TN 38017For SaleMLS ID #10219581, Trelise J Guest, C21 Patterson & Assoc. Real Es. MAAR
