This beautiful home has 4 bedrooms all with en suite bathrooms. Wonderful large living spaces. Gourmet kitchen along with gourmet scullery kitchen. The nicest and larges outdoor living spaces I have seen. Grilling and smoking food 365 days of the year. Wonderful big fireplace and multiple sitting areas overlooking the tennis/pickle ball court. All interior rooms and windows look out over gunite swimming pool. This home has been renovated from top to bottom, all new bathrooms, flooring and I cannot say enough about the amazing outdoor living spaces. This property enjoys easy access to Germantown, Collierville, and East Memphis.
For sale
$1,250,000
2500 S Houston Levee Rd, Memphis, TN 38139
4beds
4,580sqft
:
Get pre-qualified$7,663/mo
Single Family Residence
Built in 1974
1.35 Acres Lot
$1,180,300 Zestimate®
$273/sqft
$-- HOA
What's special
Wonderful big fireplaceGourmet kitchenGourmet scullery kitchenWonderful large living spaces
- 35 days |
- 2,962 |
- 188 |
Zillow last checked:
Listing updated:
Listed by:
Leigh Martin,
Hobson, REALTORS 901-761-1622
Source: MAAR,MLS#: 10225409
Facts & features
Interior
Bedrooms & bathrooms
- Bedrooms: 4
- Bathrooms: 5
- Full bathrooms: 5
Rooms
- Room types: 2nd Kitchen, Library/Study, Office/Sewing Room
Primary bedroom
- Features: Hardwood Floor, Sitting Area, Smooth Ceiling, Walk-In Closet(s)
- Level: First
- Area: 130
- Dimensions: 13 x 10
Bedroom 2
- Features: Hardwood Floor, Private Full Bath, Smooth Ceiling, Walk-In Closet(s)
- Level: First
- Area: 208
- Dimensions: 13 x 16
Bedroom 3
- Features: Hardwood Floor, Private Full Bath, Smooth Ceiling, Walk-In Closet(s)
- Level: First
- Area: 182
- Dimensions: 13 x 14
Bedroom 4
- Features: Hardwood Floor, Private Full Bath, Smooth Ceiling, Walk-In Closet(s)
- Level: First
- Area: 210
- Dimensions: 14 x 15
Primary bathroom
- Features: Double Vanity, Dressing Area, Separate Shower, Smooth Ceiling, Tile Floor, Whirlpool Tub, Full Bath
Dining room
- Features: Separate Dining Room
- Area: 224
- Dimensions: 14 x 16
Kitchen
- Features: Breakfast Bar, Eat-in Kitchen, Kitchen Island, Separate Breakfast Room, Updated/Renovated Kitchen
- Area: 153
- Dimensions: 9 x 17
Living room
- Features: Great Room
- Area: 744
- Dimensions: 24 x 31
Office
- Features: Smooth Ceiling
- Level: First
Den
- Area: 744
- Dimensions: 24 x 31
Heating
- 3 or More Systems, Central
Cooling
- 3 or More Systems, Ceiling Fan(s), Central Air
Appliances
- Included: Vent Hood/Exhaust Fan, Cooktop, Dishwasher, Disposal, Double Oven, Dryer, Gas Cooktop, Microwave, Refrigerator, Self Cleaning Oven, Separate Ice Maker, Washer
- Laundry: Laundry Room
Features
- 1 or More BR Down, All Bedrooms Down, Double Vanity Bath, Full Bath Down, Luxury Primary Bath, Primary Down, Separate Tub & Shower, Vaulted/Coffered Primary, High Ceilings, Smooth Ceiling, 1 Bath, 2 or More Baths, 2nd Bedroom, 3rd Bedroom, 4th of More Bedrooms, Breakfast Room, Den/Great Room, Dining Room, Kitchen, Laundry Room, Office, Play Room/Recreation Room, Primary Bedroom, Storage, Square Feet Source: AutoFill (MAARdata) or Public Records (Cnty Assessor Site)
- Flooring: Part Hardwood
- Windows: Double Pane Windows, Window Treatments
- Number of fireplaces: 2
- Fireplace features: In Den/Great Room, Living Room, Masonry
Interior area
- Total interior livable area: 4,580 sqft
Property
Parking
- Total spaces: 2
- Parking features: Circular Driveway, Driveway/Pad, Garage Door Opener, Gate Clickers, Gated, Garage Faces Side, Storage, Workshop in Garage
- Has garage: Yes
- Covered spaces: 2
- Has uncovered spaces: Yes
Features
- Stories: 1
- Patio & porch: Porch, Patio, Covered Patio
- Exterior features: Tennis Court(s), Courtyard, Storage
- Has private pool: Yes
- Pool features: Pool Cleaning Equipment, In Ground
- Has spa: Yes
- Spa features: Bath
- Fencing: Wood,Wood Fence
Lot
- Size: 1.35 Acres
- Dimensions: 283.5 x 208.5/ 208.56
- Features: Level, Professionally Landscaped, Some Trees, Well Landscaped Grounds
Details
- Additional structures: Storage
- Parcel number: C0232 00019C
Construction
Type & style
- Home type: SingleFamily
- Architectural style: Soft Contemporary
- Property subtype: Single Family Residence
Materials
- Brick Veneer
- Foundation: Slab
Condition
- New construction: No
- Year built: 1974
Utilities & green energy
- Sewer: Septic Tank
- Water: Public
Community & HOA
Community
- Security: Security System, Smoke Detector(s), Monitored Alarm, Burglar Alarm, Monitored Alarm System, Security Gate
- Subdivision: Mull Estates
Location
- Region: Memphis
Financial & listing details
- Price per square foot: $273/sqft
- Tax assessed value: $350,000
- Annual tax amount: $7,713
- Price range: $1.3M - $1.3M
- Date on market: 7/6/2026
- Cumulative days on market: 36 days
- Listing terms: Conventional
Estimated market value
$1,180,300
$1.12M - $1.24M
$4,586/mo
Price history
| Date | Event | Price |
|---|---|---|
| 7/6/2026 | Listed for sale | $1,250,000+78.6%$273/sqft |
Source:  MAAR #10225409 Report a problem MAAR #10225409 Report a problem | ||
| 1/11/2023 | Sold | $700,000-15.2%$153/sqft |
Source: MAAR #10140637 Report a problem | ||
| 12/3/2022 | Pending sale | $825,000$180/sqft |
Source:  RE/MAX International #10125265 Report a problem RE/MAX International #10125265 Report a problem | ||
| 12/3/2022 | Listing removed | -- |
Source: RE/MAX International Report a problem | ||
| 11/22/2022 | Pending sale | $825,000$180/sqft |
Source: RE/MAX International #10125265 Report a problem | ||
| 10/4/2022 | Price change | $825,000-14.9%$180/sqft |
Source: MAAR #10125265 Report a problem | ||
| 6/1/2022 | Listed for sale | $970,000+252.7%$212/sqft |
Source: MAAR #10125265 Report a problem | ||
| 7/24/2011 | Listing removed | $275,000$60/sqft |
Source: Hobson Realtors #3116678 Report a problem | ||
| 6/14/2011 | Price change | $275,000-8.3%$60/sqft |
Source: Hobson Realtors #3116678 Report a problem | ||
| 2/26/2011 | Listed for sale | $299,900$65/sqft |
Source: Hobson Realtors #3116678 Report a problem | ||
Public tax history
| Year | Property taxes | Tax assessment |
|---|---|---|
| 2015 | -- | $87,500 -14.5% |
| 2014 | -- | $102,375 |
| 2013 | $3,081 -40.7% | $102,375 +34.9% |
| 2012 | $5,194 | $75,875 -40.7% |
| 2011 | $5,194 | $127,925 |
| 2010 | $5,194 -24% | $127,925 |
| 2009 | $6,831 +22.6% | $127,925 +23.3% |
| 2008 | $5,573 | $103,775 |
| 2007 | $5,573 +32.9% | $103,775 |
| 2006 | $4,193 -24.3% | $103,775 -24.3% |
| 2005 | $5,537 +21.3% | $137,050 +13.8% |
| 2004 | $4,564 | $120,425 |
Find assessor info on the county website
Monthly payment
Est. payment
Payment breakdown
Explore the cost of this home by adjusting the details. Changes won't be saved.Climate risks
Neighborhood: 38139
Nearby schools
GreatSchools rating
- 9/10Bailey Station Elementary SchoolGrades: PK-5Distance: 1.9 mi
- 9/10West Collierville Middle SchoolGrades: 6-8Distance: 3.6 mi
- 9/10Collierville High SchoolGrades: 9-12Distance: 5.4 mi
- $728,6004 bd5 ba4.5k sqft2500 S Houston Levee Rd, Germantown, TN 38139Off Market
- $1,266,1004 bd6 ba7.1k sqft2449 Halle Ridge Cv, Collierville, TN 38017Off Market
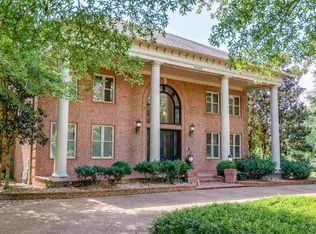
- $701,8004 bd4 ba4.4k sqft2411 Halle Pkwy, Collierville, TN 38017Off Market
- $304,1002.16 acres9965 Legends Dr, Germantown, TN 38139Off Market
- $--2 acres9965 Legends Dr, Collierville, TN 38017Off Market
- $1,491,8007 bd7 ba8.2k sqft2510 S Houston Levee Rd, Germantown, TN 38139Off Market
- $1,464,5004 bd6 ba6.1k sqft9966 Legends Dr, Germantown, TN 38139Off Market
- $835,0005 bd5 ba4.9k sqft2421 Halle Pkwy, Collierville, TN 38017Sold
A local agent can set up tours, give advice and negotiate with sellers.
A local lender can help you make sure your offer is ready when you are.
Similar homes
- $1,250,0005 bd5 ba5k sqft9071 Winston Woods Cir, Germantown, TN 38139For Sale
 MLS ID #10226158, Judy O McLellan, Crye-Leike, Inc., REALTORS. MAAR
 - $1,175,0005 bd5 ba4.9k sqft145 S Monterey Farms Cv, Collierville, TN 38017Pending
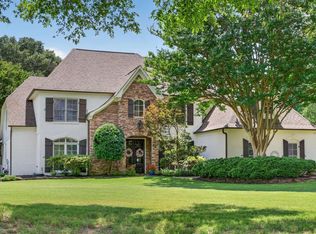 MLS ID #10225198, Abigail C Backus, John Green & Co., REALTORS. MAAR
 - $675,0004 bd4 ba4.2k sqft9675 Spring Hollow Cv, Germantown, TN 38139For Sale
 MLS ID #10225548, Jody Davis, Myers Cobb Realtors, LLC. MAAR
 - $930,0004 bd5 ba5.9k sqft8900 Colins Barre Cv, Germantown, TN 38139For Sale
 MLS ID #10225783, Alta R Simpson, Marx-Bensdorf, REALTORS. MAAR
 - $920,0005 bd4 ba3.8k sqft2902 Bentwood Oak Dr, Collierville, TN 38017PendingMLS ID #10226709, Judy O McLellan, Crye-Leike, Inc., REALTORS. MAAR
- $924,9005 bd4 ba5.1k sqft9460 Hedgegrove Cv, Germantown, TN 38139For SaleMLS ID #10225805, Edward E Brucker, eXp Realty, LLC. MAAR
- $1,100,0004 bd5 ba4.3k sqft1271 S Dubray Pl, Collierville, TN 38017For SaleMLS ID #10223898, Sarah J Bard, The Firm. MAAR
- $1,249,0005 bd5 ba6.6k sqft815 Dent Rd, Eads, TN 38028For SaleMLS ID #10219040, Ashley Wisch, eXp Realty, LLC. MAAR
- $1,049,0005 bd5 ba4.4k sqft3246 N Hartwell Ridge Dr, Collierville, TN 38017For SaleMLS ID #10223263, Beverly Hyter, KAIZEN Realty, LLC. MAAR
- $1,479,5005 bd5 ba5.4k sqft9016 Winston Woods Cir, Germantown, TN 38139For SaleMLS ID #10220052, Suzanne M Culpepper, The Murphy Company, REALTORS. MAAR
- $1,459,0004 bd5 ba4.5k sqft1643 Quinn Rd, Collierville, TN 38017For SaleMLS ID #10226663, CM Collins, COMMUNITY FSBO. MAAR
- $1,450,0005 bd6 ba4.9k sqft564 Winding Wood Cir W, Collierville, TN 38017For SaleMLS ID #10220401, Mary Lynn Nicholson, BHHS McLemore & Co. Realty. MAAR
- $999,9994 bd3 ba4k sqft474 Bethany Rd, Eads, TN 38028For SaleMLS ID #10218853, Leana B Holcomb, John Green & Co., REALTORS. MAAR
- $1,295,0005 bd6 ba4.6k sqft1548 Paso Fino Trl, Collierville, TN 38017For SaleMLS ID #10220800, Judy O McLellan, Crye-Leike, Inc., REALTORS. MAAR
- $1,099,9005 bd5 ba4.4k sqft1600 Paso Fino Trl, Collierville, TN 38017For SaleMLS ID #10222991, Joyce A McKenzie, Crye-Leike, Inc., REALTORS. MAAR
- $1,189,9995 bd6 ba4.5k sqft1530 Paso Fino Trl, Collierville, TN 38017New ConstructionMLS ID #10225292, Melissa Thompson, eXp Realty. MAAR
- $649,9005 bd5 ba3.6k sqft8986 Cairn Ridge Dr, Germantown, TN 38139For SaleMLS ID #10223043, Adam Kalin, Keller Williams. MAAR
- $1,325,0005 bd7 ba6.4k sqft226 Jamerson Farm Rd, Collierville, TN 38017For SaleMLS ID #10214914, Felecia D Magro, The Stamps Real Estate Company. MAAR
- $729,5004 bd6 ba5k sqft8449 Lansingwood Cv, Germantown, TN 38139For SaleMLS ID #10220804, Chasity A Blackburn, Blackburn & Co. MAAR
- $898,0005 bd5 ba5.4k sqft1176 Brayridge Cv, Collierville, TN 38017For SaleMLS ID #10223260, Joyce A McKenzie, Crye-Leike, Inc., REALTORS. MAAR
