A breath of fresh air on a stunning, perfectly manicured ~.75-acre lot. Greeted by a gas lantern and double iron doors, this light-filled home features a soaring 2-story entry and updated interior/exterior paint. Pool views span the entire back. Hardwood floors flow through the main level, including a living room with incredible views and a dining room with triple windows and transoms. The updated kitchen offers painted cabinetry, a contrasting island with natural wood skirt, quartz tops, 5-burner gas cooktop, Dacor double ovens, stainless dishwasher, icemaker, compactor, and microwave drawer. Keeping room with FP and 14’ coffered ceiling. 5BR with primary + guest down. Renovated primary bath with soaking tub and frameless shower. 38x17 media/playroom with surround sound wiring. Backyard oasis with gunite pool, heater, extended patio, and lounging areas. 3-car garage. Excellent Collierville Municipal public schools plus Briarcrest and St. George’s private schools nearby.
Pending
$920,000
2902 Bentwood Oak Dr, Collierville, TN 38017
5beds
3,897sqft
:
Get pre-qualified$5,828/mo
Single Family Residence
Built in 2005
0.77 Acres Lot
$914,200 Zestimate®
$236/sqft
$48/mo HOA
What's special
Stainless dishwasherUpdated kitchenGas lanternLight-filled homePainted cabinetryDouble iron doorsMicrowave drawer
- 22 days |
- 1,476 |
- 91 |
Likely to sell faster than
Zillow last checked:
Listing updated:
Listed by:
Judy O McLellan,
Crye-Leike, Inc., REALTORS 901-756-8900
Source: MAAR,MLS#: 10226709
Facts & features
Interior
Bedrooms & bathrooms
- Bedrooms: 5
- Bathrooms: 4
- Full bathrooms: 4
Rooms
- Room types: Play Room, Entry Hall, Loft/Balcony
Primary bedroom
- Features: Walk-In Closet(s), Smooth Ceiling, Hardwood Floor
- Level: First
- Area: 208
- Dimensions: 13 x 16
Bedroom 2
- Features: Shared Bath, Smooth Ceiling, Hardwood Floor
- Level: First
- Area: 140
- Dimensions: 10 x 14
Bedroom 3
- Features: Walk-In Closet(s), Private Full Bath, Smooth Ceiling, Carpet
- Level: Second
- Area: 182
- Dimensions: 13 x 14
Bedroom 4
- Features: Smooth Ceiling, Carpet
- Level: Second
- Area: 156
- Dimensions: 12 x 13
Bedroom 5
- Features: Smooth Ceiling, Carpet
- Level: Second
- Area: 168
- Dimensions: 12 x 14
Primary bathroom
- Features: Double Vanity, Separate Shower, Smooth Ceiling, Tile Floor
Dining room
- Features: Separate Dining Room
- Area: 187
- Dimensions: 11 x 17
Kitchen
- Features: Updated/Renovated Kitchen, Breakfast Bar, Separate Breakfast Room, Pantry, Kitchen Island, Keeping/Hearth Room
- Area: 204
- Dimensions: 12 x 17
Living room
- Features: Separate Living Room
- Area: 240
- Dimensions: 15 x 16
Bonus room
- Area: 646
- Dimensions: 17 x 38
Den
- Dimensions: 0 x 0
Heating
- Central, Natural Gas, Dual System
Cooling
- Central Air, Ceiling Fan(s), Dual, 220 Wiring
Appliances
- Included: Gas Water Heater, Vent Hood/Exhaust Fan, Self Cleaning Oven, Double Oven, Cooktop, Gas Cooktop, Disposal, Dishwasher, Microwave, Trash Compactor, Separate Ice Maker
- Laundry: Laundry Room
Features
- Primary Down, Split Bedroom Plan, Renovated Bathroom, Luxury Primary Bath, Double Vanity Bath, Separate Tub & Shower, Smooth Ceiling, High Ceilings, Vaulted/Coff/Tray Ceiling, Two Story Foyer, Cable Wired, Walk-In Closet(s), Powder/Dressing Room, Living Room, Dining Room, Kitchen, Primary Bedroom, 2nd Bedroom, 2 or More Baths, Laundry Room, Keeping/Hearth Room, Breakfast Room, 3rd Bedroom, 4th or More Bedrooms, 2 or More Baths, Play Room/Rec Room, Square Feet Source: Appraisal
- Flooring: Part Hardwood, Part Carpet
- Windows: Wood Frames, Double Pane Windows
- Number of fireplaces: 1
- Fireplace features: Ventless, In Keeping/Hearth room, Gas Log
Interior area
- Total interior livable area: 3,897 sqft
Property
Parking
- Total spaces: 3
- Parking features: Garage Door Opener, Garage Faces Side
- Has garage: Yes
- Covered spaces: 3
Features
- Stories: 1.5
- Patio & porch: Patio
- Exterior features: Auto Lawn Sprinkler
- Has private pool: Yes
- Pool features: Pool Heater, In Ground
- Fencing: Wood,Wood Fence
Lot
- Size: 0.77 Acres
- Dimensions: 682585 SF
- Features: Some Trees, Level, Professionally Landscaped, Well Landscaped Grounds
Details
- Parcel number: C0232B D00009
Construction
Type & style
- Home type: SingleFamily
- Architectural style: Traditional
- Property subtype: Single Family Residence
Materials
- Brick Veneer
- Foundation: Slab
- Roof: Composition Shingles
Condition
- New construction: No
- Year built: 2005
Utilities & green energy
- Sewer: Public Sewer
- Water: Public
Community & HOA
Community
- Security: Security System, Smoke Detector(s), Burglar Alarm, Iron Door(s), Dead Bolt Lock(s)
- Subdivision: Bentwood Creek Phase 2
HOA
- Has HOA: Yes
- HOA fee: $575 annually
Location
- Region: Collierville
Financial & listing details
- Price per square foot: $236/sqft
- Tax assessed value: $649,300
- Annual tax amount: $6,997
- Price range: $920K - $920K
- Date on market: 7/22/2026
- Cumulative days on market: 22 days
- Listing terms: Conventional
Estimated market value
$914,200
$868,000 - $960,000
$4,063/mo
Price history
| Date | Event | Price |
|---|---|---|
| 7/26/2026 | Pending sale | $920,000$236/sqft |
Source:  MAAR #10226709 Report a problem MAAR #10226709 Report a problem | ||
| 7/22/2026 | Listed for sale | $920,000+47.2%$236/sqft |
Source: MAAR #10226709 Report a problem | ||
| 9/15/2020 | Sold | $625,000$160/sqft |
Source: MAAR #10081940 Report a problem | ||
| 8/3/2020 | Pending sale | $625,000$160/sqft |
Source: Bryan Realty Group #10081940 Report a problem | ||
| 8/3/2020 | Listed for sale | $625,000+13.1%$160/sqft |
Source: Bryan Realty Group #10081940 Report a problem | ||
| 5/25/2004 | Sold | $552,374$142/sqft |
Source: Public Record Report a problem | ||
Public tax history
| Year | Property taxes | Tax assessment |
|---|---|---|
| 2025 | $6,996 +1.3% | $162,325 +22.9% |
| 2024 | $6,909 | $132,100 |
| 2023 | $6,909 | $132,100 |
| 2022 | -- | $132,100 |
| 2021 | -- | $132,100 +11.5% |
| 2020 | $4,798 | $118,475 |
| 2019 | $4,798 | $118,475 |
| 2018 | $4,798 -29.4% | $118,475 |
| 2017 | $6,800 +45.7% | $118,475 +10.9% |
| 2016 | $4,667 +162.1% | $106,800 |
| 2014 | $1,781 | $106,800 |
| 2013 | -- | $106,800 -14.2% |
| 2012 | -- | $124,525 |
| 2011 | -- | $124,525 |
| 2010 | -- | $124,525 |
| 2009 | -- | $124,525 -10.3% |
| 2008 | -- | $138,750 |
| 2007 | -- | $138,750 |
| 2006 | -- | $138,750 |
| 2005 | -- | $138,750 |
Find assessor info on the county website
Monthly payment
Est. payment
Payment breakdown
Explore the cost of this home by adjusting the details. Changes won't be saved.Climate risks
Neighborhood: 38017
Nearby schools
GreatSchools rating
- 9/10Bailey Station Elementary SchoolGrades: PK-5Distance: 1 mi
- 9/10West Collierville Middle SchoolGrades: 6-8Distance: 2.8 mi
- 9/10Collierville High SchoolGrades: 9-12Distance: 4.6 mi
- $785,6005 bd5 ba4.6k sqft2892 Bentwood Oak Dr, Collierville, TN 38017Off Market
- $742,4005 bd4 ba4.1k sqft2910 Bentwood Oak Dr, Collierville, TN 38017Off Market
- $796,6005 bd4 ba4.4k sqft2905 Bentwood Oak Dr, Collierville, TN 38017Off Market
- $745,8005 bd3 ba3.6k sqft10026 Bentwood Peak Cv, Collierville, TN 38017Off Market
- $778,7004 bd5 ba5.1k sqft2928 Bentwood Oak Dr, Collierville, TN 38017Off Market
- $1,073,600-- bd-- ba-- sqftBentwood Oak Dr, Collierville, TN 38017Off Market
- $834,9005 bd5 ba4.2k sqft10036 Bentwood Peak Cv, Collierville, TN 38017Pending
- $784,0005 bd6 ba4.7k sqft10018 Bentwood Peak Cv, Collierville, TN 38017Off Market
A local agent can set up tours, give advice and negotiate with sellers.
Similar homes
- $939,9005 bd6 ba4.1k sqft1562 Painted Horse Pass, Collierville, TN 38017For Sale
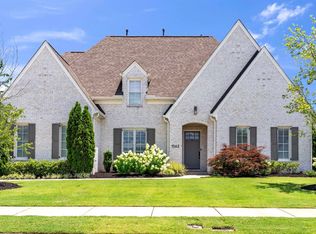 MLS ID #10224646, Robin Fauser, Coldwell Banker Collins-Maury. MAAR
 - $870,0005 bd4 ba5.7k sqft1218 Braystone Trl, Collierville, TN 38017For Sale
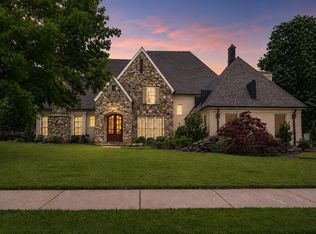 MLS ID #10219857, Alli Echlin, Bluff City Realty Group, LLC. MAAR
 - $898,0005 bd5 ba5.4k sqft1176 Brayridge Cv, Collierville, TN 38017For Sale
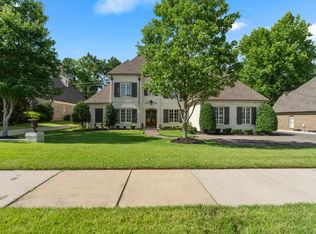 MLS ID #10223260, Joyce A McKenzie, Crye-Leike, Inc., REALTORS. MAAR
 - $1,049,0005 bd5 ba4.4k sqft3246 N Hartwell Ridge Dr, Collierville, TN 38017For Sale
 MLS ID #10223263, Beverly Hyter, KAIZEN Realty, LLC. MAAR
 - $949,0005 bd5 ba4.4k sqft75 Windgrove Cv, Piperton, TN 38017For SaleMLS ID #10205980, Daniel W Johnson, SimpliHOM. MAAR
- $1,150,0004 bd5 ba4.4k sqft169 Dubray Creek Cir, Collierville, TN 38017For SaleMLS ID #10226375, Sarah J Bard, The Firm. MAAR
- from $880,0014 bd4 ba4k sqftWoodbridge Plan, Oak Hill, Collierville, TN 38017New ConstructionMagnolia Homes
- from $832,1205 bd5 ba3.9k sqftWoodbridge Plan, Cypress Grove, Collierville, TN 38017New ConstructionMagnolia Homes
- $782,8005 bd5 ba3.8k sqft4767 Magnolia Park Cir W, Memphis, TN 38017For SaleMLS ID #10219114, Melissa W Reed, BHHS McLemore & Co. Realty. MAAR
- $1,025,0005 bd5 ba5.5k sqft3025 Windstone Way, Germantown, TN 38138For SaleMLS ID #10227820, Ashley Tinker, Reid, REALTORS. MAAR
- $699,8605 bd5 ba4k sqft1644 Brackenshire Ln, Collierville, TN 38017For SaleMLS ID #10221978, David Ralph, Crye-Leike, Inc., REALTORS. MAAR
- $679,9004 bd4 ba3.9k sqft2142 Lake Page Dr, Collierville, TN 38017For SaleMLS ID #10219509, Michael J Bryan, Bryan Realty Group. MAAR
- $1,099,9005 bd5 ba4.4k sqft1600 Paso Fino Trl, Collierville, TN 38017For SaleMLS ID #10222991, Joyce A McKenzie, Crye-Leike, Inc., REALTORS. MAAR
- $995,0004 bd5 ba4.5k sqft353 Bubby Dr, Collierville, TN 38017For SaleMLS ID #10217279, Judy O McLellan, Crye-Leike, Inc., REALTORS. MAAR
- $785,0004 bd5 ba4.1k sqft4757 Carousel Ln, Collierville, TN 38017For SaleMLS ID #10215716, Edwin N Scruggs, BHHS Taliesyn Realty. MAAR
- $830,0004 bd3 ba3.9k sqft888 Cypress Vine Cv, Collierville, TN 38017For Sale
 MLS ID #3211788, Elizabeth Duke. RealTracs MLS as distributed by MLS GRID
 - from $765,9555 bd5 ba3.3k sqftStonebridge Plan, Cypress Grove, Collierville, TN 38017New ConstructionMagnolia Homes
- $999,0005 bd6 ba5.4k sqft35 Spruce Valley Ln, Piperton, TN 38017For SaleMLS ID #10222966, Lisa R Harris, Crye-Leike, Inc., REALTORS. MAAR
- $609,9003 bd3 ba3.7k sqft2800 Levee Oaks E, Collierville, TN 38017For SaleMLS ID #10219105, Kay Y Paul, Crye-Leike, Inc., REALTORS. MAAR
- $1,245,0006 bd6 ba5.1k sqft3265 Wetherby Cv S, Germantown, TN 38139For SaleMLS ID #10228107, Qazi S Ahmad, Renshaw Company, REALTORS. MAAR
