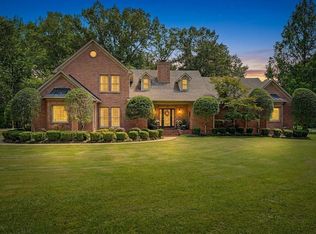
Welcome to 10036 Bentwood Peak Cove in sought-after Collierville! This stunning one-owner home offers the perfect blend of luxury, space, and functionality. Featuring 5 bedrooms, 4 full baths, and 1 half bath, this exceptional property includes the highly desirable layout of 2 bedrooms downstairs. With a spacious bonus room and dedicated office, the flexible floor plan can easily accommodate a 6th bedroom while still maintaining office space. Situated on a beautiful cove lot, you'll fall in love with the private backyard retreat complete with a sparkling Gunite swimming pool and plenty of room for recreation, entertaining, and outdoor living. Thoughtfully designed and meticulously maintained, this home provides the space and versatility today's buyers are seeking in one of Collierville's most desirable locations. Don't miss this rare opportunity!
Pending
$834,900
10036 Bentwood Peak Cv, Collierville, TN 38017
5beds
4,282sqft
:
Get pre-qualified$5,307/mo
Single Family Residence
Built in 2003
0.71 Acres Lot
$809,300 Zestimate®
$195/sqft
$-- HOA
What's special
Sparkling gunite swimming poolBeautiful cove lotDedicated officePrivate backyard retreatSpacious bonus roomFlexible floor plan
- 61 days |
- 773 |
- 30 |
Zillow last checked:
Listing updated:
Listed by:
Matt Morgan,
Crye-Leike, Inc., REALTORS 901-854-5050
Source: MAAR,MLS#: 10222945
Facts & features
Interior
Bedrooms & bathrooms
- Bedrooms: 5
- Bathrooms: 5
- Full bathrooms: 4
- 1/2 bathrooms: 1
Rooms
- Room types: Bonus Room, Office/Sewing Room, Entry Hall
Primary bedroom
- Features: Hardwood Floor
- Level: First
- Area: 240
- Dimensions: 15 x 16
Bedroom 2
- Features: Shared Bath, Hardwood Floor
- Level: First
- Area: 180
- Dimensions: 12 x 15
Bedroom 3
- Level: Second
- Area: 234
- Dimensions: 13 x 18
Bedroom 4
- Level: Second
- Area: 210
- Dimensions: 14 x 15
Bedroom 5
- Level: Second
- Area: 196
- Dimensions: 14 x 14
Primary bathroom
- Features: Double Vanity, Whirlpool Tub, Separate Shower, Tile Floor, Full Bath
Dining room
- Features: Separate Dining Room
- Area: 210
- Dimensions: 15 x 14
Kitchen
- Features: Updated/Renovated Kitchen, Eat-in Kitchen, Breakfast Bar, Pantry, Kitchen Island
- Area: 240
- Dimensions: 12 x 20
Living room
- Features: Separate Living Room, Great Room
- Area: 306
- Dimensions: 17 x 18
Office
- Features: Built-in Features
- Level: Second
- Area: 117
- Dimensions: 9 x 13
Bonus room
- Area: 448
- Dimensions: 28 x 16
Den
- Area: 256
- Dimensions: 16 x 16
Heating
- Central, Natural Gas
Cooling
- Central Air, Ceiling Fan(s)
Appliances
- Included: Gas Water Heater, Range/Oven, Self Cleaning Oven, Double Oven, Cooktop, Gas Cooktop, Disposal, Dishwasher, Microwave, Refrigerator
- Laundry: Laundry Room
Features
- 1 or More BR Down, Primary Down, Luxury Primary Bath, Double Vanity Bath, Separate Tub & Shower, Full Bath Down, Half Bath Down, High Ceilings, Walk-In Closet(s), Living Room, Dining Room, Den/Great Room, Kitchen, Primary Bedroom, 2nd Bedroom, 2 or More Baths, Laundry Room, 3rd Bedroom, 4th or More Bedrooms, 2 or More Baths, Play Room/Rec Room, Office, Square Feet Source: AutoFill (MAARdata) or Public Records (Cnty Assessor Site)
- Flooring: Part Hardwood, Part Carpet, Tile
- Windows: Window Treatments
- Attic: Attic Access,Walk-In
- Number of fireplaces: 2
- Fireplace features: Vented Gas Fireplace, In Den/Great Room
Interior area
- Total interior livable area: 4,282 sqft
Property
Parking
- Total spaces: 3
- Parking features: Driveway/Pad, Workshop in Garage, Garage Door Opener
- Has garage: Yes
- Covered spaces: 3
- Has uncovered spaces: Yes
Features
- Stories: 2
- Patio & porch: Covered Patio
- Has private pool: Yes
- Pool features: Pool Cleaning Equipment, In Ground
- Has spa: Yes
- Spa features: Whirlpool(s), Bath
- Fencing: Wood,Wood Fence
- Waterfront features: Cove
Lot
- Size: 0.71 Acres
- Dimensions: 682585 SF
- Features: Some Trees, Professionally Landscaped, Well Landscaped Grounds
Details
- Additional structures: Workshop
- Parcel number: C0232B D00015
Construction
Type & style
- Home type: SingleFamily
- Architectural style: Traditional
- Property subtype: Single Family Residence
Materials
- Brick Veneer, Wood/Composition
- Foundation: Slab
- Roof: Composition Shingles
Condition
- New construction: No
- Year built: 2003
Utilities & green energy
- Sewer: Public Sewer
- Water: Public
- Utilities for property: Cable Available
Community & HOA
Community
- Security: Burglar Alarm, Smoke Detector(s)
- Subdivision: Bentwood Creek Phase 2
Location
- Region: Collierville
Financial & listing details
- Price per square foot: $195/sqft
- Tax assessed value: $738,400
- Annual tax amount: $7,957
- Price range: $834.9K - $834.9K
- Date on market: 6/2/2026
- Cumulative days on market: 41 days
- Listing terms: Conventional,FHA,VA Loan
Estimated market value
$809,300
$769,000 - $850,000
$4,484/mo
Price history
| Date | Event | Price |
|---|---|---|
| 7/26/2026 | Pending sale | $834,900$195/sqft |
Source:  MAAR #10222945 Report a problem MAAR #10222945 Report a problem | ||
| 6/27/2026 | Listed for sale | $834,900$195/sqft |
Source: MAAR #10222945 Report a problem | ||
| 6/8/2026 | Pending sale | $834,900$195/sqft |
Source: MAAR #10222945 Report a problem | ||
| 6/2/2026 | Listed for sale | $834,900+61.7%$195/sqft |
Source: MAAR #10222945 Report a problem | ||
| 11/17/2003 | Sold | $516,411$121/sqft |
Source: Public Record Report a problem | ||
Public tax history
| Year | Property taxes | Tax assessment |
|---|---|---|
| 2025 | $7,956 +1.3% | $184,600 +22.9% |
| 2024 | $7,855 | $150,200 |
| 2023 | $7,855 | $150,200 |
| 2022 | -- | $150,200 |
| 2021 | -- | $150,200 +13.4% |
| 2020 | $5,363 | $132,425 |
| 2019 | $5,363 | $132,425 |
| 2018 | $5,363 -29.4% | $132,425 |
| 2017 | $7,601 +45.9% | $132,425 +11.1% |
| 2016 | $5,209 +160.1% | $119,200 |
| 2014 | $2,003 | $119,200 |
| 2013 | -- | $119,200 -14.9% |
| 2012 | -- | $140,050 |
| 2011 | -- | $140,050 |
| 2010 | -- | $140,050 |
| 2009 | -- | $140,050 +11.1% |
| 2008 | -- | $126,075 |
| 2007 | -- | $126,075 |
| 2006 | -- | $126,075 |
| 2005 | -- | $126,075 +15.3% |
| 2004 | -- | $109,350 |
Find assessor info on the county website
Monthly payment
Est. payment
Payment breakdown
Explore the cost of this home by adjusting the details. Changes won't be saved.Climate risks
Neighborhood: 38017
Nearby schools
GreatSchools rating
- 9/10Bailey Station Elementary SchoolGrades: PK-5Distance: 0.9 mi
- 9/10West Collierville Middle SchoolGrades: 6-8Distance: 2.7 mi
- 9/10Collierville High SchoolGrades: 9-12Distance: 4.6 mi
- $753,8005 bd3 ba3.6k sqft10026 Bentwood Peak Cv, Collierville, TN 38017Off Market
- $791,4005 bd6 ba4.7k sqft10018 Bentwood Peak Cv, Collierville, TN 38017Off Market
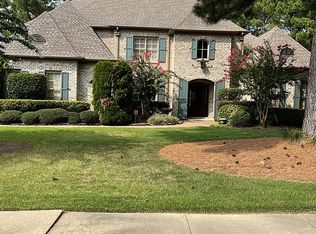
- $785,4005 bd4 ba4k sqft10035 Bentwood Peak Cv, Collierville, TN 38017Off Market

- $749,8005 bd4 ba4.1k sqft2910 Bentwood Oak Dr, Collierville, TN 38017Off Market
- $746,1005 bd4 ba4k sqft10025 Bentwood Peak Cv, Collierville, TN 38017Off Market
- $696,4005 bd4 ba4k sqft2959 Country Place Dr W, Collierville, TN 38017Off Market
- $539,8004 bd2 ba3k sqft2945 Country Place Dr W, Collierville, TN 38017Off Market
- $920,0005 bd4 ba3.8k sqft2902 Bentwood Oak Dr, Collierville, TN 38017Pending
A local agent can set up tours, give advice and negotiate with sellers.
Similar homes
- $898,0005 bd5 ba5.4k sqft1176 Brayridge Cv, Collierville, TN 38017For Sale
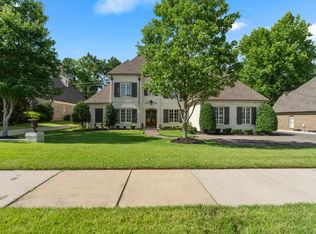 MLS ID #10223260, Joyce A McKenzie, Crye-Leike, Inc., REALTORS. MAAR
 - $895,0005 bd4 ba5.7k sqft1218 Braystone Trl, Collierville, TN 38017For Sale
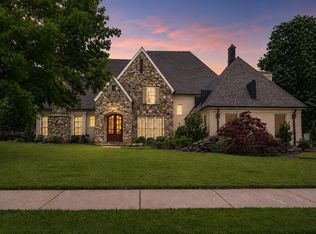 MLS ID #10219857, Alli Echlin, Bluff City Realty Group, LLC. MAAR
 - $1,085,0005 bd5 ba5.8k sqft2843 Bayhill Woods Cv, Collierville, TN 38017For Sale
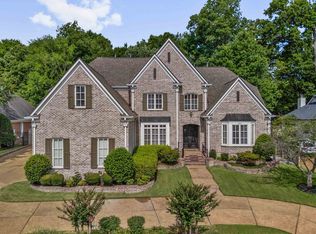 MLS ID #10223275, Nataraja Krishnaraju, Crye-Leike, Inc., REALTORS. MAAR
 - $799,9004 bd5 ba3.8k sqft11403 Country Forest Cv, Collierville, TN 38017For Sale
 MLS ID #10222319, Beverly J Michalek, Crye-Leike, Inc., REALTORS. MAAR
 - $1,049,0005 bd5 ba4.4k sqft3246 N Hartwell Ridge Dr, Collierville, TN 38017For SaleMLS ID #10223263, Beverly Hyter, KAIZEN Realty, LLC. MAAR
- $699,8605 bd5 ba4k sqft1644 Brackenshire Ln, Collierville, TN 38017For SaleMLS ID #10221978, David Ralph, Crye-Leike, Inc., REALTORS. MAAR
- $679,9004 bd4 ba3.9k sqft2142 Lake Page Dr, Collierville, TN 38017For SaleMLS ID #10219509, Michael J Bryan, Bryan Realty Group. MAAR
- $815,0005 bd5 ba5.4k sqft350 Bluff Ridge Cv, Cordova, TN 38018For SaleMLS ID #10224750, Channing A Shaw-Wright, Emmett Baird Realty, LLC. MAAR
- $835,0004 bd4 ba4.7k sqft9445 Grove Trail Ln, Germantown, TN 38139For SaleMLS ID #10225431, Scott Perryman, The Porter Group. MAAR
- $669,0004 bd4 ba3.6k sqft10290 W Shrewsbury Run, Collierville, TN 38017For Sale
 MLS ID #3193831, Steve Koleno. RealTracs MLS as distributed by MLS GRID
 - $850,0005 bd4 ba5.8k sqft1245 Auburn Woods Dr, Collierville, TN 38017For SaleMLS ID #10218699, Shannan C McWaters, The Firm. MAAR
- $699,0005 bd5 ba5.1k sqft649 Ridge Springs Rd, Collierville, TN 38017For SaleMLS ID #10223040, Monica L Yarbrough, KAIZEN Realty, LLC. MAAR
- $595,0005 bd4 ba4k sqft1854 Almadale Farms Pkwy, Collierville, TN 38017For SaleMLS ID #10225388, James M Harvey, Keller Williams. MAAR
- $750,0005 bd7 ba5.4k sqft461 Wolf View Cv, Cordova, TN 38018For SaleMLS ID #10226677, Abby T Cook, Keller Williams. MAAR
- $584,0004 bd4 ba3.6k sqft2068 Dogwood Garden Dr, Germantown, TN 38139For SaleMLS ID #10227367, Christine DeColli, Marx-Bensdorf, REALTORS. MAAR
- $685,0005 bd4 ba4k sqft3118 Oakleigh Manor Cv, Germantown, TN 38138For SaleMLS ID #3145608, Steve Koleno. RealTracs MLS as distributed by MLS GRID
- $585,0005 bd4 ba3.9k sqft1405 Asbury Dr, Collierville, TN 38017For SaleMLS ID #10224327, Leah B Mooney, Keller Williams. MAAR
- $599,0004 bd3 ba3.7k sqft2800 Levee Oaks E, Collierville, TN 38017For SaleMLS ID #10219105, Kay Y Paul, Crye-Leike, Inc., REALTORS. MAAR
- $975,0005 bd5 ba5.8k sqft224 S Monterey Farms Cv, Collierville, TN 38017New ConstructionMLS ID #10221865, Sheldon Rosengarten, Marx-Bensdorf, REALTORS. MAAR
- $759,9004 bd4 ba3.8k sqft210 Poplar Acres Rd, Collierville, TN 38017For SaleMLS ID #10194635, Deborah Brooks, Main Street, REALTORS. MAAR
