Welcome to your dream home—over 6,000 SQ FT of beautifully updated living space in the heart of Germantown’s sought-after Dogwood Grove Nbrhd. This spacious 6-bedroom, 5-bathroom home offers room for everyone, with a game room, private office, & two luxurious primary suites—one on each floor. From the moment you arrive, the circle driveway & charming curb appeal invite you in. Inside, you’ll find gorgeous hardwood floors throughout the main living areas, fresh paint, & smooth ceilings that add a clean, modern touch. The recently renovated kitchen is the heart of the home, featuring a large island, updated appliances, & generous breakfast areas—perfect for everyday living & entertaining. Upstairs, new carpet adds comfort & warmth, while the sunroom provides a serene view of the sparkling Gunite pool—in your private backyard oasis. The 3-car garage is tucked behind an electric gate for added security & convenience. Best of all, this home is just a short walk to Houston Middle School!
For sale
$799,000
9443 Dogwood Estates Dr, Germantown, TN 38139
6beds
6,098sqft
Single Family Residence
Built in 1987
0.46 Acres Lot
$747,200 Zestimate®
$131/sqft
$5/mo HOA
What's special
Large islandCircle drivewayPrivate backyard oasisFresh paintCharming curb appealSparkling gunite poolRenovated kitchen
- 496 days
- 411
- 28
Zillow last checked:
Listing updated:
Listed by:
Stacy A Williams,
KAIZEN Realty, LLC 901-221-4041
Source: MAAR,MLS#: 10194841
Facts & features
Interior
Bedrooms & bathrooms
- Bedrooms: 6
- Bathrooms: 5
- Full bathrooms: 5
Rooms
- Room types: Attic, Bonus Room, Entry Hall, Sun Room
Primary bedroom
- Features: Smooth Ceiling, Tile Floor, Walk-In Closet(s)
- Level: First,Second
- Area: 300
- Dimensions: 20 x 15
Bedroom 2
- Features: Carpet, Smooth Ceiling, Walk-In Closet(s)
- Level: Second
- Area: 165
- Dimensions: 15 x 11
Bedroom 3
- Features: Carpet, Walk-In Closet(s)
- Level: Second
- Area: 240
- Dimensions: 16 x 15
Bedroom 4
- Features: Carpet, Smooth Ceiling, Walk-In Closet(s)
- Level: Second
- Area: 240
- Dimensions: 16 x 15
Bedroom 5
- Features: Carpet, Smooth Ceiling, Walk-In Closet(s)
- Level: Second
- Area: 330
- Dimensions: 22 x 15
Primary bathroom
- Features: Double Vanity, Separate Shower, Smooth Ceiling, Tile Floor, Whirlpool Tub, Full Bath
Dining room
- Features: Separate Dining Room
- Area: 210
- Dimensions: 15 x 14
Kitchen
- Features: Breakfast Bar, Eat-in Kitchen, Kitchen Island, Pantry, Updated/Renovated Kitchen
- Area: 187
- Dimensions: 17 x 11
Living room
- Features: Great Room, Separate Living Room
- Area: 280
- Dimensions: 20 x 14
Office
- Features: Carpet, Smooth Ceiling
- Level: Second
- Area: 396
- Dimensions: 22 x 18
Bonus room
- Area: 300
- Dimensions: 15 x 20
Den
- Area: 494
- Dimensions: 26 x 19
Heating
- 3 or More Systems, Central, Natural Gas
Cooling
- 3 or More Systems, Attic Fan, Ceiling Fan(s), Central Air
Appliances
- Included: 2+ Water Heaters, Gas Water Heater, Cooktop, Dishwasher, Disposal, Double Oven, Range/Oven
- Laundry: Laundry Room
Features
- 1 or More BR Down, 2 Full Primary Baths, Double Vanity Bath, Full Bath Down, Half Bath Down, Luxury Primary Bath, Primary Down, Primary Up, Separate Tub & Shower, Two Primaries, Smooth Ceiling, Two Story Foyer, Cable Wired, Walk-In Closet(s), 1 1/2 Bath, Den/Great Room, Dining Room, Kitchen, Laundry Room, Living Room, Primary Bedroom, Sun Room, 2 or More Baths, 2nd Bedroom, 3rd Bedroom, 4th or More Bedrooms, Office, Play Room/Rec Room, Square Feet Source: AutoFill (MAARdata) or Public Records (Cnty Assessor Site)
- Flooring: Part Carpet, Part Hardwood
- Windows: Wood Frames, Window Treatments, Skylight(s)
- Attic: Attic Access,Permanent Stairs,Walk-In
- Number of fireplaces: 1
- Fireplace features: Gas Log, In Den/Great Room, Vented Gas Fireplace
Interior area
- Total interior livable area: 6,098 sqft
Property
Parking
- Total spaces: 3
- Parking features: Circular Driveway, Gated, More than 3 Coverd Spaces, Garage Faces Side
- Has garage: Yes
- Covered spaces: 3
- Has uncovered spaces: Yes
Features
- Stories: 2
- Exterior features: Auto Lawn Sprinkler, Sidewalks
- Has private pool: Yes
- Pool features: Pool Cleaning Equipment, In Ground
- Has spa: Yes
- Spa features: Bath
- Fencing: Wrought Iron,Wood,Wood Fence
Lot
- Size: 0.46 Acres
- Dimensions: 120 x 170
- Features: Landscaped, Level, Professionally Landscaped, Some Trees
Details
- Parcel number: G0232X A00005
Construction
Type & style
- Home type: SingleFamily
- Architectural style: Traditional
- Property subtype: Single Family Residence
Materials
- Brick Veneer
- Foundation: Slab
- Roof: Composition Shingles
Condition
- New construction: No
- Year built: 1987
Utilities & green energy
- Sewer: Public Sewer
- Water: Public
- Utilities for property: Cable Available
Community & HOA
Community
- Security: Smoke Detector(s), Dead Bolt Lock(s)
- Subdivision: Dogwood Grove Sec A
HOA
- Has HOA: Yes
- HOA fee: $60 annually
Location
- Region: Germantown
Financial & listing details
- Price per square foot: $131/sqft
- Tax assessed value: $1,054,800
- Annual tax amount: $9,923
- Price range: $799K - $799K
- Date on market: 4/23/2025
- Cumulative days on market: 496 days
- Listing terms: Conventional,FHA,VA Loan
Estimated market value
$747,200
$710,000 - $785,000
$5,543/mo
Price history
| Date | Event | Price |
|---|---|---|
| 3/5/2026 | Price change | $799,000-4.8%$131/sqft |
Source:  MAAR #10194841 Report a problem MAAR #10194841 Report a problem | ||
| 7/3/2025 | Price change | $839,000-4.1%$138/sqft |
Source: MAAR #10194841 Report a problem | ||
| 5/9/2025 | Price change | $874,900-2.7%$143/sqft |
Source: MAAR #10194841 Report a problem | ||
| 4/23/2025 | Listed for sale | $899,000+18.1%$147/sqft |
Source: MAAR #10194841 Report a problem | ||
| 1/1/2023 | Listing removed | -- |
Source: MAAR #10132102 Report a problem | ||
| 8/31/2022 | Listing removed | $761,000$125/sqft |
Source: MAAR #10132102 Report a problem | ||
| 8/26/2022 | Listed for sale | $761,000+27%$125/sqft |
Source: MAAR #10132102 Report a problem | ||
| 5/19/2018 | Listing removed | $599,000$98/sqft |
Source: Keller Williams Realty Memphis Central #9999152 Report a problem | ||
| 5/3/2018 | Pending sale | $599,000$98/sqft |
Source: Keller Williams Realty Memphis Central #9999152 Report a problem | ||
| 3/6/2018 | Price change | $599,000-2.6%$98/sqft |
Source: Memphis Central #9999152 Report a problem | ||
| 6/4/2017 | Price change | $615,000-2.4%$101/sqft |
Source: Memphis Central #9999152 Report a problem | ||
| 4/5/2017 | Listed for sale | $630,000-1.5%$103/sqft |
Source: Keller Williams - Memphis Central #9999152 Report a problem | ||
| 2/9/2017 | Listing removed | $639,900$105/sqft |
Source: KELLER WILLIAMS REALTY - MS #294136 Report a problem | ||
| 2/5/2016 | Price change | $639,900-1.5%$105/sqft |
Source: KELLER WILLIAMS REALTY - MS #294136 Report a problem | ||
| 5/29/2015 | Price change | $649,900-0.8%$107/sqft |
Source: Keller Williams - Memphis Central #294136 Report a problem | ||
| 4/7/2015 | Price change | $655,000-3.7%$107/sqft |
Source: Keller Williams - Memphis Central #294136 Report a problem | ||
| 12/15/2014 | Listed for sale | $679,900$111/sqft |
Source: Keller Williams Realty - Ms #294136 Report a problem | ||
Public tax history
| Year | Property taxes | Tax assessment |
|---|---|---|
| 2025 | $11,814 +19.1% | $263,700 +38.9% |
| 2024 | $9,923 | $189,800 |
| 2023 | $9,923 | $189,800 |
| 2022 | -- | $189,800 |
| 2021 | -- | $189,800 +17.1% |
| 2020 | $3,161 | $162,125 |
| 2019 | $3,161 -51.9% | $162,125 |
| 2018 | $6,566 -33.4% | $162,125 |
| 2017 | $9,857 +61.6% | $162,125 +16.2% |
| 2016 | $6,098 +133.4% | $139,550 |
| 2014 | $2,613 | $139,550 |
| 2013 | -- | $139,550 -20.7% |
| 2012 | -- | $175,975 |
| 2011 | -- | $175,975 |
| 2010 | -- | $175,975 |
| 2009 | -- | $175,975 +20.5% |
| 2008 | -- | $146,025 |
| 2007 | -- | $146,025 |
| 2006 | -- | $146,025 |
| 2005 | -- | $146,025 +6.2% |
| 2004 | -- | $137,475 |
| 2003 | -- | $137,475 |
| 2002 | -- | $137,475 |
| 2001 | -- | $137,475 +16.4% |
| 2000 | -- | $118,100 |
Find assessor info on the county website
Monthly payment
Est. payment
Payment breakdown
Explore the cost of this home by adjusting the details. Changes won't be saved.Climate risks
Neighborhood: 38139
- $911,6005 bd5 ba5.9k sqft9455 Dogwood Estates Dr, Germantown, TN 38139Off Market
- $775,0004 bd4 ba4.8k sqft9431 Dogwood Estates Dr, Germantown, TN 38139Sold
- $800,0005 bd5 ba4.6k sqft9444 Dogwood Estates Dr, Germantown, TN 38139Off Market
- $773,6004 bd4 ba4.7k sqft9419 Dogwood Estates Dr, Germantown, TN 38139Off Market
Similar homes
- $889,0004 bd4 ba5k sqft9421 Plantation Way Ln, Germantown, TN 38139For Sale
 MLS ID #10228908, April C Hunter, Crye-Leike, Inc., REALTORS. MAAR
 - $749,9996 bd4 ba4.9k sqft9634 Gotten Way, Germantown, TN 38139For Sale
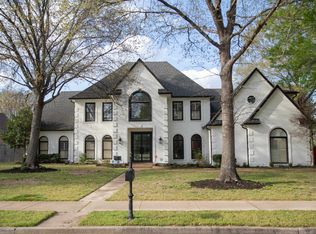 MLS ID #10218636, Cicely R Hendricks, BHHS McLemore & Co., Realty. MAAR
 - $765,0004 bd4 ba4.5k sqft2062 Johnson Rd, Germantown, TN 38139For Sale
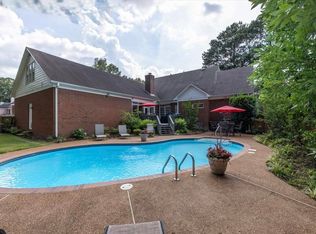 MLS ID #10223127, Amy S Anderson, Crye-Leike, Inc., REALTORS. MAAR
 - $849,0005 bd4 ba5.1k sqft9951 Houston Levee Cv, Germantown, TN 38139For Sale
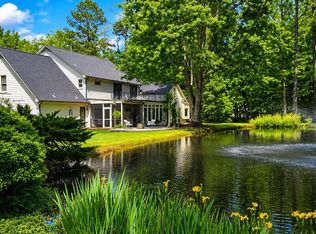 MLS ID #10221986, Ray B Wallace, REMAX Experts. MAAR
 - $800,0006 bd4 ba5.4k sqft3526 Shea Rd, Collierville, TN 38017For Sale
 MLS ID #3247081, Lauren Waites. RealTracs MLS as distributed by MLS GRID
