Space & Style in one of the most desirable/family-friendly neighborhoods in Germantown! Walking distance from Houston Middle & Houston High this spacious home offers functionality and comfort in the heart of Germantown! Featuring large rooms and a highly functional layout designed for both everyday living and entertaining. The main level includes a beautifully updated primary suite with separate his-and-her closets, a large dedicated office, formal dining room, and a spacious eat-in kitchen. Upstairs, five generously sized bedrooms provide ample space for family or guests, along with two full bathrooms, and a gaming area. Enjoy two separate family rooms, each featuring its own fireplace, along with abundant storage spaces throughout. Step outside to a private backyard retreat complete with a pool—ideal for relaxing or entertaining. With its prime location, generous space, and numerous updates, this home truly has it all!
For sale
Price cut: $50K (6/17)
$799,000
9634 Gotten Way, Germantown, TN 38139
6beds
4,951sqft
:
Get pre-qualified$5,112/mo
Single Family Residence
Built in 1994
0.48 Acres Lot
$777,300 Zestimate®
$161/sqft
$5/mo HOA
What's special
Large roomsPrivate backyard retreatLarge dedicated officeHighly functional layoutSpacious eat-in kitchenTwo separate family roomsFive generously sized bedrooms
- 107 days |
- 1,015 |
- 36 |
Zillow last checked:
Listing updated:
Listed by:
Cicely R Hendricks,
BHHS McLemore & Co., Realty 901-457-8515
Source: MAAR,MLS#: 10218636
Facts & features
Interior
Bedrooms & bathrooms
- Bedrooms: 6
- Bathrooms: 4
- Full bathrooms: 3
- 1/2 bathrooms: 1
Rooms
- Room types: Bonus Room, Attic
Primary bedroom
- Features: Walk-In Closet(s), Smooth Ceiling
- Level: First
- Area: 300
- Dimensions: 15 x 20
Bedroom 2
- Features: Walk-In Closet(s), Shared Bath, Smooth Ceiling, Carpet
- Level: Second
- Area: 266
- Dimensions: 14 x 19
Bedroom 3
- Features: Walk-In Closet(s), Shared Bath, Smooth Ceiling, Carpet
- Level: Second
- Area: 168
- Dimensions: 12 x 14
Bedroom 4
- Features: Walk-In Closet(s), Shared Bath, Smooth Ceiling, Carpet
- Level: Second
- Area: 182
- Dimensions: 13 x 14
Bedroom 5
- Features: Walk-In Closet(s), Shared Bath, Smooth Ceiling, Carpet
- Level: Second
- Area: 169
- Dimensions: 13 x 13
Primary bathroom
- Features: Double Vanity, Separate Shower, Smooth Ceiling, Tile Floor, Vaulted/Coffered Ceiling, Full Bath
Dining room
- Features: Separate Dining Room
- Area: 195
- Dimensions: 13 x 15
Kitchen
- Features: Updated/Renovated Kitchen, Eat-in Kitchen, Breakfast Bar, Pantry, Washer/Dryer Connections
- Area: 210
- Dimensions: 14 x 15
Living room
- Features: Separate Living Room, Great Room
- Area: 374
- Dimensions: 17 x 22
Office
- Features: Smooth Ceiling, Hardwood Floor
- Level: First
- Area: 143
- Dimensions: 11 x 13
Bonus room
- Area: 540
- Dimensions: 18 x 30
Den
- Area: 294
- Dimensions: 14 x 21
Heating
- Central
Cooling
- 3 or More Systems, Central Air
Appliances
- Included: Electric Water Heater, Vent Hood/Exhaust Fan, Self Cleaning Oven, Double Oven, Cooktop, Dishwasher, Microwave, Refrigerator
- Laundry: Laundry Room, Laundry Closet
Features
- 1 or More BR Down, Luxury Primary Bath, Double Vanity Bath, Separate Tub & Shower, Full Bath Down, Half Bath Down, High Ceilings, Two Story Foyer, Wet Bar, Rear Stairs to Playroom, Living Room, Dining Room, Den/Great Room, Kitchen, Primary Bedroom, 1 Bath, 1 1/2 Bath, Laundry Room, Office, 2nd Bedroom, 3rd Bedroom, 4th or More Bedrooms, 2 or More Baths, Bonus Room, Storage, Square Feet Source: AutoFill (MAARdata) or Public Records (Cnty Assessor Site)
- Flooring: Hardwood, Part Carpet, Tile, Vinyl
- Windows: Double Pane Windows
- Attic: Attic Access,Walk-In
- Number of fireplaces: 1
- Fireplace features: Vented Gas Fireplace, Living Room, In Den/Great Room, Gas Log, Glass Doors
Interior area
- Total interior livable area: 4,951 sqft
Property
Parking
- Total spaces: 3
- Parking features: Garage Door Opener, Garage Faces Front
- Has garage: Yes
- Covered spaces: 3
Features
- Stories: 2
- Patio & porch: Patio
- Has private pool: Yes
- Pool features: Pool Cleaning Equipment, In Ground
- Fencing: Wood,Wood Fence
Lot
- Size: 0.48 Acres
- Dimensions: .48 acres
- Features: Some Trees
Details
- Parcel number: G0232XH00005
Construction
Type & style
- Home type: SingleFamily
- Architectural style: Traditional
- Property subtype: Single Family Residence
Materials
- Brick Veneer
- Foundation: Slab
- Roof: Composition Shingles
Condition
- New construction: No
- Year built: 1994
Community & HOA
Community
- Security: Security System, Smoke Detector(s), Monitored Alarm System
- Subdivision: Dogwood Grove Estates
HOA
- Has HOA: Yes
- HOA fee: $60 annually
Location
- Region: Germantown
Financial & listing details
- Price per square foot: $161/sqft
- Tax assessed value: $822,200
- Annual tax amount: $9,208
- Price range: $799K - $799K
- Date on market: 4/7/2026
- Cumulative days on market: 108 days
Estimated market value
$777,300
$738,000 - $816,000
$5,567/mo
Price history
| Date | Event | Price |
|---|---|---|
| 6/17/2026 | Price change | $799,000-5.9%$161/sqft |
Source:  MAAR #10218636 Report a problem MAAR #10218636 Report a problem | ||
| 4/7/2026 | Listed for sale | $849,000+30.7%$171/sqft |
Source: MAAR #10218636 Report a problem | ||
| 6/7/2021 | Sold | $649,500$131/sqft |
Source: MAAR #10093632 Report a problem | ||
| 5/11/2021 | Pending sale | $649,500$131/sqft |
Source: MAAR #10093632 Report a problem | ||
| 4/9/2021 | Price change | $649,500-1.5%$131/sqft |
Source: MAAR #10093632 Report a problem | ||
| 2/18/2021 | Listed for sale | $659,500+41.8%$133/sqft |
Source: MAAR #10093632 Report a problem | ||
| 8/7/2009 | Sold | $465,000-2.1%$94/sqft |
Source: Public Record Report a problem | ||
| 7/10/2008 | Sold | $475,000-12.4%$96/sqft |
Source: Public Record Report a problem | ||
| 8/1/2005 | Sold | $542,000+19.3%$109/sqft |
Source: Public Record Report a problem | ||
| 1/30/2004 | Sold | $454,500+10.9%$92/sqft |
Source: Public Record Report a problem | ||
| 3/6/2001 | Sold | $410,000+165.1%$83/sqft |
Source: Public Record Report a problem | ||
| 10/6/2000 | Sold | $154,634-22.7%$31/sqft |
Source: Public Record Report a problem | ||
| 1/17/1995 | Sold | $200,000-42%$40/sqft |
Source: Public Record Report a problem | ||
| 8/18/1994 | Sold | $345,000$70/sqft |
Source: Public Record Report a problem | ||
Public tax history
| Year | Property taxes | Tax assessment |
|---|---|---|
| 2025 | $9,209 +18.9% | $205,550 +38.8% |
| 2024 | $7,744 | $148,125 |
| 2023 | $7,744 | $148,125 |
| 2022 | -- | $148,125 |
| 2021 | -- | $148,125 +14.9% |
| 2020 | $2,514 | $128,925 |
| 2019 | $2,514 -51.9% | $128,925 |
| 2018 | $5,221 -33.4% | $128,925 |
| 2017 | $7,839 +41.6% | $128,925 +1.8% |
| 2016 | $5,537 +201.3% | $126,700 |
| 2014 | $1,838 | $126,700 |
| 2013 | -- | $126,700 +2.4% |
| 2012 | -- | $123,750 |
| 2011 | -- | $123,750 -5.2% |
| 2010 | -- | $130,575 |
| 2009 | -- | $130,575 +10.3% |
| 2008 | -- | $118,425 |
| 2007 | -- | $118,425 |
| 2006 | -- | $118,425 |
| 2005 | -- | $118,425 +15.5% |
| 2004 | -- | $102,500 |
| 2003 | -- | $102,500 -5.5% |
| 2002 | -- | $108,500 -3.7% |
| 2001 | -- | $112,725 +14.3% |
| 2000 | -- | $98,625 |
Find assessor info on the county website
Monthly payment
Est. payment
Payment breakdown
Explore the cost of this home by adjusting the details. Changes won't be saved.Climate risks
Neighborhood: 38139
Nearby schools
GreatSchools rating
- 10/10Dogwood Elementary SchoolGrades: PK-5Distance: 1.5 mi
- 8/10Houston Middle SchoolGrades: 6-8Distance: 0.4 mi
- 9/10Houston High SchoolGrades: 9-12Distance: 0.2 mi
- $752,8004 bd3 ba4k sqft9622 Gotten Way, Germantown, TN 38139Off Market
- $776,5005 bd3 ba4.2k sqft1977 Spring Hollow Ln, Germantown, TN 38139Off Market
- $736,4004 bd3 ba4.2k sqft9614 Gotten Way, Germantown, TN 38139Off Market
- $921,8005 bd5 ba4.6k sqft9635 Gotten Way, Germantown, TN 38139Off Market
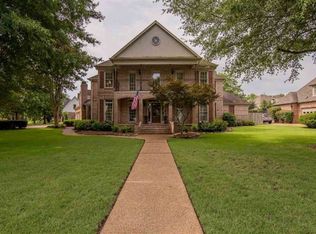
- $681,2004 bd3 ba4k sqft9625 Gotten Way, Germantown, TN 38139Off Market
- $918,6005 bd4 ba4.3k sqft1994 Spring Hollow Ln, Germantown, TN 38139Off Market
- $723,5005 bd5 ba4.3k sqft9621 Wolf River Blvd, Germantown, TN 38139Off Market
- $691,9004 bd4 ba3.8k sqft9615 Gotten Way, Germantown, TN 38139Off Market
A local agent can set up tours, give advice and negotiate with sellers.
A local lender can help you make sure your offer is ready when you are.
Similar homes
- $799,0006 bd5 ba6k sqft9443 Dogwood Estates Dr, Germantown, TN 38139For Sale
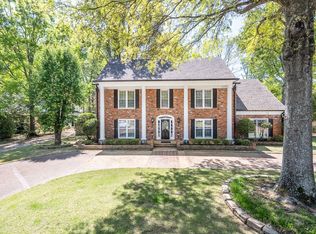 MLS ID #10194841, Stacy A Williams, KAIZEN Realty, LLC. MAAR
 - $799,5004 bd3 ba3.5k sqft2060 Arden Landing Cv N, Germantown, TN 38139For Sale
 MLS ID #10226547, Ric Bowman, Weichert, REALTORS-BenchMark. MAAR
 - $849,0005 bd4 ba5.1k sqft9951 Houston Levee Cv, Germantown, TN 38139For Sale
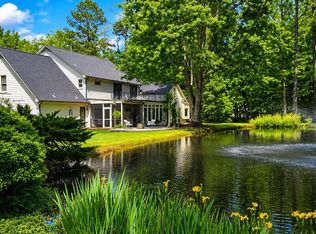 MLS ID #10221986, Ray B Wallace, REMAX Experts. MAAR
 - $654,9754 bd4 ba3.3k sqft2085 Deerwoods Cv, Germantown, TN 38139For Sale
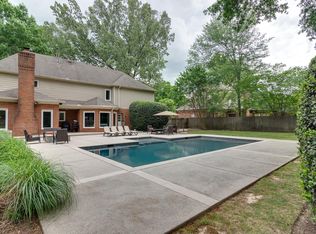 MLS ID #10220058, Joshua D Hisaw, Keller Williams. MAAR
 - $700,0005 bd5 ba4.7k sqft2243 W Glenalden Dr, Germantown, TN 38139For SaleMLS ID #10222129, Niki Berry, BHHS McLemore & Co. Realty. MAAR
- $649,9005 bd5 ba3.6k sqft8986 Cairn Ridge Dr, Germantown, TN 38139For SaleMLS ID #10223043, Adam Kalin, Keller Williams. MAAR
- $815,0005 bd6 ba4.8k sqft1816 New Riverdale Rd, Germantown, TN 38138For SaleMLS ID #10220834, Jennifer Steinmetz, REMAX Experts. MAAR
- $1,150,0005 bd5 ba5.7k sqft9540 Hedgeview Ln, Germantown, TN 38139For SaleMLS ID #10223490, Ashley P McKnight, McWaters & Associates. MAAR
- $620,0005 bd4 ba3.3k sqft8441 Dogwood Rd, Germantown, TN 38139For SaleMLS ID #10217263, Amanda F Hamilton, Regency Realty, LLC. MAAR
- $800,0004 bd4 ba4k sqft1178 Irwins Gate Dr, Collierville, TN 38017For SaleMLS ID #10221420, Timothy R O'Hare, BHHS McLemore & Co. Realty. MAAR
- $745,9004 bd5 ba5.1k sqft8811 Classic Dr, Memphis, TN 38125For SaleMLS ID #10221813, Virginia M Sutherland, Crye-Leike of MS. MAAR
- $775,0005 bd4 ba4.8k sqft2550 Reid Hooker Rd, Eads, TN 38028For SaleMLS ID #10222299, Claire O Gold, Bridge Realty Memphis. MAAR
- $861,2005 bd4 ba6.2k sqft3770 Planters View Dr, Bartlett, TN 38133For SaleMLS ID #10225096, Jasmine E Walker, REMAX Experts. MAAR
- $499,9004 bd3 ba2.8k sqft2485 Stratfield Dr, Germantown, TN 38139For SaleMLS ID #10221430, Timothy Stewart, Tiger Realty. MAAR
- $782,8005 bd5 ba3.8k sqft4767 Magnolia Park Cir W, Memphis, TN 38017For SaleMLS ID #10219114, Melissa W Reed, BHHS McLemore & Co. Realty. MAAR
- $699,8605 bd5 ba4k sqft1644 Brackenshire Ln, Collierville, TN 38017For SaleMLS ID #10221978, David Ralph, Crye-Leike, Inc., REALTORS. MAAR
- $629,9006 bd5 ba4.6k sqft947 Rolling Oaks Ln, Collierville, TN 38017For SaleMLS ID #10218904, Adam Kalin, Keller Williams. MAAR
- $499,9004 bd3 ba3k sqft8452 Winthrop Ct, Germantown, TN 38139For SaleMLS ID #10221176, Kimmer Plunk, Centric Realty LLC. MAAR
- $599,5004 bd3 ba3.5k sqft3077 Poplar Grove Ln, Germantown, TN 38139For SaleMLS ID #10219936, Lucy Doane, Crye-Leike, Inc., REALTORS. MAAR
- $730,0005 bd6 ba6k sqft415 S Yates Rd, Memphis, TN 38120For SaleMLS ID #10216862, Jaclyn Marshall, Moss Real Estate. MAAR
