Welcome to this stunning Germantown home, beautifully framed by lush landscaping & circular drive. Step through the double doors into an elegant interior featuring a formal dining room, a spacious living room & cozy family room with a fireplace—all accented by rich hardwood floors. The gourmet eat-in kitchen is a chef’s dream, offering abundant cabinetry, granite countertops, and stainless steel appliances, all w/lovely view of the backyard. A separate laundry room provides added convenience with a sink, counter space, and cabinets. An updated half bath is perfectly situated for guests. Upstairs, you’ll find 4 generously sized bedrooms, 3 full baths, and a versatile bonus room. The primary suite is a true retreat, complete w/vaulted ceilings and a luxurious en-suite bath. New carpet throughout the upper level adds a fresh, move-in-ready touch. Step outside to enjoy the beautifully landscaped backyard, featuring a patio, fire pit, pool & wood fence-perfect for relaxing or entertaining.
Pending
Price cut: $25 (7/21)
$654,975
2085 Deerwoods Cv, Germantown, TN 38139
4beds
3,367sqft
:
Get pre-qualified$4,186/mo
Single Family Residence
Built in 1989
0.43 Acres Lot
$650,100 Zestimate®
$195/sqft
$-- HOA
What's special
Wood fenceUpdated half bathBeautifully landscaped backyardStainless steel appliancesGourmet eat-in kitchenVersatile bonus roomAbundant cabinetry
- 107 days |
- 827 |
- 26 |
Zillow last checked:
Listing updated:
Listed by:
Joshua D Hisaw,
Keller Williams 901-261-7900
Source: MAAR,MLS#: 10220058
Facts & features
Interior
Bedrooms & bathrooms
- Bedrooms: 4
- Bathrooms: 4
- Full bathrooms: 3
- 1/2 bathrooms: 1
Rooms
- Room types: Bonus Room, Entry Hall
Primary bedroom
- Features: Vaulted/Coffered Ceiling, Smooth Ceiling, Carpet
- Level: Second
- Area: 300
- Dimensions: 15 x 20
Bedroom 2
- Features: Private Full Bath, Smooth Ceiling, Carpet
- Level: Second
- Area: 169
- Dimensions: 13 x 13
Bedroom 3
- Features: Shared Bath, Smooth Ceiling, Carpet
- Level: Second
- Area: 182
- Dimensions: 13 x 14
Bedroom 4
- Features: Shared Bath, Smooth Ceiling, Carpet
- Level: Second
- Area: 150
- Dimensions: 10 x 15
Primary bathroom
- Features: Double Vanity, Separate Shower, Smooth Ceiling, Tile Floor, Full Bath
Dining room
- Features: Separate Dining Room
- Area: 192
- Dimensions: 12 x 16
Kitchen
- Features: Updated/Renovated Kitchen, Eat-in Kitchen, Breakfast Bar, Pantry, Washer/Dryer Connections
- Area: 208
- Dimensions: 13 x 16
Living room
- Features: Separate Living Room, Great Room
- Area: 180
- Dimensions: 12 x 15
Bonus room
- Area: 216
- Dimensions: 12 x 18
Den
- Area: 360
- Dimensions: 15 x 24
Heating
- Central
Cooling
- Ceiling Fan(s), Central Air
Appliances
- Included: Electric Water Heater, Double Oven, Cooktop, Disposal, Dishwasher, Microwave
- Laundry: Laundry Room
Features
- All Bedrooms Up, Primary Up, Vaulted/Coffered Primary, Luxury Primary Bath, Double Vanity Bath, Separate Tub & Shower, Half Bath Down, Smooth Ceiling, Vaulted/Coff/Tray Ceiling, Walk-In Closet(s), Living Room, Dining Room, Den/Great Room, Kitchen, 1/2 Bath, Primary Bedroom, 2nd Bedroom, 3rd Bedroom, 4th or More Bedrooms, 2 or More Baths, Bonus Room, Square Feet Source: AutoFill (MAARdata) or Public Records (Cnty Assessor Site)
- Flooring: Part Hardwood, Part Carpet, Tile
- Windows: Wood Frames
- Attic: Pull Down Stairs,Attic Access
- Number of fireplaces: 1
- Fireplace features: In Den/Great Room
Interior area
- Total interior livable area: 3,367 sqft
Property
Parking
- Total spaces: 2
- Parking features: Circular Driveway, Storage, Garage Door Opener, Garage Faces Side
- Has garage: Yes
- Covered spaces: 2
- Has uncovered spaces: Yes
Features
- Stories: 2
- Patio & porch: Patio
- Exterior features: Auto Lawn Sprinkler
- Has private pool: Yes
- Pool features: Pool Cleaning Equipment, In Ground
- Fencing: Wood,Wood Fence
- Waterfront features: Cove
Lot
- Size: 0.43 Acres
- Dimensions: 18910SF134.16/125 x 148/142
- Features: Some Trees, Level, Corner Lot, Landscaped, Well Landscaped Grounds
Details
- Parcel number: G0232X C00026
Construction
Type & style
- Home type: SingleFamily
- Architectural style: Traditional
- Property subtype: Single Family Residence
Materials
- Brick Veneer, Wood/Composition
- Foundation: Slab
- Roof: Composition Shingles
Condition
- New construction: No
- Year built: 1989
Utilities & green energy
- Sewer: Public Sewer
- Water: Public
Community & HOA
Community
- Security: Smoke Detector(s)
- Subdivision: Dogwood Grove First Addn Sec A
Location
- Region: Germantown
Financial & listing details
- Price per square foot: $195/sqft
- Tax assessed value: $600,900
- Annual tax amount: $6,730
- Price range: $655K - $655K
- Date on market: 4/24/2026
- Cumulative days on market: 102 days
- Listing terms: Conventional,FHA,VA Loan
Estimated market value
$650,100
$618,000 - $683,000
$4,147/mo
Price history
| Date | Event | Price |
|---|---|---|
| 7/25/2026 | Pending sale | $654,975$195/sqft |
Source:  MAAR #10220058 Report a problem MAAR #10220058 Report a problem | ||
| 7/21/2026 | Price change | $654,9750%$195/sqft |
Source: MAAR #10220058 Report a problem | ||
| 7/14/2026 | Price change | $655,000-0.8%$195/sqft |
Source: MAAR #10220058 Report a problem | ||
| 7/7/2026 | Price change | $659,9500%$196/sqft |
Source: MAAR #10220058 Report a problem | ||
| 6/30/2026 | Price change | $659,9750%$196/sqft |
Source: MAAR #10220058 Report a problem | ||
| 6/23/2026 | Price change | $660,000-0.7%$196/sqft |
Source: MAAR #10220058 Report a problem | ||
| 6/19/2026 | Price change | $664,500-1.5%$197/sqft |
Source: MAAR #10220058 Report a problem | ||
| 6/16/2026 | Listed for sale | $674,500$200/sqft |
Source: MAAR #10220058 Report a problem | ||
| 6/12/2026 | Pending sale | $674,500$200/sqft |
Source: MAAR #10220058 Report a problem | ||
| 6/9/2026 | Price change | $674,500-0.1%$200/sqft |
Source: MAAR #10220058 Report a problem | ||
| 6/2/2026 | Price change | $674,9750%$200/sqft |
Source: MAAR #10220058 Report a problem | ||
| 5/26/2026 | Price change | $675,000-2.2%$200/sqft |
Source: MAAR #10220058 Report a problem | ||
| 5/20/2026 | Price change | $690,000-0.7%$205/sqft |
Source: MAAR #10220058 Report a problem | ||
| 5/12/2026 | Price change | $695,000-0.7%$206/sqft |
Source: MAAR #10220058 Report a problem | ||
| 5/5/2026 | Price change | $699,9750%$208/sqft |
Source: MAAR #10220058 Report a problem | ||
| 4/24/2026 | Listed for sale | $700,000+95.5%$208/sqft |
Source: MAAR #10220058 Report a problem | ||
| 12/4/2006 | Sold | $358,000-7.3%$106/sqft |
Source: Public Record Report a problem | ||
| 2/1/2006 | Sold | $386,000+13.9%$115/sqft |
Source: Public Record Report a problem | ||
| 4/14/2004 | Sold | $339,000+4.3%$101/sqft |
Source: Public Record Report a problem | ||
| 7/17/2001 | Sold | $324,900+4.1%$96/sqft |
Source: Public Record Report a problem | ||
| 1/8/1997 | Sold | $312,000$93/sqft |
Source: Public Record Report a problem | ||
Public tax history
| Year | Property taxes | Tax assessment |
|---|---|---|
| 2025 | $6,730 +6.2% | $150,225 +24% |
| 2024 | $6,335 | $121,175 |
| 2023 | $6,335 | $121,175 |
| 2022 | -- | $121,175 |
| 2021 | -- | $121,175 +24.3% |
| 2020 | $1,901 | $97,475 |
| 2019 | $1,901 -51.9% | $97,475 |
| 2018 | $3,948 -25.3% | $97,475 +12.2% |
| 2017 | $5,282 +44.6% | $86,875 +3.9% |
| 2016 | $3,652 +155.9% | $83,575 |
| 2014 | $1,427 | $83,575 |
| 2013 | -- | $83,575 -13% |
| 2012 | -- | $96,100 |
| 2011 | -- | $96,100 |
| 2010 | -- | $96,100 |
| 2009 | -- | $96,100 +8.1% |
| 2008 | -- | $88,925 |
| 2007 | -- | $88,925 |
| 2006 | -- | $88,925 |
| 2005 | -- | $88,925 +18.7% |
| 2004 | -- | $74,900 |
| 2003 | -- | $74,900 |
| 2002 | -- | $74,900 |
| 2001 | -- | $74,900 +8.6% |
| 2000 | -- | $68,950 |
Find assessor info on the county website
Monthly payment
Est. payment
Payment breakdown
Explore the cost of this home by adjusting the details. Changes won't be saved.Climate risks
Neighborhood: 38139
Nearby schools
GreatSchools rating
- 10/10Dogwood Elementary SchoolGrades: PK-5Distance: 1.4 mi
- 8/10Houston Middle SchoolGrades: 6-8Distance: 0.5 mi
- 9/10Houston High SchoolGrades: 9-12Distance: 0.3 mi
- $719,3004 bd4 ba3.7k sqft2099 Deerwoods Cv, Germantown, TN 38139Off Market

- $741,0004 bd3 ba4.3k sqft9601 Doe Meadow Dr, Germantown, TN 38139Off Market
- $679,9005 bd4 ba4.9k sqft9620 Doe Meadow Dr, Germantown, TN 38139Off Market
- $525,0004 bd4 ba3.6k sqft2088 Deerwoods Cv, Germantown, TN 38139For Sale
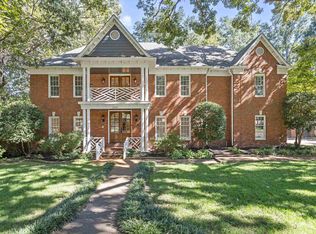
- $700,6004 bd4 ba3.6k sqft2098 Star Meadow Cv, Germantown, TN 38139Off Market
- $669,0004 bd4 ba3.4k sqft9632 Doe Meadow Dr, Germantown, TN 38139Sold
- $694,9004 bd3 ba3.9k sqft9608 Doe Meadow Dr, Germantown, TN 38139Off Market
- $714,2004 bd4 ba3.9k sqft2109 Deerwoods Cv, Germantown, TN 38139Off Market
A local agent can set up tours, give advice and negotiate with sellers.
A local lender can help you make sure your offer is ready when you are.
Similar homes
- $640,0005 bd4 ba3.3k sqft1951 Chelsea Park Dr, Germantown, TN 38139For Sale
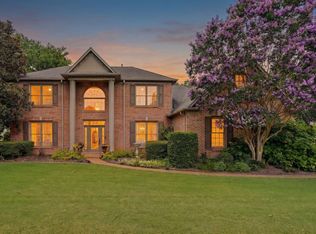 MLS ID #10225308, Stacia R Rosatti, Crye-Leike, Inc., REALTORS. MAAR
 - $675,0004 bd4 ba4.2k sqft9675 Spring Hollow Cv, Germantown, TN 38139For Sale
 MLS ID #10225548, Jody Davis, Myers Cobb Realtors, LLC. MAAR
 - $649,9005 bd5 ba3.6k sqft8986 Cairn Ridge Dr, Germantown, TN 38139For Sale
 MLS ID #10223043, Adam Kalin, Keller Williams. MAAR
 - $799,0004 bd4 ba4.7k sqft1766 Dickens Cv, Germantown, TN 38139For Sale
 MLS ID #10227681, Hui Cheng, Pinnacle Realty. MAAR
 - $779,0006 bd4 ba4.9k sqft9634 Gotten Way, Germantown, TN 38139For SaleMLS ID #10218636, Cicely R Hendricks, BHHS McLemore & Co., Realty. MAAR
- $669,0004 bd4 ba3.6k sqft10290 W Shrewsbury Run, Collierville, TN 38017For Sale
 MLS ID #3193831, Steve Koleno. RealTracs MLS as distributed by MLS GRID
 - $637,0004 bd4 ba3.8k sqft9324 Oak Knoll Cv, Cordova, TN 38018For SaleMLS ID #10224192, Betty J Carter, Crye-Leike, Inc., REALTORS. MAAR
- $475,0004 bd3 ba3k sqft8452 Winthrop Ct, Germantown, TN 38139For SaleMLS ID #10227551, Kimmer Plunk, Centric Realty LLC. MAAR
- $550,0004 bd4 ba3.9k sqft1634 Laurel Knoll Cir, Germantown, TN 38139For SaleMLS ID #10223369, Jessica M Brown, REMAX Experts. MAAR
- $679,9004 bd4 ba3.9k sqft2142 Lake Page Dr, Collierville, TN 38017For SaleMLS ID #10219509, Michael J Bryan, Bryan Realty Group. MAAR
- $489,9004 bd3 ba2.8k sqft2485 Stratfield Dr, Germantown, TN 38139For SaleMLS ID #10221430, Timothy Stewart, Tiger Realty. MAAR
- $779,5004 bd3 ba3.5k sqft2060 Arden Landing Cv N, Germantown, TN 38139For SaleMLS ID #10226547, Ric Bowman, Weichert, REALTORS-BenchMark. MAAR
- $599,9004 bd3 ba3.7k sqft2848 Old Elm Ln, Germantown, TN 38138For SaleMLS ID #10222555, Natalie F Murphy, MidSouth Residential, LLC. MAAR
- $699,0004 bd4 ba4.6k sqft3486 Classic Dr S, Memphis, TN 38125For SaleMLS ID #10220294, Channing A Shaw-Wright, Emmett Baird Realty, LLC. MAAR
- $609,9003 bd3 ba3.7k sqft2800 Levee Oaks E, Collierville, TN 38017For SaleMLS ID #10219105, Kay Y Paul, Crye-Leike, Inc., REALTORS. MAAR
- $599,0004 bd4 ba3.8k sqft3424 Lake Pointe Dr, Memphis, TN 38125For SaleMLS ID #10210608, Ric Bowman, Weichert, REALTORS-BenchMark. MAAR
- $599,9004 bd4 ba3.7k sqft1621 Lawton Trl, Germantown, TN 38138For SaleMLS ID #10220935, Kendall Haney, 901 Real Estate Services. MAAR
- $629,9006 bd5 ba4.6k sqft947 Rolling Oaks Ln, Collierville, TN 38017For SaleMLS ID #10218904, Adam Kalin, Keller Williams. MAAR
- $499,9004 bd4 ba3.5k sqft8441 Sandy Berry Cv, Germantown, TN 38138For SaleMLS ID #10219489, Ray B Wallace, REMAX Experts. MAAR
- $355,0004 bd3 ba2.8k sqft7168 Egerton Ln, Germantown, TN 38138For SaleMLS ID #10227952, Brandy L Marek, Grace and Grit Realty Co. LLC. MAAR
