Welcome to 8452 Winthrop Ct — tucked on a quiet cove in the sought-after Farmington Elementary district. This beautifully refreshed 4 bed/2.5 bath home offers over 3,000 SF with new flooring, fresh carpet, and thoughtfully updated spaces throughout. The kitchen features granite countertops, walk-in pantry, stainless steel appliances and an indoor window allowing extra light. All bedrooms are upstairs, which features both front and back stair access for extra safety and convenience. The extra-spacious, light-drenched bonus room with adjacent office provides flexible living space and closet organization. The primary suite is a true retreat with a fully renovated bath showcasing marble flooring, quartz counters, dual sinks, a sleek glass shower, and custom closet organization. The additional full bath has also been stylishly updated. Outside, enjoy professional landscaping, a fire pit, and fenced backyard perfect for entertaining. Rarely does a cove home this updated feel this welcoming.
For sale
Price cut: $25.1K (6/26)
$499,900
8452 Winthrop Ct, Germantown, TN 38139
4beds
3,050sqft
:
Get pre-qualified$3,196/mo
Single Family Residence
Built in 1983
0.28 Acres Lot
$492,000 Zestimate®
$164/sqft
$-- HOA
What's special
Walk-in pantryQuartz countersStainless steel appliancesThoughtfully updated spaces throughoutQuiet coveFire pitNew flooring
- 80 days |
- 381 |
- 14 |
Zillow last checked:
Listing updated:
Listed by:
Kimmer Plunk,
Centric Realty LLC 901-763-6001
Source: MAAR,MLS#: 10221176
Facts & features
Interior
Bedrooms & bathrooms
- Bedrooms: 4
- Bathrooms: 3
- Full bathrooms: 2
- 1/2 bathrooms: 1
Rooms
- Room types: Bonus Room, Entry Hall, Office/Sewing Room
Primary bedroom
- Features: Carpet, Sitting Area, Walk-In Closet(s)
- Level: Second
- Area: 220
- Dimensions: 20 x 11
Bedroom 2
- Features: Carpet, Shared Bath
- Level: Second
- Area: 315
- Dimensions: 21 x 15
Bedroom 3
- Features: Carpet, Shared Bath
- Level: Second
- Area: 180
- Dimensions: 15 x 12
Bedroom 4
- Features: Carpet, Shared Bath
- Level: Second
- Area: 168
- Dimensions: 12 x 14
Bedroom 5
- Area: 121
- Dimensions: 11 x 11
Primary bathroom
- Features: Double Vanity, Separate Shower, Tile Floor, Full Bath
Dining room
- Features: Separate Dining Room
- Area: 144
- Dimensions: 12 x 12
Kitchen
- Features: Eat-in Kitchen, Pantry, Updated/Renovated Kitchen
- Area: 130
- Dimensions: 10 x 13
Living room
- Features: Separate Den, Separate Living Room
- Area: 180
- Dimensions: 12 x 15
Office
- Features: Carpet, Shared Bath
- Level: Second
Bonus room
- Area: 234
- Dimensions: 13 x 18
Den
- Area: 266
- Dimensions: 14 x 19
Heating
- Central
Cooling
- Central Air
Appliances
- Included: Range/Oven, Disposal, Dishwasher, Microwave
- Laundry: Laundry Room
Features
- All Bedrooms Up, Primary Up, Renovated Bathroom, Luxury Primary Bath, Double Vanity Bath, Half Bath Down, Sprayed Ceiling, Walk-In Closet(s), Rear Stairs to Playroom, 1/2 Bath, Den/Great Room, Dining Room, Kitchen, Laundry Room, Living Room, 1/2 Bath, 2nd Bedroom, 3rd Bedroom, 4th or More Bedrooms, Bonus Room, Office, Primary Bedroom, Square Feet Source: Appraisal
- Flooring: Part Carpet, Tile, Vinyl
- Windows: Wood Frames
- Attic: Permanent Stairs,Attic Access,Walk-In
- Number of fireplaces: 1
- Fireplace features: Decorative, In Den/Great Room
Interior area
- Total interior livable area: 3,050 sqft
Property
Parking
- Total spaces: 2
- Parking features: Garage Faces Rear, Garage Door Opener
- Has garage: Yes
- Covered spaces: 2
Features
- Stories: 2
- Patio & porch: Patio
- Exterior features: Pet Area
- Pool features: None
- Fencing: Wood,Wood Fence
- Waterfront features: Cove
Lot
- Size: 0.28 Acres
- Dimensions: 94 x 135
- Features: Level, Professionally Landscaped, Some Trees
Details
- Parcel number: G0231V B00020
Construction
Type & style
- Home type: SingleFamily
- Architectural style: Traditional
- Property subtype: Single Family Residence
Materials
- Foundation: Slab
- Roof: Composition Shingles
Condition
- New construction: No
- Year built: 1983
Utilities & green energy
- Sewer: Public Sewer
- Water: Public
Community & HOA
Community
- Subdivision: Allen Woods Sec A
Location
- Region: Germantown
Financial & listing details
- Price per square foot: $164/sqft
- Tax assessed value: $470,500
- Annual tax amount: $5,269
- Price range: $499.9K - $499.9K
- Date on market: 5/9/2026
- Cumulative days on market: 122 days
- Listing terms: Conventional,FHA,VA Loan
Estimated market value
$492,000
$467,000 - $517,000
$3,267/mo
Price history
| Date | Event | Price |
|---|---|---|
| 6/26/2026 | Price change | $499,900-4.8%$164/sqft |
Source:  MAAR #10221176 Report a problem MAAR #10221176 Report a problem | ||
| 5/15/2026 | Price change | $525,000-2.6%$172/sqft |
Source: MAAR #10221176 Report a problem | ||
| 5/9/2026 | Listed for sale | $539,000$177/sqft |
Source: MAAR #10221176 Report a problem | ||
| 5/9/2026 | Listing removed | $539,000$177/sqft |
Source: MAAR #10217781 Report a problem | ||
| 3/27/2026 | Listed for sale | $539,000+259.3%$177/sqft |
Source: MAAR #10217781 Report a problem | ||
| 6/26/1990 | Sold | $150,000$49/sqft |
Source: Agent Provided Report a problem | ||
Public tax history
| Year | Property taxes | Tax assessment |
|---|---|---|
| 2025 | $5,270 +17.4% | $117,625 +37% |
| 2024 | $4,490 | $85,875 |
| 2023 | $4,490 | $85,875 |
| 2022 | -- | $85,875 |
| 2021 | -- | $85,875 +28% |
| 2020 | $1,308 | $67,075 |
| 2019 | $1,308 -51.9% | $67,075 |
| 2018 | $2,717 -33.4% | $67,075 |
| 2017 | $4,078 +48.5% | $67,075 +6.8% |
| 2016 | $2,745 +171.6% | $62,825 |
| 2014 | $1,011 | $62,825 |
| 2013 | -- | $62,825 -7.7% |
| 2012 | -- | $68,075 |
| 2011 | -- | $68,075 |
| 2010 | -- | $68,075 |
| 2009 | -- | $68,075 +15.8% |
| 2008 | -- | $58,775 |
| 2007 | -- | $58,775 |
| 2006 | -- | $58,775 |
| 2005 | -- | $58,775 +5.3% |
| 2004 | -- | $55,800 |
| 2003 | -- | $55,800 |
| 2002 | -- | $55,800 |
| 2001 | -- | $55,800 +18.3% |
| 2000 | -- | $47,175 |
Find assessor info on the county website
Monthly payment
Est. payment
Payment breakdown
Explore the cost of this home by adjusting the details. Changes won't be saved.Climate risks
Neighborhood: 38139
Nearby schools
GreatSchools rating
- 9/10Farmington Elementary SchoolGrades: PK-5Distance: 0.1 mi
- 8/10Houston Middle SchoolGrades: 6-8Distance: 1.9 mi
- 9/10Houston High SchoolGrades: 9-12Distance: 2.5 mi
- $425,0005 bd4 ba3k sqft8444 Winthrop Ct, Germantown, TN 38139Sold

- $434,9004 bd2 ba2.4k sqft2059 Allen Court Dr, Germantown, TN 38139Off Market

- $509,2004 bd3 ba3.1k sqft2049 Allen Court Dr, Germantown, TN 38139Off Market

- $434,7004 bd3 ba2.8k sqft8453 Tilden Ct, Germantown, TN 38139Off Market
- $473,0004 bd2 ba2.9k sqft8445 Tilden Ct, Germantown, TN 38139Off Market
- $409,6004 bd2 ba2.5k sqft8453 Winthrop Ct, Germantown, TN 38139Off Market
- $378,7003 bd2 ba2.2k sqft8438 Winthrop Ct, Germantown, TN 38139Off Market
- $394,3004 bd2 ba2.6k sqft8465 Tilden Ct, Germantown, TN 38139Off Market
A local agent can set up tours, give advice and negotiate with sellers.
A local lender can help you make sure your offer is ready when you are.
Similar homes
- $525,0005 bd3 ba3.2k sqft2031 Dowden Cv, Germantown, TN 38139For Sale
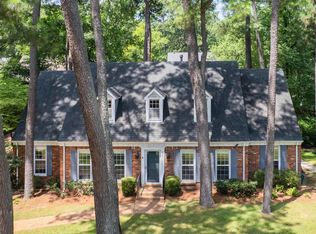 MLS ID #10226405, Scott Park, Crye-Leike, Inc., REALTORS. MAAR
 - $499,9004 bd3 ba2.8k sqft2485 Stratfield Dr, Germantown, TN 38139For Sale
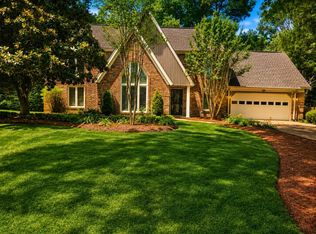 MLS ID #10221430, Timothy Stewart, Tiger Realty. MAAR
 - $499,9005 bd4 ba3.4k sqft2400 Brachton Ave, Germantown, TN 38139For Sale
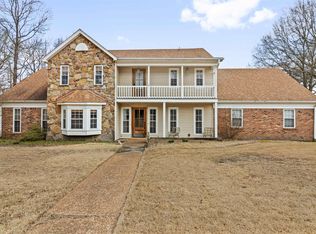 MLS ID #10216236, Michael J Bryan, Bryan Realty Group. MAAR
 - $499,9004 bd4 ba3.5k sqft8441 Sandy Berry Cv, Germantown, TN 38138For Sale
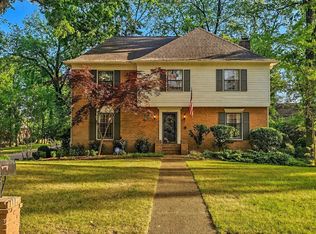 MLS ID #10219489, Ray B Wallace, REMAX Experts. MAAR
 - $599,0004 bd3 ba3.8k sqft8225 Beekman Pl, Germantown, TN 38139For SaleMLS ID #10216283, Kristen Fisher, Crye-Leike, Inc., REALTORS. MAAR
- $489,0004 bd4 ba3.1k sqft8193 Kimbrook Dr, Germantown, TN 38138For SaleMLS ID #10216498, April C Hunter, Crye-Leike, Inc., REALTORS. MAAR
- $500,0005 bd4 ba3.6k sqft2916 Elm Ridge Cv, Germantown, TN 38138For SaleMLS ID #10223111, Eric C Bell, REMAX Experts. MAAR
- $620,0005 bd4 ba3.3k sqft8441 Dogwood Rd, Germantown, TN 38139For SaleMLS ID #10217263, Amanda F Hamilton, Regency Realty, LLC. MAAR
- $450,0003 bd3 ba2.7k sqft7982 Dovie Ln, Germantown, TN 38138For SaleMLS ID #10224825, Maureen J Fraser, John Green & Co., REALTORS. MAAR
- $499,9005 bd4 ba3.4k sqft291 Recital Cv, Cordova, TN 38018For SaleMLS ID #10224078, John C Cornes, Braden, Braden & Braden LLC. MAAR
- $479,0005 bd3 ba3.1k sqft1767 Poplar Estates Pkwy, Germantown, TN 38138For SaleMLS ID #10224970, Adam Underwood, Crye-Leike, Inc., REALTORS. MAAR
- $499,9004 bd4 ba3.6k sqft7455 Wood Rail Cv, Memphis, TN 38119For SaleMLS ID #10217686, Catherine Horton, Crye-Leike, Inc., REALTORS. MAAR
- $450,0004 bd3 ba3.2k sqft1595 Poplar Estates Pkwy, Germantown, TN 38138For SaleMLS ID #10221876, Amanda J Rathbone McGill, KAIZEN Realty, LLC. MAAR
- $599,9004 bd3 ba3.7k sqft2848 Old Elm Ln, Germantown, TN 38138For SaleMLS ID #10222555, Natalie F Murphy, MidSouth Residential, LLC. MAAR
- $499,9004 bd3 ba3.3k sqft2375 Massey Rd, Memphis, TN 38119For SaleMLS ID #10221493, Karen A Taylor, Chamberwood Realty Group. MAAR
- $550,0004 bd4 ba3.9k sqft1634 Laurel Knoll Cir, Germantown, TN 38139For SaleMLS ID #10223369, Jessica M Brown, REMAX Experts. MAAR
- $439,9004 bd4 ba3.2k sqft7545 Wheatley Dr, Germantown, TN 38138For SaleMLS ID #10214858, Sally S Isom, Coldwell Banker Collins-Maury. MAAR
- $395,0004 bd3 ba2.6k sqft8018 Cross Pike Dr, Germantown, TN 38138For SaleMLS ID #10222865, Robbie A House, KAIZEN Realty, LLC. MAAR
- $649,9005 bd5 ba3.6k sqft8986 Cairn Ridge Dr, Germantown, TN 38139For SaleMLS ID #10223043, Adam Kalin, Keller Williams. MAAR
- $650,0005 bd4 ba3.3k sqft1951 Chelsea Park Dr, Germantown, TN 38139For SaleMLS ID #10225308, Stacia R Rosatti, Crye-Leike, Inc., REALTORS. MAAR
