Welcome to a spacious split-level home offering an incredible amount of living room both inside and out. Designed with families in mind, this home features 5 generously sized bedrooms plus a bonus room that can easily serve as a 6th bedroom or home office. You'll love the oversized rooms throughout with large closets for abundant storage. The kitchen is both stylish and functional with granite countertops, ample cabinetry, and plenty of workspace for preparing meals and entertaining. Beautiful hardwood and hard-surface flooring throughout means no carpet to maintain. New fixtures throughout. Whether you're hosting gatherings, accommodating a growing family, or simply looking for room to spread out, this home's versatile floor plan offers possibilities. The front and back yard are great spaces for parking, sports, or just a little room to breathe. 2019 roof.
For sale
Price cut: $10K (7/22)
$479,000
1767 Poplar Estates Pkwy, Germantown, TN 38138
5beds
3,158sqft
Single Family Residence
Built in 1963
0.34 Acres Lot
$466,400 Zestimate®
$152/sqft
$-- HOA
What's special
Spacious split-level homeAmple cabinetryGranite countertopsOversized rooms throughout
- 52 days |
- 496 |
- 18 |
Zillow last checked:
Listing updated:
Listed by:
Adam Underwood,
Crye-Leike, Inc., REALTORS 901-756-8900
Source: MAAR,MLS#: 10224970
Facts & features
Interior
Bedrooms & bathrooms
- Bedrooms: 5
- Bathrooms: 3
- Full bathrooms: 3
Primary bedroom
- Area: 169
- Dimensions: 13 x 13
Bedroom 2
- Area: 168
- Dimensions: 14 x 12
Bedroom 3
- Area: 156
- Dimensions: 13 x 12
Bedroom 4
- Area: 121
- Dimensions: 11 x 11
Bedroom 5
- Area: 180
- Dimensions: 15 x 12
Dining room
- Features: Separate Dining Room
- Area: 360
- Dimensions: 18 x 20
Kitchen
- Features: Eat-in Kitchen, Pantry
- Area: 195
- Dimensions: 13 x 15
Living room
- Features: Separate Den, Separate Living Room
- Area: 110
- Dimensions: 10 x 11
Bonus room
- Area: 112
- Dimensions: 8 x 14
Den
- Area: 364
- Dimensions: 13 x 28
Heating
- Central, Natural Gas
Cooling
- Central Air
Features
- 1 or More BR Down, Textured Ceiling, Square Feet Source: AutoFill (MAARdata) or Public Records (Cnty Assessor Site)
- Flooring: Part Hardwood, Wood Laminate Floors, Tile
- Windows: Aluminum Frames
- Number of fireplaces: 1
Interior area
- Total interior livable area: 3,158 sqft
Video & virtual tour
Property
Parking
- Total spaces: 2
- Parking features: Storage
- Covered spaces: 2
Features
- Levels: Multi/Split
- Stories: 2
- Patio & porch: Covered Patio
- Pool features: None
- Fencing: Wood,Wood Fence
Lot
- Size: 0.34 Acres
- Dimensions: 100 x 150
- Features: Some Trees
Details
- Parcel number: G0219G A00079
Construction
Type & style
- Home type: SingleFamily
- Property subtype: Single Family Residence
Materials
- Brick Veneer
Condition
- New construction: No
- Year built: 1963
Community & HOA
Community
- Subdivision: Poplar Estates Blk A
Location
- Region: Germantown
Financial & listing details
- Price per square foot: $152/sqft
- Tax assessed value: $389,900
- Annual tax amount: $4,367
- Price range: $479K - $479K
- Date on market: 6/29/2026
- Cumulative days on market: 53 days
Estimated market value
$466,400
$443,000 - $490,000
$3,088/mo
Price history
| Date | Event | Price |
|---|---|---|
| 7/22/2026 | Price change | $479,000-2%$152/sqft |
Source:  MAAR #10224970 Report a problem MAAR #10224970 Report a problem | ||
| 6/29/2026 | Listed for sale | $489,000+103.8%$155/sqft |
Source: MAAR #10224970 Report a problem | ||
| 1/19/2016 | Sold | $240,000-4%$76/sqft |
Source: MAAR #9958910 Report a problem | ||
| 8/13/2015 | Listed for sale | $250,000$79/sqft |
Source: John Green & Co., REALTORS #9958910 Report a problem | ||
Public tax history
| Year | Property taxes | Tax assessment |
|---|---|---|
| 2025 | $4,367 +7.2% | $97,475 +25% |
| 2024 | $4,075 | $77,950 |
| 2023 | $4,075 | $77,950 |
| 2022 | -- | $77,950 |
| 2021 | -- | $77,950 +37.7% |
| 2020 | $1,104 | $56,625 |
| 2019 | $1,104 -51.9% | $56,625 |
| 2018 | $2,293 -33.4% | $56,625 |
| 2017 | $3,443 +35.1% | $56,625 -2.9% |
| 2016 | $2,549 +182.4% | $58,325 |
| 2014 | $903 | $58,325 |
| 2013 | -- | $58,325 -4% |
| 2012 | -- | $60,775 |
| 2011 | -- | $60,775 |
| 2010 | -- | $60,775 |
| 2009 | -- | $60,775 +14.9% |
| 2008 | -- | $52,900 |
| 2007 | -- | $52,900 |
| 2006 | -- | $52,900 |
| 2005 | -- | $52,900 +14.2% |
| 2004 | -- | $46,325 |
| 2003 | -- | $46,325 |
| 2002 | -- | $46,325 |
| 2001 | -- | $46,325 +4.5% |
| 2000 | -- | $44,325 |
Find assessor info on the county website
Monthly payment
Est. payment
Payment breakdown
Explore the cost of this home by adjusting the details. Changes won't be saved.Climate risks
Neighborhood: 38138
Nearby schools
GreatSchools rating
- 8/10Riverdale K-8 SchoolGrades: PK-8Distance: 0.8 mi
- 9/10Houston High SchoolGrades: 9-12Distance: 5.3 mi
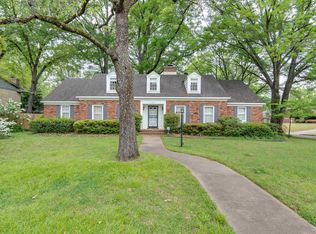
- $409,9003 bd3 ba2.1k sqft1755 Poplar Estates Pkwy, Germantown, TN 38138Sold
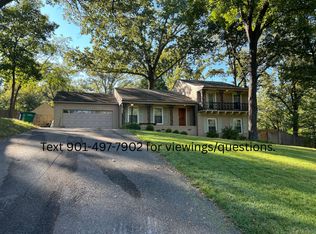
- $325,0004 bd3 ba2.1k sqft1777 Poplar Estates Pkwy, Germantown, TN 38138Sold
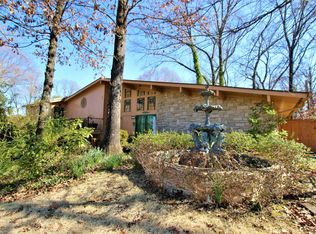
- $478,5005 bd4 ba3.1k sqft1764 Great Oaks Cv, Germantown, TN 38138Off Market
- $505,2004 bd3 ba3k sqft6935 Great Oaks Rd, Germantown, TN 38138Off Market
- $421,2004 bd3 ba3.2k sqft1787 Poplar Estates Pkwy, Germantown, TN 38138Off Market
- $441,4004 bd3 ba3.3k sqft1770 Great Oaks Cv, Germantown, TN 38138Off Market
- $421,4003 bd2 ba2.2k sqft1768 Poplar Estates Pkwy, Germantown, TN 38138Off Market
- $424,9004 bd3 ba2.7k sqft1754 Poplar Estates Pkwy, Germantown, TN 38138Off Market
A local agent can set up tours, give advice and negotiate with sellers.
A local lender can help you make sure your offer is ready when you are.
Similar homes
- $439,0004 bd3 ba3.2k sqft1595 Poplar Estates Pkwy, Germantown, TN 38138For Sale
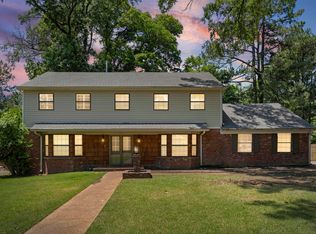 MLS ID #10221876, Amanda J Rathbone McGill, KAIZEN Realty, LLC. MAAR
 - $525,0005 bd4 ba3.8k sqft7472 Mill Run Dr, Germantown, TN 38138For Sale
 MLS ID #10227401, Chad R Woelke, Heritage Homes Co.. MAAR
 - $449,0004 bd3 ba2.8k sqft7945 Farmington Blvd, Germantown, TN 38138For Sale
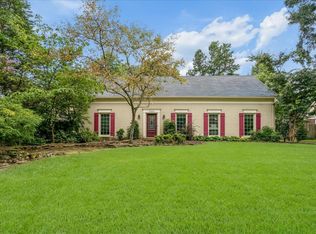 MLS ID #10228056, Melanie Blakeney, Marx-Bensdorf, REALTORS. MAAR
 - $475,0005 bd4 ba3.6k sqft2916 Elm Ridge Cv, Germantown, TN 38138For Sale
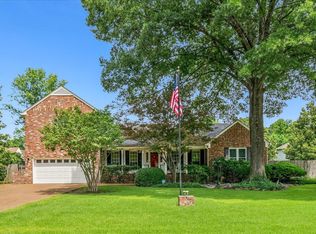 MLS ID #10223111, Eric C Bell, REMAX Experts. MAAR
 - $475,0004 bd3 ba3k sqft8452 Winthrop Ct, Germantown, TN 38139For SaleMLS ID #10227551, Kimmer Plunk, Centric Realty LLC. MAAR
- $324,0004 bd3 ba2.7k sqft1701 Neshoba Cv, Germantown, TN 38138For SaleMLS ID #10228478, Melody A Bourell, Marx-Bensdorf, REALTORS. MAAR
- $595,0005 bd4 ba4.1k sqft1863 Miller Farms Rd, Germantown, TN 38138For SaleMLS ID #10223983, Carole Ann Burns, Crye-Leike, Inc., REALTORS. MAAR
- $425,0005 bd4 ba3.6k sqft2209 Thornwood Ln, Memphis, TN 38119For SaleMLS ID #10227286, Anna E Bishop, Crye-Leike, Inc., REALTORS. MAAR
- $409,9004 bd2 ba2.6k sqft2149 Rolling Valley Dr, Memphis, TN 38138For SaleMLS ID #10221186, Suzanne R Smith, Enterprise, REALTORS. MAAR
- $510,0004 bd3 ba2.8k sqft356 Waring Rd, Memphis, TN 38117For SaleMLS ID #10228477, Saprina M Bowman, Crye-Leike, Inc., REALTORS. MAAR
- $499,9004 bd3 ba3.3k sqft2375 Massey Rd, Memphis, TN 38119For SaleMLS ID #10221493, Karen A Taylor, Chamberwood Realty Group. MAAR
- $505,0004 bd4 ba3.3k sqft137 Perkins Ext, Memphis, TN 38117For SaleMLS ID #10227492, Kim M Hairrell, Crye-Leike Inc., REALTORS. MAAR
- $479,0004 bd4 ba3.4k sqft9221 Hillman Way Dr, Memphis, TN 38133For SaleMLS ID #10228019, Jonathan L Bunch, BEST Real Estate Company. MAAR
- $425,0003 bd4 ba3.1k sqft6735 Poplar Pike, Memphis, TN 38119For SaleMLS ID #10223084, Todd T Adams, Keller Williams. MAAR
- $425,0004 bd4 ba3.6k sqft2308 Hickory Forest Dr, Memphis, TN 38119For SaleMLS ID #10225277, Meredith S Vezina, Keller Williams. MAAR
- $450,0004 bd3 ba2.9k sqft65 Laverne Ln, Memphis, TN 38117For Sale
 MLS ID #3215045, Leigh Martin. RealTracs MLS as distributed by MLS GRID
 - $350,0004 bd2 ba2.5k sqft2439 Mackinnon Dr, Memphis, TN 38119For SaleMLS ID #10228346, Kelly Day, SimpliHOM. MAAR
- $510,0004 bd3 ba2.9k sqft130 Greenbriar Dr, Memphis, TN 38117For SaleMLS ID #10227261, Meredith S Vezina, Keller Williams. MAAR
- $399,0004 bd3 ba2.3k sqft2250 Lochlevin Dr, Memphis, TN 38119For SaleMLS ID #10223281, Cindy L Leavell, Marx-Bensdorf, REALTORS. MAAR
- $550,0005 bd4 ba2.6k sqft5489 N Suggs Dr, Memphis, TN 38120For SaleMLS ID #3288304, Shannan McWaters. RealTracs MLS as distributed by MLS GRID
