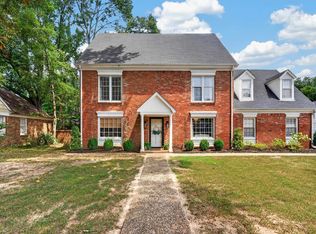
For the first time ever, 2209 Thornwood is being offered for sale. Located on a beautiful tree lined street in the well loved Greentrees neighborhood, this one owner home presents a rare opportunity in the heart of East Memphis. The spacious and versatile floor plan offers 5 bedrooms and 3 full baths, with 3 bedrooms downstairs and 2 bedrooms, a full bath and a huge bonus room upstairs. A large great room provides the perfect place to gather, while the separate living room and formal dining room offer additional space for entertaining and everyday living. Fresh interior paint and new carpet create a clean starting point, while the home is ready for thoughtful updates and a fresh vision. Generous room sizes and a classic floor plan provide endless possibilities to create something truly special. Owned by the same family since it was built and never before offered for sale, this is a home with a wonderful history and an exciting future. Bring your ideas and make this special
For sale
$425,000
2209 Thornwood Ln, Memphis, TN 38119
5beds
3,601sqft
Single Family Residence
Built in 1973
0.44 Acres Lot
$411,700 Zestimate®
$118/sqft
$-- HOA
What's special
Generous room sizesLarge great roomFresh interior paintNew carpetTree lined streetClassic floor planFormal dining room
- 25 days |
- 558 |
- 28 |
Zillow last checked:
Listing updated:
Listed by:
Anna E Bishop,
Crye-Leike, Inc., REALTORS 901-260-4780
Source: MAAR,MLS#: 10227286
Facts & features
Interior
Bedrooms & bathrooms
- Bedrooms: 5
- Bathrooms: 4
- Full bathrooms: 3
- 1/2 bathrooms: 1
Rooms
- Room types: Bonus Room, Attic
Primary bedroom
- Features: Walk-In Closet(s), Carpet
- Level: First
- Area: 221
- Dimensions: 13 x 17
Bedroom 2
- Features: Carpet
- Level: First
- Area: 187
- Dimensions: 17 x 11
Bedroom 3
- Features: Carpet
- Level: First
- Area: 180
- Dimensions: 12 x 15
Bedroom 4
- Features: Carpet
- Level: Second
- Area: 169
- Dimensions: 13 x 13
Bedroom 5
- Features: Carpet
- Level: Second
- Area: 180
- Dimensions: 12 x 15
Primary bathroom
- Features: Full Bath
Dining room
- Features: Separate Dining Room
- Area: 225
- Dimensions: 15 x 15
Kitchen
- Features: Eat-in Kitchen
- Area: 190
- Dimensions: 19 x 10
Living room
- Features: Separate Living Room, Great Room
- Area: 224
- Dimensions: 14 x 16
Bonus room
- Area: 384
- Dimensions: 16 x 24
Den
- Area: 300
- Dimensions: 15 x 20
Heating
- Central
Cooling
- Central Air
Appliances
- Included: Gas Water Heater, Vent Hood/Exhaust Fan, Double Oven, Dishwasher, Refrigerator
- Laundry: Laundry Room
Features
- 1 or More BR Down, Primary Down, Full Bath Down, Walk-In Closet(s), Living Room, Dining Room, Den/Great Room, Kitchen, Primary Bedroom, 2nd Bedroom, 3rd Bedroom, 2 or More Baths, Laundry Room, Breakfast Room, 4th or More Bedrooms, Bonus Room, Storage, Square Feet Source: Appraisal
- Flooring: Part Hardwood, Part Carpet, Vinyl
- Windows: Window Treatments
- Attic: Attic Access
- Number of fireplaces: 1
- Fireplace features: Masonry, In Den/Great Room
Interior area
- Total interior livable area: 3,601 sqft
Property
Parking
- Total spaces: 2
- Parking features: Driveway/Pad, Storage
- Covered spaces: 2
- Has uncovered spaces: Yes
Features
- Stories: 1.5
- Patio & porch: Patio
- Pool features: None
- Fencing: Wood,Wood Fence
Lot
- Size: 0.44 Acres
- Dimensions: 110 x 175
- Features: Some Trees, Level, Landscaped
Details
- Parcel number: 081026 A00026
Construction
Type & style
- Home type: SingleFamily
- Architectural style: Traditional
- Property subtype: Single Family Residence
Materials
- Brick Veneer
- Roof: Composition Shingles
Condition
- New construction: No
- Year built: 1973
Utilities & green energy
- Sewer: Public Sewer
- Water: Public
Community & HOA
Community
- Subdivision: Greentrees Sec C
Location
- Region: Memphis
Financial & listing details
- Price per square foot: $118/sqft
- Tax assessed value: $423,100
- Annual tax amount: $5,575
- Price range: $425K - $425K
- Date on market: 7/30/2026
- Cumulative days on market: 26 days
- Listing terms: Conventional,FHA,VA Loan
Estimated market value
$411,700
$391,000 - $432,000
$3,853/mo
Price history
| Date | Event | Price |
|---|---|---|
| 7/30/2026 | Listed for sale | $425,000$118/sqft |
Source:  MAAR #10227286 Report a problem MAAR #10227286 Report a problem | ||
Public tax history
| Year | Property taxes | Tax assessment |
|---|---|---|
| 2025 | $5,575 +4.1% | $105,775 +30.1% |
| 2024 | $5,356 +8.1% | $81,325 |
| 2023 | $4,954 | $81,325 |
| 2022 | -- | $81,325 |
| 2021 | -- | $81,325 +23.7% |
| 2020 | $2,101 | $65,725 |
| 2019 | $2,101 -21.1% | $65,725 |
| 2018 | $2,662 -45.1% | $65,725 |
| 2017 | $4,851 +124.3% | $65,725 +3.3% |
| 2016 | $2,163 +9.6% | $63,625 |
| 2014 | $1,973 | $63,625 |
| 2013 | -- | $63,625 +2.8% |
| 2012 | -- | $61,875 |
| 2011 | -- | $61,875 |
| 2010 | -- | $61,875 |
| 2009 | -- | $61,875 +12.2% |
| 2008 | -- | $55,150 |
| 2007 | -- | $55,150 |
| 2006 | -- | $55,150 |
| 2005 | -- | $55,150 +5.2% |
| 2004 | -- | $52,425 |
| 2003 | -- | $52,425 |
| 2002 | -- | $52,425 |
| 2001 | -- | $52,425 +3.4% |
| 2000 | -- | $50,700 |
Find assessor info on the county website
Monthly payment
Est. payment
Payment breakdown
Explore the cost of this home by adjusting the details. Changes won't be saved.Climate risks
Neighborhood: River Oaks-Kirby-Balmoral
Nearby schools
GreatSchools rating
- 6/10Ridgeway/Balmoral Elementary SchoolGrades: K-5Distance: 1.7 mi
- 3/10Ridgeway Middle SchoolGrades: 6-8Distance: 1 mi
- 4/10Ridgeway High SchoolGrades: 9-12Distance: 1.2 mi
- $412,5004 bd3 ba3.2k sqft2197 Thornwood Ln, Memphis, TN 38119Off Market
- $490,8005 bd3 ba4.3k sqft2221 Thornwood Ln, Memphis, TN 38119Off Market
- $331,1003 bd2 ba2.3k sqft2208 Kirby Pkwy, Memphis, TN 38119Off Market
- $396,8004 bd3 ba2.9k sqft2208 Thornwood Ln, Memphis, TN 38119Off Market
- $388,8004 bd3 ba2.5k sqft2198 Kirby Pkwy, Memphis, TN 38119Off Market
- $423,5004 bd3 ba3.2k sqft2220 Kirby Pkwy, Memphis, TN 38119Off Market
- $404,7005 bd3 ba3.6k sqft2231 Thornwood Ln, Memphis, TN 38119Off Market
- $506,2004 bd3 ba4.2k sqft2187 Thornwood Ln, Memphis, TN 38119Off Market
A local agent can set up tours, give advice and negotiate with sellers.
A local lender can help you make sure your offer is ready when you are.
Similar homes
- $425,0003 bd4 ba3.1k sqft6735 Poplar Pike, Memphis, TN 38119For Sale
 MLS ID #10223084, Todd T Adams, Keller Williams. MAAR
 - $415,0005 bd4 ba3.6k sqft1500 Kirby Pkwy, Memphis, TN 38120For Sale
 MLS ID #10228422, Heath F Gooch, STIXNBRIX. MAAR
 - $349,0004 bd3 ba2.5k sqft2638 Crimmins Cv, Memphis, TN 38119For Sale
 MLS ID #10228968, Dana D Whitworth, Crye-Leike, Inc., REALTORS. MAAR
 - $399,0004 bd3 ba2.3k sqft2250 Lochlevin Dr, Memphis, TN 38119For Sale
 MLS ID #10223281, Cindy L Leavell, Marx-Bensdorf, REALTORS. MAAR
 - $414,9003 bd2 ba2.1k sqft2173 Lochlevin Dr, Memphis, TN 38119For SaleMLS ID #10223784, Kaylee J Oaks, Hometown Realty. MAAR
- $385,5004 bd3 ba2.4k sqft2487 Lynnfield Rd, Memphis, TN 38119For SaleMLS ID #10227662, Catherine Horton, Crye-Leike, Inc., REALTORS. MAAR
- $350,0004 bd2 ba2.5k sqft2439 Mackinnon Dr, Memphis, TN 38119For SaleMLS ID #10228346, Kelly Day, SimpliHOM. MAAR
- $409,0004 bd3 ba2.5k sqft1247 Yorkshire Cv, Memphis, TN 38119For SaleMLS ID #10218622, Laurie G McBride Connors, Ware Jones, REALTORS. MAAR
- $290,0004 bd3 ba2.8k sqft6830 Monan Cv, Memphis, TN 38119For SaleMLS ID #10228657, Tomas Monserrat, The Home Partners Realty. MAAR
- $394,9005 bd3 ba2.7k sqft7118 McVay Rd, Germantown, TN 38138For SaleMLS ID #10225035, Meatha Haynes Tapley, Crye-Leike, Inc., REALTORS. MAAR
- $349,9004 bd3 ba2.9k sqft2696 McVay Rd, Memphis, TN 38119For SaleMLS ID #10225511, Sarah E Maiden, The Firm. MAAR
- $439,0004 bd3 ba3.2k sqft1595 Poplar Estates Pkwy, Germantown, TN 38138For SaleMLS ID #10221876, Amanda J Rathbone McGill, KAIZEN Realty, LLC. MAAR
- $449,9004 bd3 ba2.5k sqft7273 Stamford Dr, Germantown, TN 38138For SaleMLS ID #10221677, J. Max Hamidi, Sperry CGA, The Magellan Group. MAAR
- $485,0004 bd3 ba2.8k sqft2480 Wishanger Cv, Germantown, TN 38139For SaleMLS ID #10228956, Lauren Yoakum, Keller Williams. MAAR
- $460,0005 bd3 ba2.7k sqft1487 Poplar Estates Pkwy, Germantown, TN 38138For SaleMLS ID #10225688, Eric C Bell, REMAX Experts. MAAR
- $450,0004 bd3 ba2.5k sqft2218 Riverdale Rd, Germantown, TN 38138For SaleMLS ID #10224660, Melissa Thompson, eXp Realty. MAAR
- $439,9004 bd4 ba3.2k sqft7545 Wheatley Dr, Germantown, TN 38138For SaleMLS ID #10214858, Sally S Isom, Coldwell Banker Collins-Maury. MAAR
- $424,9004 bd3 ba2.8k sqft5 N Century St, Memphis, TN 38111For SaleMLS ID #10226984, Mike Parker, The Firm. MAAR
- $599,9006 bd4 ba4.6k sqft2014 Heather Cv, Memphis, TN 38119For SaleMLS ID #10221564, Ashley Wisch, eXp Realty, LLC. MAAR
- $515,0005 bd4 ba3.8k sqft7472 Mill Run Dr, Germantown, TN 38138For SaleMLS ID #10227401, Chad R Woelke, Heritage Homes Co.. MAAR
